- Overview
- Description
- Property Details
- Location
- HOA Management
- Facts & Features
- Getting Around
- Nearby Homes
 No HOA



Street View
$575,000
Monthly Est:$2,862
 3 Beds
 2 Baths
2 full baths
 2,480sqft
254 Buckhaven Dr, Canyon Lake, TX 78133
$575,000
$2,862/moEst:
Get Pre-Approved
Single Family Residence
Built in 1976
$-- HOA
32,138.57 sqft lot
$232/sq.ft
Description
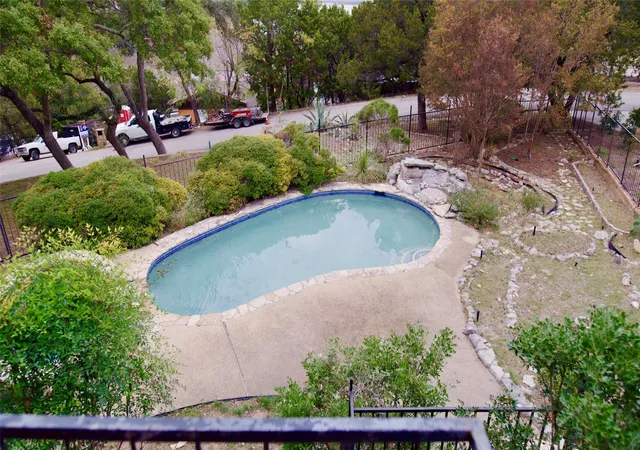
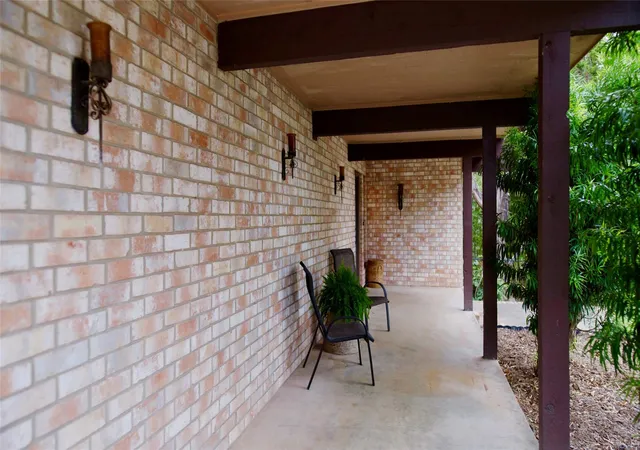
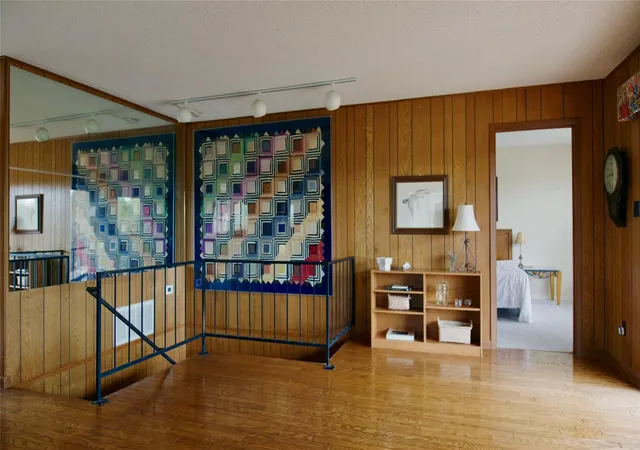
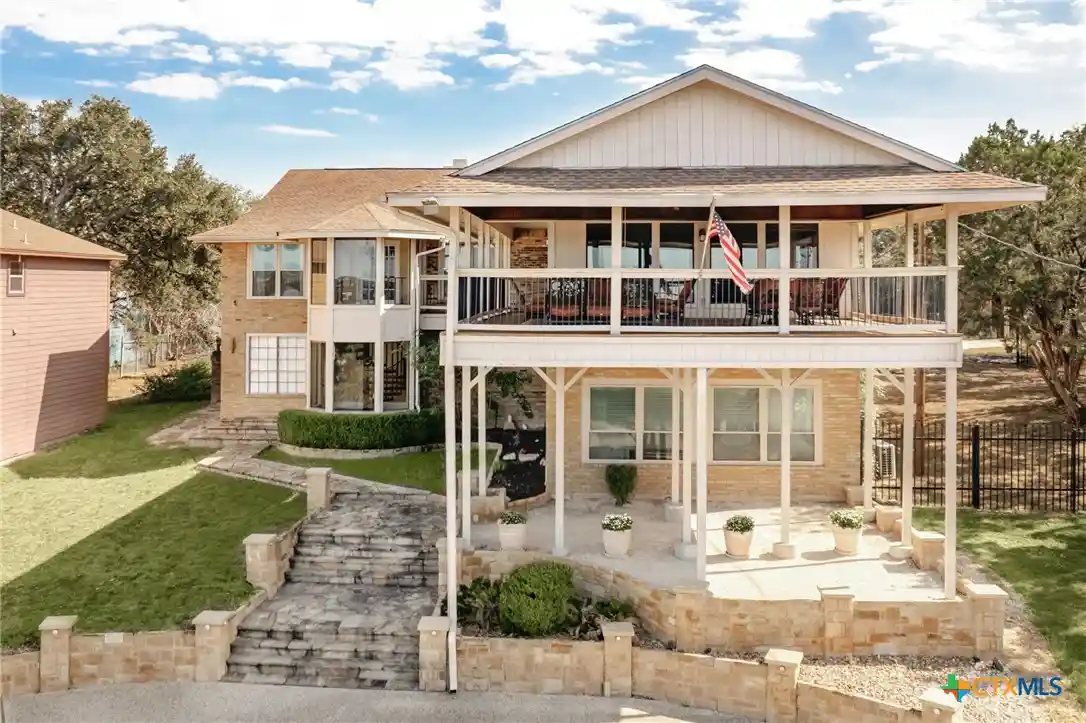
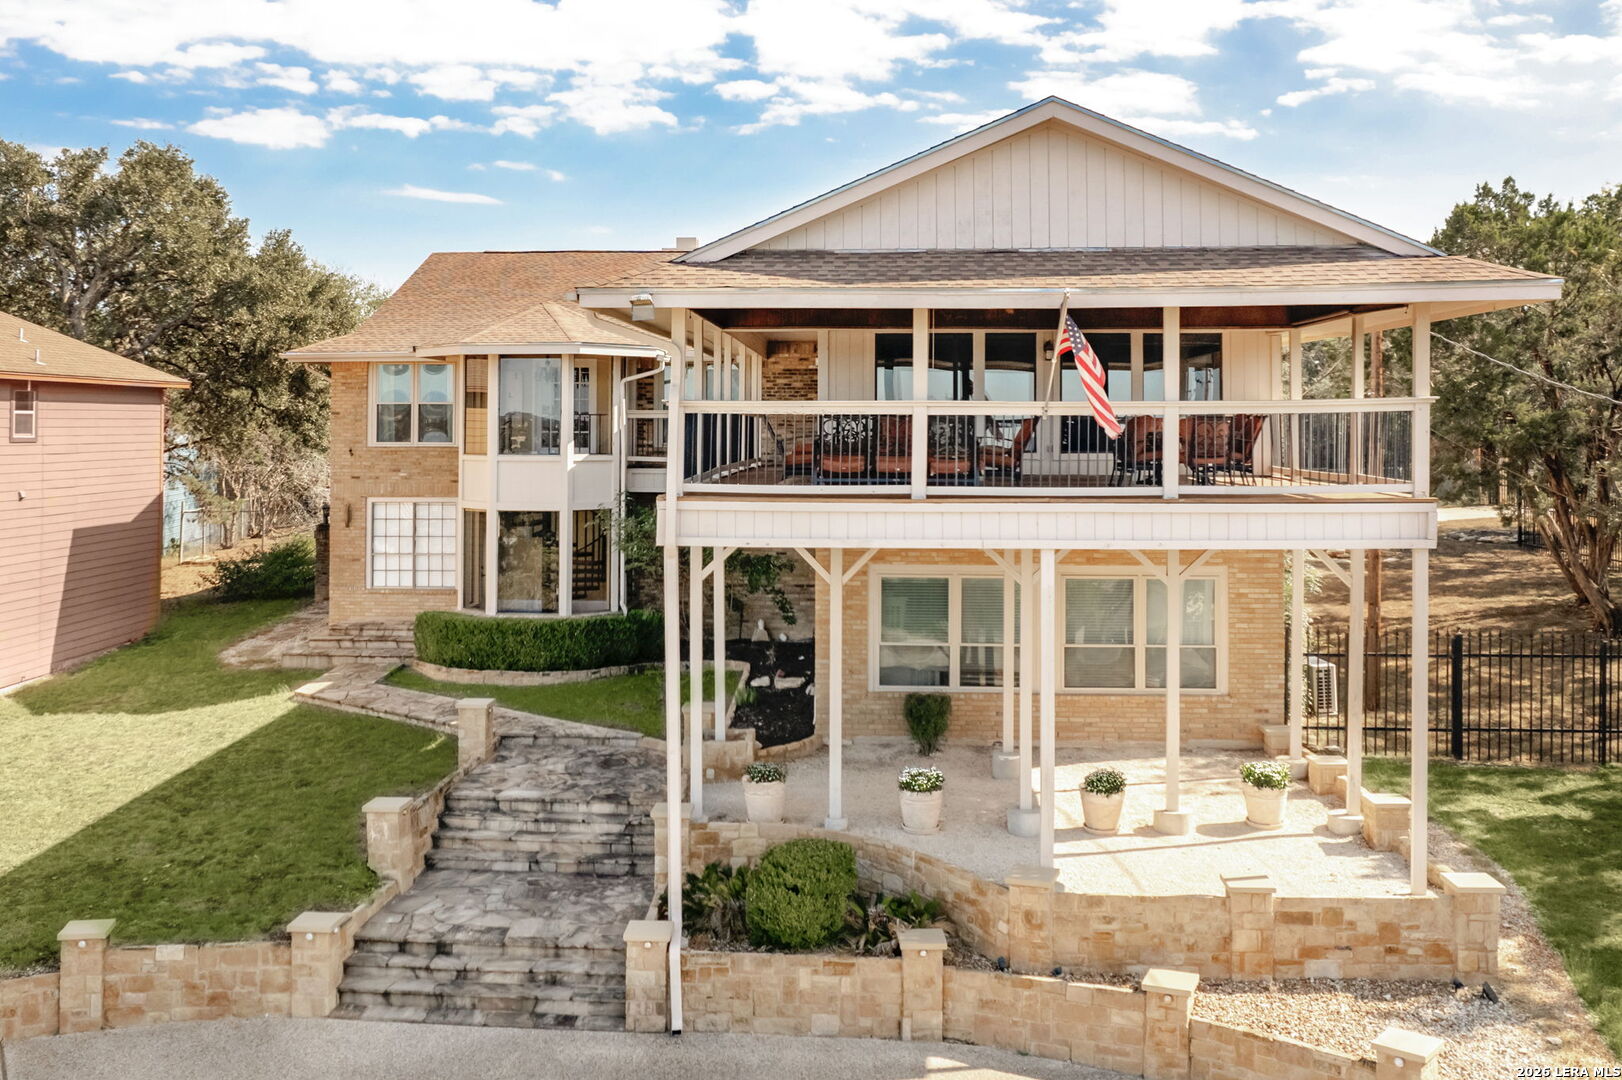
Lovely Canyon Lake home on fantastic .737 Acre lot with partial lake views. 2025 Improvements include Roofs and full exterior paint. Other features include a drive thru oversized 2 car garage with built ins, a barn large enough for RV or large boat, Possibility to convert one room with kitchenette and 3 closets to a separate unit by adding a bath. Driveway goes all the way through, "street to street" (Buckhaven to Doe Circle), Upstairs is open living/dining/kitchen/breakfast, back deck to yard with character wall + bedroom with walk-in + 1 closet and bath, large front terrace looking to Lake. Downstairs is Foyer/Closet/stairs, Den, Greenhouse/Back Porch, Utility, Bedroom with standard closet + bath. Bedroom downstairs already has plumbing (hidden by built in desk) which could be very helpful if there was a desire to improve the bathroom or add a coffee bar. Pool/spa, Multiple large outdoor living spaces. Setup for an organic garden, and only .6 miles to Boat Ramp 1.miles to Boat Ramp 1.
- Houzeo last checked: 7 minutes ago
- Listing updated: October 28, 2026 at 2:48 pm
- Listing Provided by: Kevin Bown (512) 658-2419 | Twelve Rivers Realty (512) 588-1453
- Source: Unlock MLS-TX | MLS#: 8261600

Property Details
Status
Active
Type
Single Family Residence
No. of Stories
-
County
City
Neighborhood
--
Year Built
1976
HOA Fees
-
Finished Area
2,480 sqft
Lot Size
32,138.57 sqft lot
Basement Area
- sqft
MLS Name
Unlock MLS
MLS Number
8261600
MLS Status
Active
Days on Market
1439

Continue Your Journey in App
Find your dream home, receive real-time updates, and many more!
Continue Your Journey in App
Find your dream home, receive real-time updates, and many more!
Location
HOA Management
Triple Peak Ranch Estates P.O.A.
HOA Fees
$-/ Annually
Amenities
 Amenities and services may be covered by one or multiple associations and service providers.
 See Remarks
Disclaimer: Amenities are based on third-party information and may vary; buyers must independently verify all amenities, as information is deemed reliable but not guaranteed.
Facts & Features
Rooms
Bedrooms & bathrooms
Bedrooms: 3
Bathrooms: 2
Primary Bedroom
Level: Second
Primary Bathroom
Level: Second
Kitchen
Level: Second
Interior
Interior Features
Two Primary Suties, Murphy Bed, See Remarks
Window Features
None
Cooling
Central Air
Appliances
Dishwasher, Gas Range, Refrigerator, Washer/dryer
Exterior Features
Balcony, Boat Ramp, Garden, Private Yard, See Remarks
Heating
Central
Sewer
Septic Tank
Flooring
Carpet, Tile, Wood
Construction
Year Built
Year Built: 1976
Home type
Single Family Residence
Property Condition
Resale
Foundation Details
Slab
Roof
Composition
Construction Materials
Hardi Plank Type, Masonry – Partial, Stone
Utilities & Energy
Fireplace Features
Electric, Family Room
Pool Features
In Ground
Parking Features
Drive Through, Driveway, Garage, Garage Door Opener, Oversized, Private, Rv Garage
Water Source
Public
Utilities
Electricity Connected, Natural Gas Connected
Other Features
Disclosures
Seller Disclosure
Lot Features
Back Yard, Front Yard, Garden, Native Plants, Trees Large (over 40 Ft), Views, See Remarks
Subdivision Name
Triple Peak Ranch Estates
Community Features
Lake
Patio And Porch Features
Deck, Porch, See Remarks
Price History
| Date | Event | Price |
|---|---|---|
10/28/2026 Source: | Price Decreased | $575,000 -3.36% $232/sqft |
04/17/2026 Source: | Listed for Sale | $595,000 -0.83% $240/sqft |
09/29/2025 Source: | Off Market | $600,000 $242/sqft |
09/03/2025 Source: | Listed for Sale | $600,000 $242/sqft |
09/01/2025 Source: | Listing Removed | $600,000 $242/sqft |


Show more

Nearby Homes


Find Homes by Property Features in Canyon Lake, TX
Nearby New Homes For Sale

Based on information submitted to the MLS GRID from Unlock MLS through Oct 30, 2026, 01:15AM. All information provided is deemed reliable but is not guaranteed and should be independently verified. Unlock MLS and its affiliates provide the MLS and all content therein “AS IS” and without any warranty, express or implied. All data is obtained from various sources and may not have been verified by broker or MLS GRID. Supplied Open House Information is subject to change without notice. All information should be independently reviewed and verified for accuracy. Properties may or may not be listed by the office/agent presenting the information. The information being provided is for consumers’ personal, non-commercial use. It may not be used for any purpose other than to identify prospective properties consumers may be interested in purchasing. © 2026 Unlock MLS. All Rights Reserved.
 Advertising Broker: Michelle Brecker | Pathway To Home Realty
