- Overview
- Description
- Property Details
- Location
- Facts & Features
- Getting Around
- Nearby Homes


$575,000
Monthly Est:$2,862
 4 Beds
 3 Baths
2 full baths + 1 half bath
 2,328sqft
254 Gary Dr, Ohio Twp, PA 15143
$575,000
$2,862/moEst:
Get Pre-Approved
Single Family Residence
Built in 1999
$-- HOA
0.82 acre lot
$247/sq.ft
Description
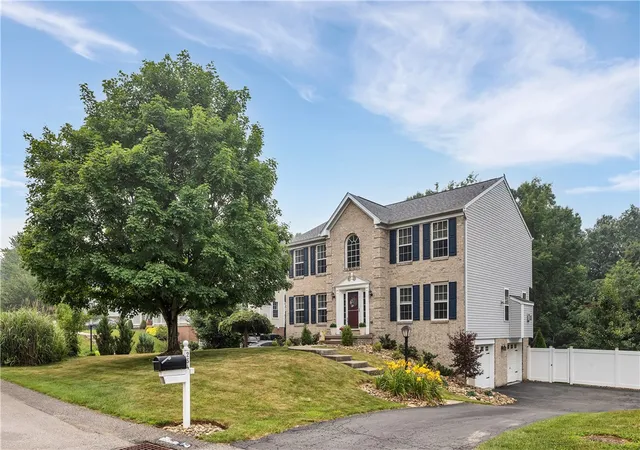
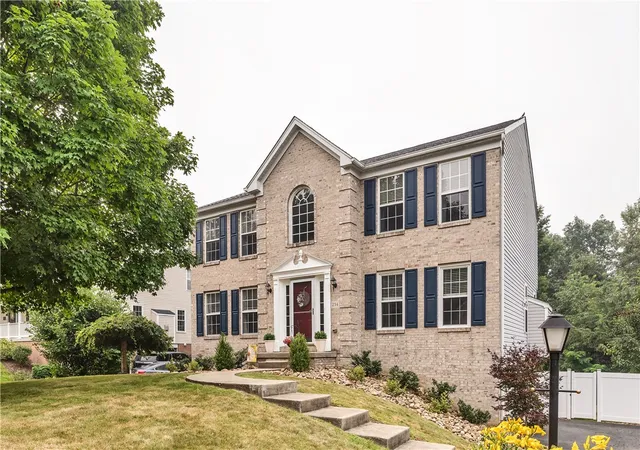
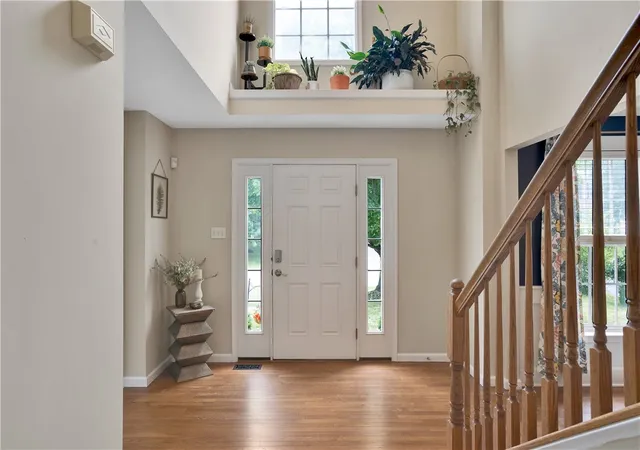
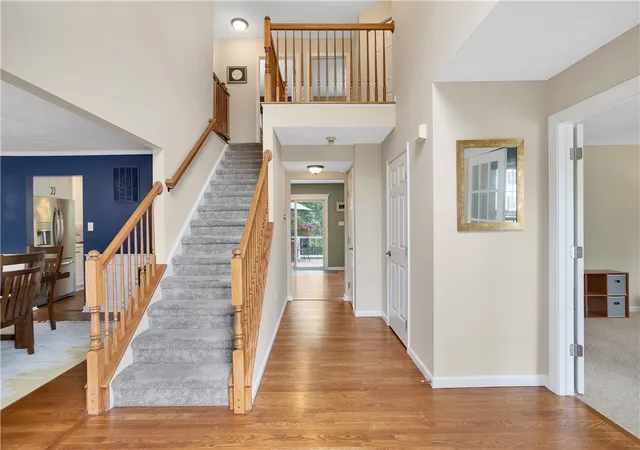
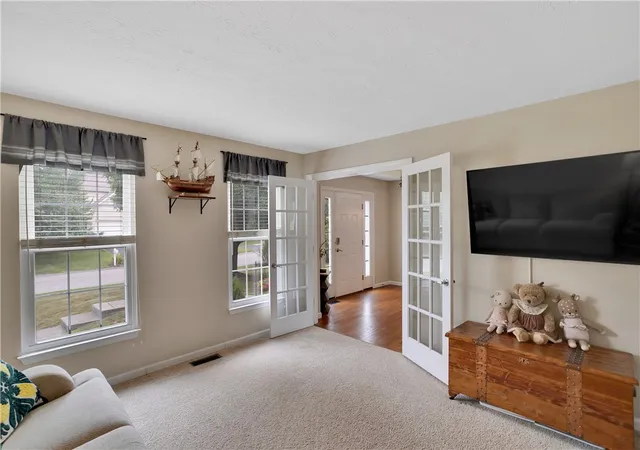
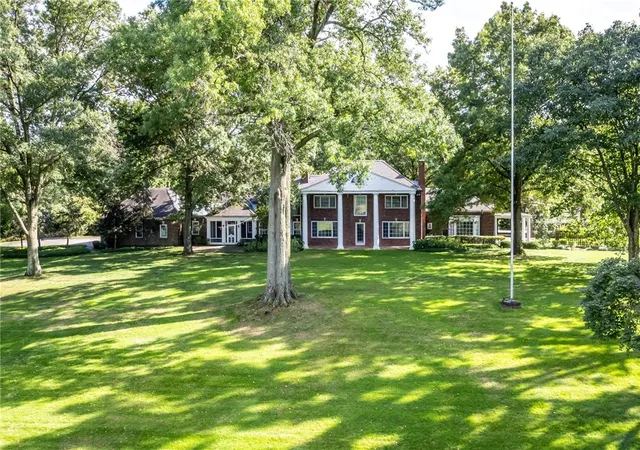
Welcome home to 254 Gary Drive, a beautifully updated brick Colonial tucked away on a premier cul-de-sac in the highly desirable Avonworth School District! Exceptional curb appeal and classic quoin corners greet you, opening into a sun-drenched two-story foyer with gleaming hardwood floors and soaring ceilings. Designed for effortless modern living, the main level features a formal dining room accented with elegant wainscoting and a versatile living room that easily functions as a private home office. The heart of the home is the fully renovated chef’s kitchen, boasting contrasting cabinetry topped with quartz counters and stone backsplash, a functional center island, updated stainless appliances, and an eat-in area with access to the premium Trex deck installed in 2020. Transition seamlessly into the open family room, anchored by a magnificent brick gas fireplace wrapped in a white wood mantle and finished with hardwood floors. Upstairs, the luxurious primary suite offers vaulted ceilings, excellent closet space, and a private full bath, complemented by 3 generously sized additional bedrooms and a beautifully renovated hallway bathroom. The walk-out lower-level game room has been expertly reengineered by moving the mechanicals to maximize open square footage, featuring a new sliding glass door that leads out to the lower patio. Thanks to a custom under-decking system, you can enjoy outdoor entertaining rain or shine while taking in the incredible views of your expansive 0.8-acre lot. The private, wooded backyard extends all the way to Mt. Nebo Road, offering a tranquil, nature-filled escape. This property sits just minutes from major highways for an effortless commute to downtown Pittsburgh, the airport, Cranberry Township, and charming Sewickley Village. With major mechanical peace of mind including a newer roof from 2021 and an HVAC system from 2018, this move-in ready home truly offers the perfect blend of updates, premier location, and unmatched privacy!
- Houzeo last checked: 12 hours ago
- Listing updated: September 16, 2026 at 2:12 am
- Listing Provided by: Matt Ohlsson of the Georgie Smigel Group (724) 776-2963 DRE #RS297760 | COLDWELL BANKER REALTY (724) 776-2900
- Source: West Penn MLS-PA | MLS#: 1773888

Property Details
Status
Pending
Type
Single Family Residence
No. of Stories
2
County
City
Neighborhood
--
Year Built
1999
HOA Fees
-
Finished Area
2,328 sqft
Lot Size
0.82 acre lot
Basement Area
- sqft
MLS Name
West Penn MLS
MLS Number
1773888
MLS Status
Pending
Days on Market
27

Continue Your Journey in App
Find your dream home, receive real-time updates, and many more!
Download App
Continue Your Journey in App
Find your dream home, receive real-time updates, and many more!
Location
Facts & Features
Rooms
Bedrooms & bathrooms
Bedrooms: 4
Bathrooms: 3
GameRoom
Level: Lower
Area: 140.00 Square Feet
Dimensions: 14x10
Laundry
Level: Lower
Bedroom4
Level: Upper
Area: 100.00 Square Feet
Dimensions: 10x10
Bedroom3
Level: Upper
Area: 132.00 Square Feet
Dimensions: 12x11
Bedroom2
Level: Upper
Area: 169.00 Square Feet
Dimensions: 13x13
PrimaryBedroom
Level: Upper
Area: 208.00 Square Feet
Dimensions: 16x13
FamilyRoom
Level: Main
Area: 238.00 Square Feet
Dimensions: 17x14
Kitchen
Level: Main
Area: 220.00 Square Feet
Dimensions: 20x11
DiningRoom
Level: Main
Area: 182.00 Square Feet
Dimensions: 14x13
LivingRoom
Level: Main
Area: 169.00 Square Feet
Dimensions: 13x13
Interior
Heating
Forced Air, Gas
Appliances
Some Gas Appliances, Dishwasher, Disposal, Microwave, Refrigerator, Stove
Flooring
Hardwood, Vinyl, Carpet
Window Features
Multi Pane, Screens
Interior Features
Central Vacuum, Kitchen Island, Pantry
Sewer
Public Sewer
Cooling
Central Air, Electric
Construction
Year Built
Year Built: 1999
Home type
Single Family Residence
Property Condition
Resale
Construction Materials
Brick, Vinyl Siding
Roof
Asphalt
Architectural Style
Colonial, Two Story
Utilities & Energy
Water Source
Public
Parking Features
Built In, Garage Door Opener
Fireplace Features
Gas, Family Living Great Room
Basement
Finished, Walk Out Access
Price History
| Date | Event | Price |
|---|---|---|
09/15/2026 Source: | Pending | $575,000 $247/sqft |
09/10/2026 Source: | Price Decreased | $575,000 -8.00% $247/sqft |
07/21/2026 Source: | Listed for Sale | $625,000 +4.17% $268/sqft |
07/21/2026 Source: | Off Market | $600,000 +76.34% $258/sqft |
11/22/2018 Source: | Price Decreased | $340,250 -1.38% $146/sqft |

Show more
Getting Around 254 Gary Dr
Bike Score®

Somewhat Bikeable
3/100
Walk Score®

Car-Dependent
10/100
Data provided by Redfin
Nearby Homes





Find Homes by Property Features in Ohio Twp, PA

Based on information from the West Penn Mutli-List, INC through Oct 07, 2026, 06:00AM. Information is provided exclusively for consumers’ personal, non-commercial use and may not be used for any purpose other than to identify prospective properties consumers may be interested in purchasing. Information is deemed reliable but not guaranteed. © 2026 West Penn Multi-List, Inc. All Rights Reserved.
 Advertising Broker: Daniel Demers | Sell Your Home Services