- Overview
- Description
- Property Details
- Location
- Facts & Features
- Getting Around
- Nearby Homes


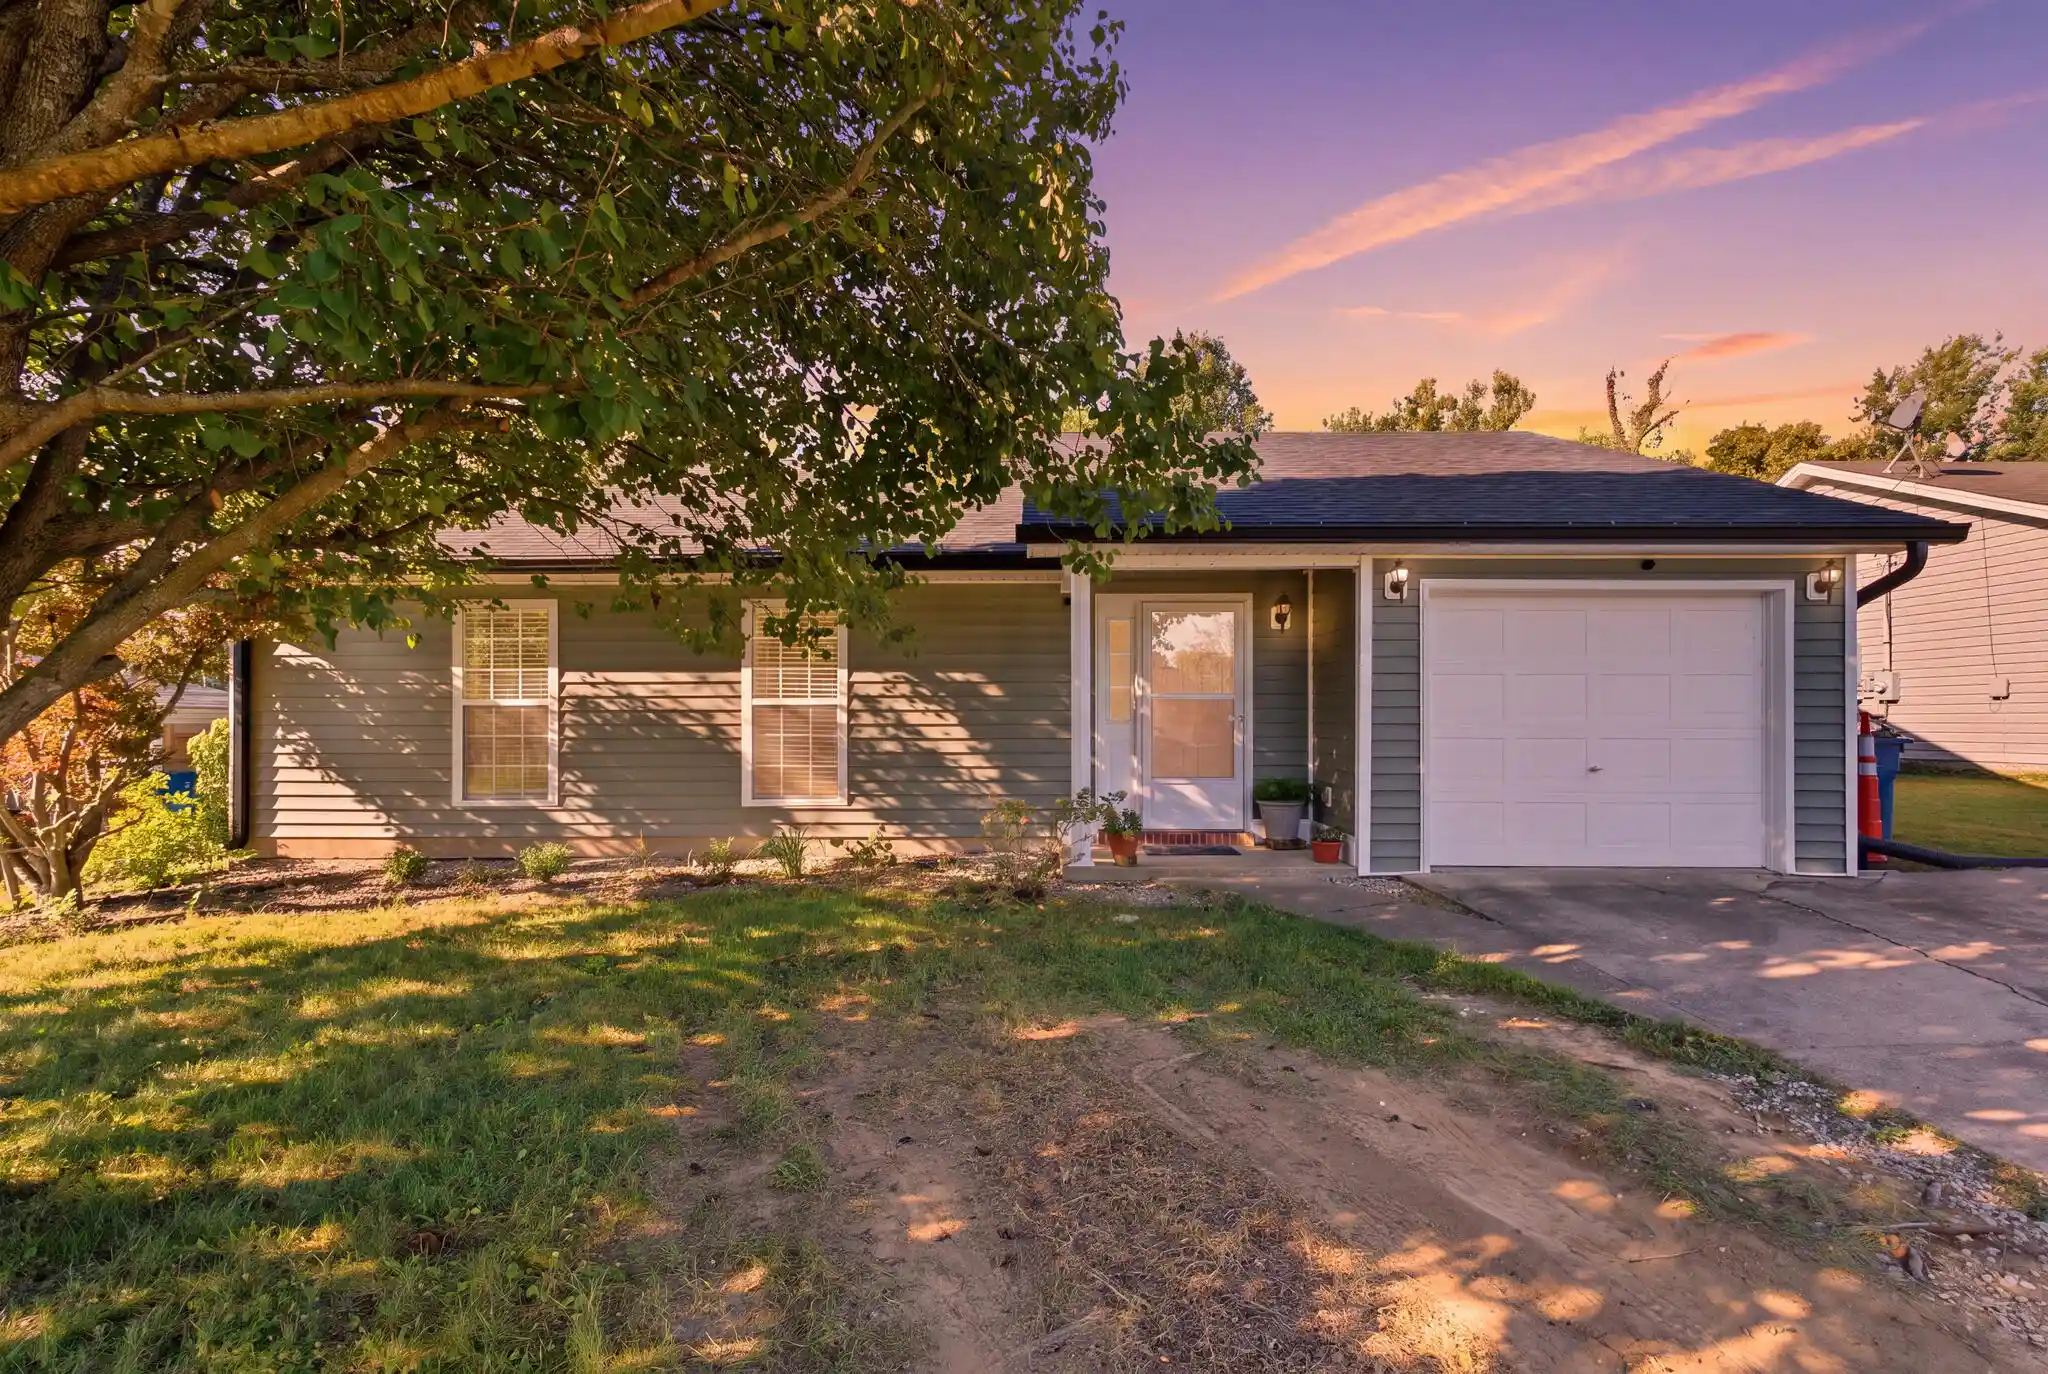
Street View
$235,000
Monthly Est:$1,170
 3 Beds
 2 Baths
2 full baths
 1,232sqft
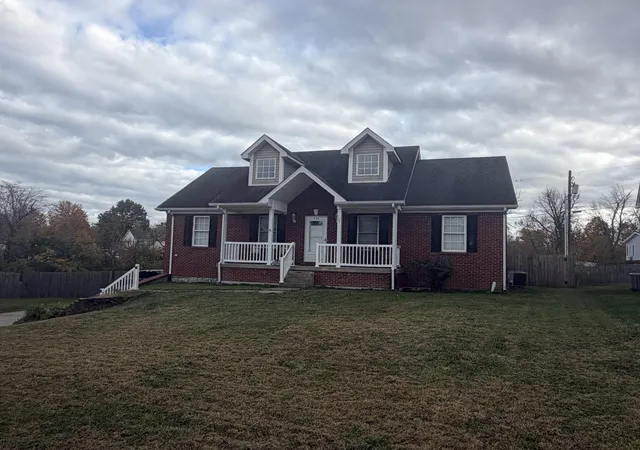
254 Hunter Ridge Dr, Lawrenceburg, KY 40342
$235,000
$1,170/moEst:
Get Pre-Approved
Single Family Residence
Built in 2001
$-- HOA
0.18 acre lot
$191/sq.ft
Description
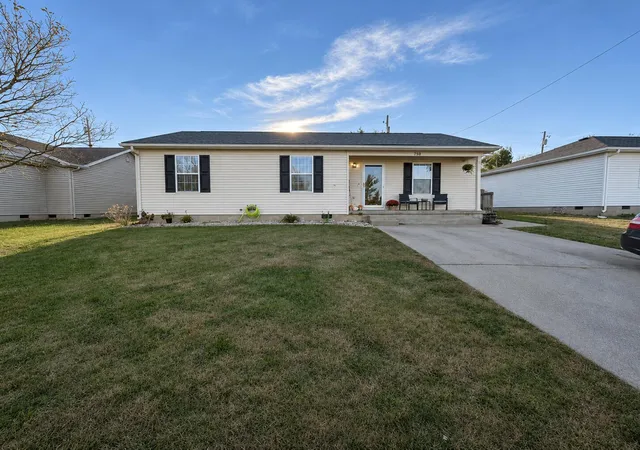
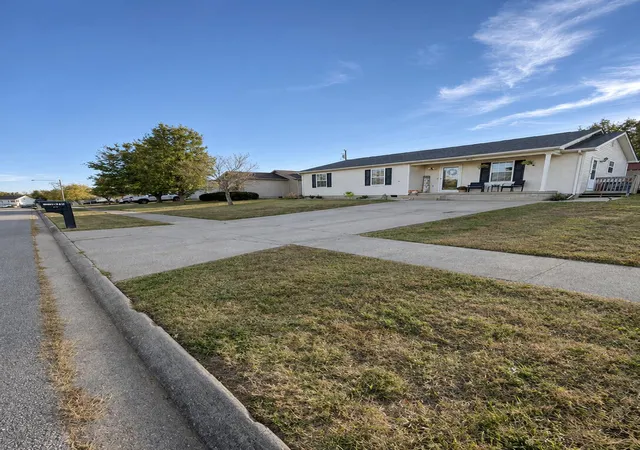
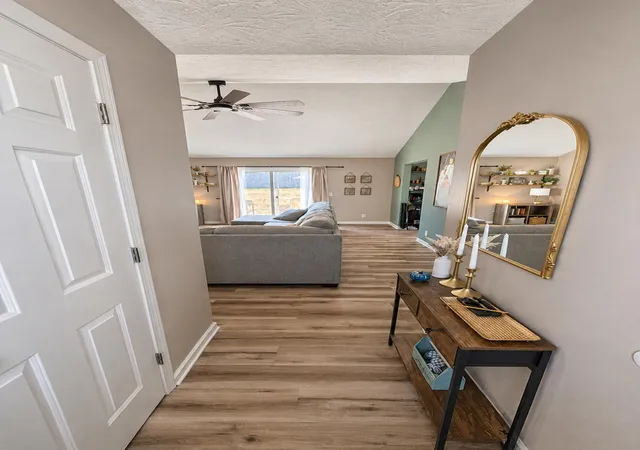
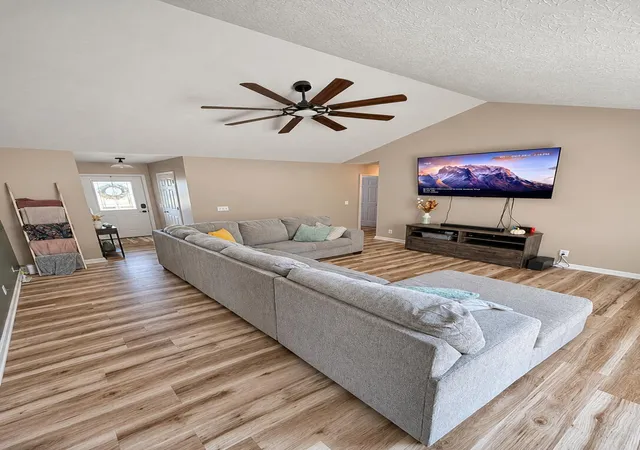
A covered front porch welcomes you to this single-story home. Inside, the living room has a vaulted ceiling and wood-look flooring that continues into the eat-in kitchen. White cabinets and dark appliances complement the kitchen, with a window above the sink overlooking the backyard. A separate laundry room offers space for storage. Sliding doors open to a deck with room for outdoor dining, and the fenced backyard includes a storage shed. The concrete driveway provides off-street parking. The storage building does not convey.
- Houzeo last checked: 12 minutes ago
- Listing updated: November 9, 2026 at 1:02 am
- Listing Provided by: Emily Chrisman | EXIT Realty Crutcher
- Source: Lexington Bluegrass AOR (Imagine) MLS-KY | MLS#: 26030784

Property Details
Status
Active
Type
Single Family Residence
No. of Stories
-
County
City
Neighborhood
--
Year Built
2001
HOA Fees
-
Finished Area
1,232 sqft
Lot Size
0.18 acre lot
Basement Area
- sqft
MLS Name
Lexington Bluegrass AOR (Imagine) MLS
MLS Number
26030784
MLS Status
Active
Days on Market
1
Cumulative Days on Market
1

Continue Your Journey in App
Find your dream home, receive real-time updates, and many more!
Continue Your Journey in App
Find your dream home, receive real-time updates, and many more!
Location
Facts & Features
Rooms
Bedrooms & bathrooms
Bedrooms: 3
Bathrooms: 2
Interior
Heating
Forced Air
Flooring
Vinyl
Interior Features
Ceiling Fan(s), Eat In Kitchen, Entrance Foyer, Primary Downstairs
Cooling
Heat Pump
Sewer
Public Sewer
Appliances
Dishwasher, Microwave, Range, Refrigerator
Construction
Year Built
Year Built: 2001
Home type
Single Family Residence
Foundation Details
Block
Architectural Style
Ranch
Construction Materials
Vinyl Siding
Roof
Composition
Utilities & Energy
Water Source
Public
Parking Features
Driveway
Laundry Features
Main Level
Other Features
Subdivision Name
Hunters Ridge
Patio And Porch Features
Deck
Price History
| Date | Event | Price |
|---|---|---|
11/09/2026 Source: | Listed for Sale | $235,000 +11.90% $191/sqft |
02/21/2024 Source: | Price Increased | $210,000 +112.12% $170/sqft |
01/06/2012 Source: | Sold | $99,000 $80/sqft |

Nearby Homes


Find Homes by Property Features in Lawrenceburg, KY
Nearby New Homes For Sale


Based on information from the IMAGINE MLS® through Nov 09, 2026, 09:15AM. Copyrighted by the Imagine MLS®. IDX information is provided exclusively for consumers' personal, non-commercial use. It may not be used for any purpose other than to identify prospective properties consumers may be interested in purchasing. Data on this website is deemed reliable but is not guaranteed accurate by the MLS. © 2026 IMAGINE MLS®. All Rights Reserved.
 Advertising Broker: Donna Mink | Mink Realty
