- Overview
- Description
- Property Details
- Location
- Facts & Features
- Getting Around
- Nearby Homes



Listed by: Jill Fraga | The Real Estate Company of Vermont, LLC (802) 453-6161
$899,000
Monthly Est:$4,475
 3 Beds
 3 Baths
1 full bath + 1 half bath
 1,830sqft
254 North St, New Haven, VT 05472
$899,000
$4,475/moEst:
Get Pre-Approved
Single Family Residence
Built in 2015
$-- HOA
11 acres lot
$491/sq.ft
Description
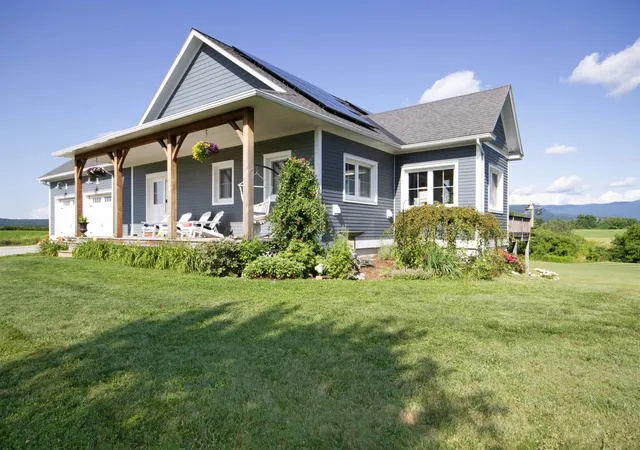
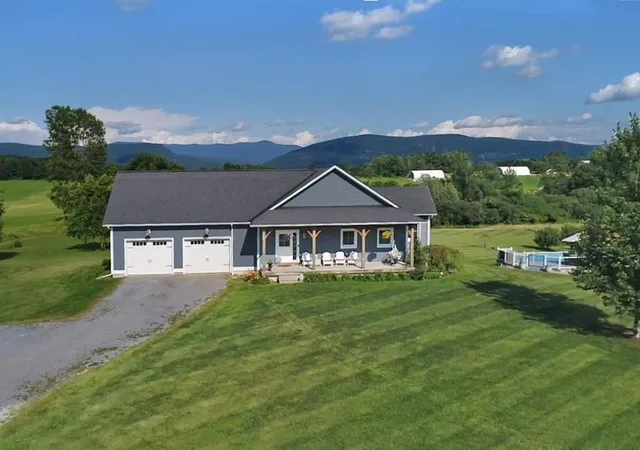
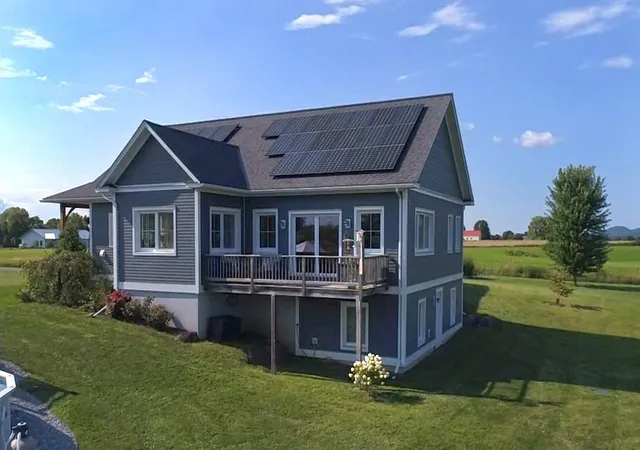
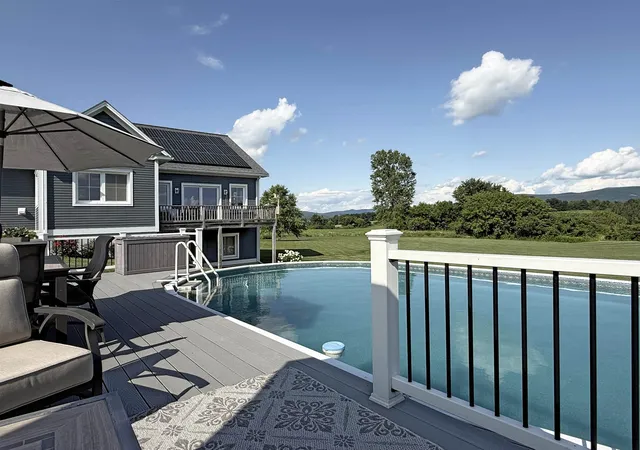
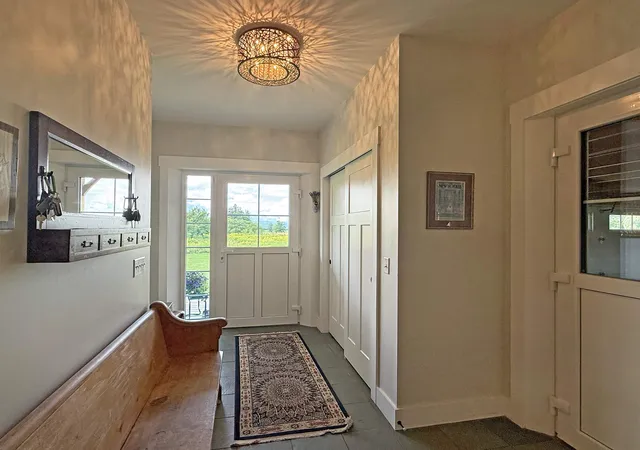
Set on a stunning 11-acre property with panoramic Mountain views, this beautifully crafted, high-efficiency home delivers a sustainable lifestyle without compromise. Custom designed by the owners and built by Fiddlehead Construction in 2015, the home features double-wall construction, an impressive 5 Stars Plus energy rating from Efficiency Vermont, and a HERS Index of just 30. Paired with owned solar, the result is an annual utility bill of under $500. Entering from the covered front porch, the inviting foyer features Vermont Slate flooring and provides direct access to the attached two-car garage, guest bath, and main living spaces. Throughout the home, 9-foot ceilings, abundant natural light, and expansive views create an light and airy feel. The gorgeous kitchen is anchored by a rich walnut center island and pantry and flows seamlessly into the dining and living areas, creating a serene setting for both everyday living and entertaining alike. Schüco windows and doors further enhance the home's exceptional quality while framing the stunning landscape and views from nearly every room. The primary suite is a peaceful retreat, with a walk-in closet and en-suite bath featuring tiled shower and floors, along with convenient access to the walk-through laundry. Thoughtfully designed for main-level living, the walkout lower level offers additional living space and flexibility for guests or a home office. Outside, there is no shortage of places to enjoy the property, whether sipping morning coffee from the deck, enjoying the sunset over the Adirondacks from the covered front porch, tending the gardens, or entertaining friends on the large trex deck by the pool. Throughout the changing seasons, the scenery remains an ever-present backdrop to this exceptional Vermont home.
- Houzeo last checked: 12 hours ago
- Listing updated: September 15, 2026 at 1:58 pm
- Source: NEREN/Prime MLS-NH | MLS#: 5105494

Property Details
Status
Pending
Type
Single Family Residence
No. of Stories
-
County
City
Neighborhood
--
Year Built
2015
HOA Fees
-
Finished Area
1,830 sqft
Lot Size
11 acres lot
Basement Area
- sqft
MLS Name
NEREN/Prime MLS
MLS Number
5105494
MLS Status
(30) Under Contract - Pending
Days on Market
52

Continue Your Journey in App
Find your dream home, receive real-time updates, and many more!
Download App
Continue Your Journey in App
Find your dream home, receive real-time updates, and many more!
Location
Facts & Features
Rooms
Bedrooms & bathrooms
Bedrooms: 3
Bathrooms: 3
Interior
Appliances
Dishwasher, Dryer, Range Hood, Electric Range, Refrigerator, Induction Cooktop
Sewer
1000 Gallon, Private
Exterior Features
Deck, Energy Star Qual Doors, Invisible Pet Fence, Garden, Above Ground Pool, Covered Porch, Energy Star Qual Windows, Triple Pane Window(s)
Cooling
Mini Split
Interior Features
Dining Area, Kitchen Island, Kitchen/dining, Living/dining, Primary Br W/ Ba, Natural Light, Walk In Pantry, 1st Floor Laundry
Heating
Heat Pump, Mini Split
Flooring
Carpet, Tile, Wood, Cork
Construction
Year Built
Year Built: 2015
Home type
Single Family Residence
Foundation Details
Poured Concrete
Property Condition
Existing
Roof
Architectural Shingle
Construction Materials
Clapboard, Fiber Cement Exterior
Architectural Style
Other, Walkout Lower Level
Utilities & Energy
Water Source
Drilled Well, Private
Electric
200+ Amp Service, Circuit Breakers, Generator Ready
Parking Features
Garage
Utilities
Underground Utilities
Basement
Climate Controlled, Concrete, Finished, Full, Interior Stairs, Storage Space, Walk Out Access, Interior Entry
Other Features
Lot Features
Country Setting, Level, Mountain View, Open Lot, Sloped, Views, Private
Price History
| Date | Event | Price |
|---|---|---|
09/15/2026 Source: | Pending | $899,000 $491/sqft |

Nearby Homes


Find Homes by Property Features in New Haven, VT


Based on information from PrimeMLS Inc. through Oct 09, 2026, 02:32PM. This display of listings may or may not be the entire Compilation from the PrimeMLS database, and PrimeMLS does not guarantee the accuracy of such information. The listing broker's offer of compensation is made only to other real estate licensees who are participant members of PrimeMLS. This information is deemed reliable, but not guaranteed. The data relating to real estate displayed on this display comes in part from the IDX Program of PrimeMLS. The information being provided is for consumers' personal, non- commercial use and may not be used for any purpose other than to identify prospective properties consumers may be interested in purchasing. Data last updated Oct 09, 2026, 02:32PM. © 2026 PrimeMLS, Inc. All Rights Reserved.
 Advertising Broker: Derek Greene | The Greene Realty Group