- Overview
- Description
- Property Details
- Location
- Facts & Features
- Getting Around
- Nearby Homes

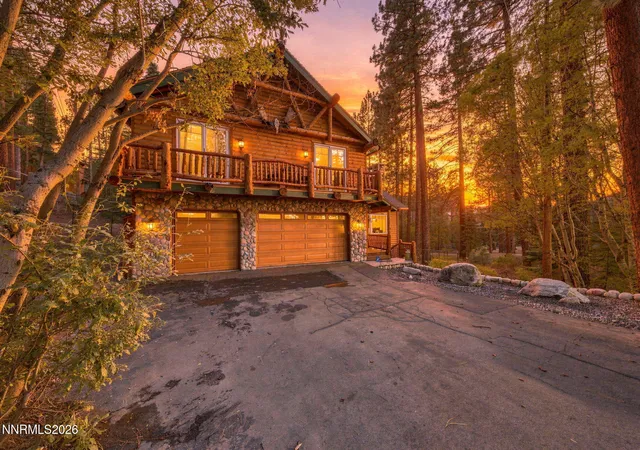

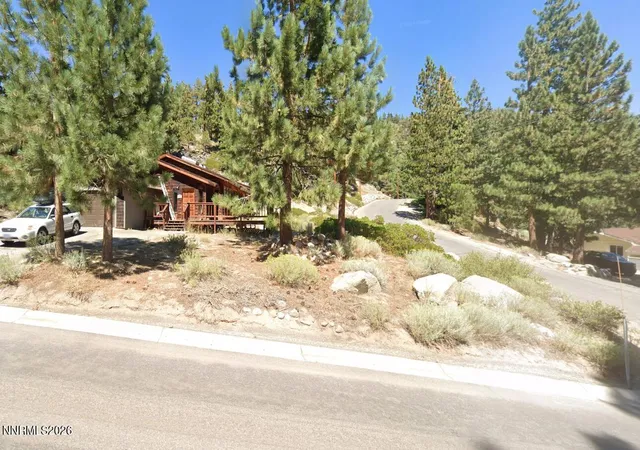
Street View
$3,800,000
Monthly Est:$18,914
 7 Beds
 5 Baths
4 full baths + 1 half bath
 4,970sqft
254 Pleasant Cir, Stateline, NV 89449
$3,800,000
$18,914/moEst:
Get Pre-Approved
Single Family Residence
Built in 1978
$-- HOA
0.4 acre lot
$765/sq.ft
Description
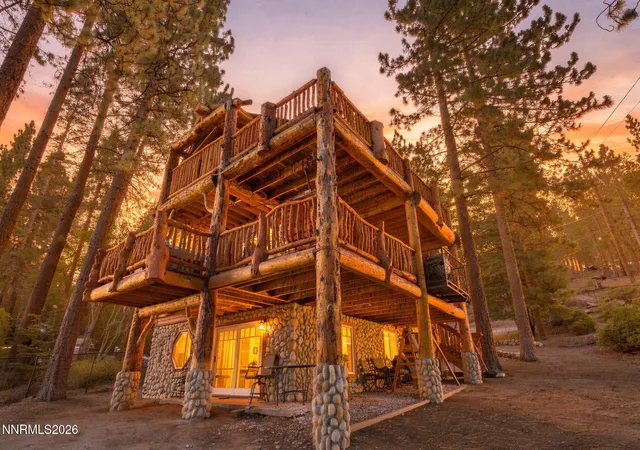
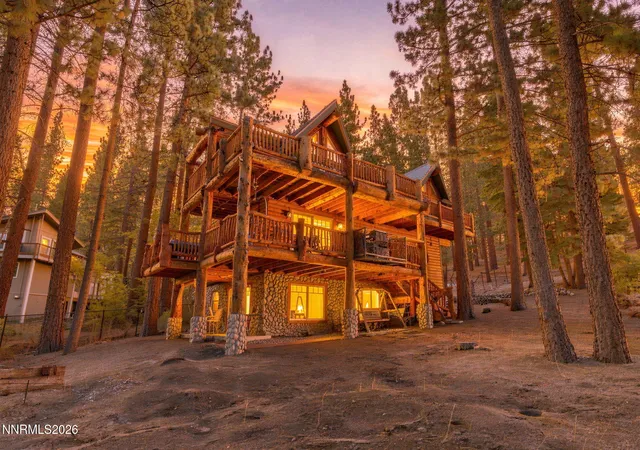
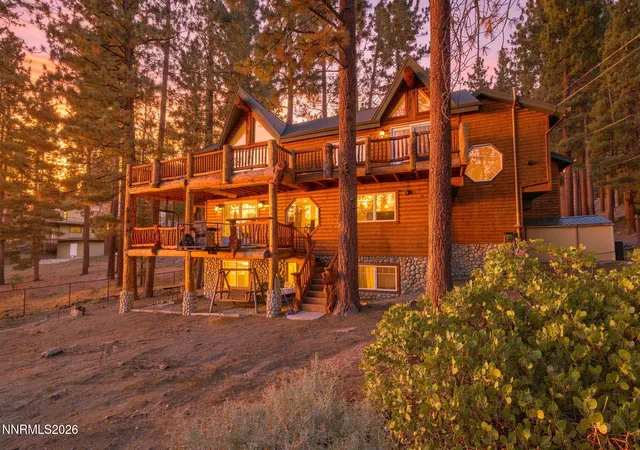
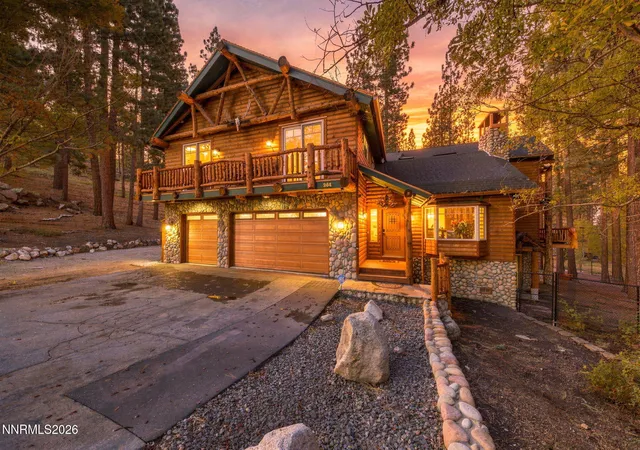
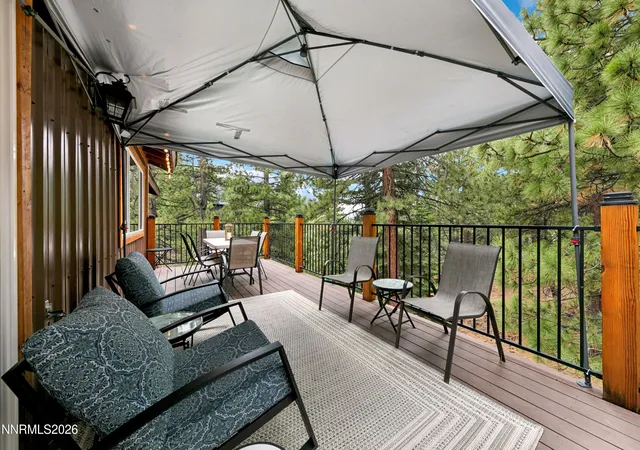
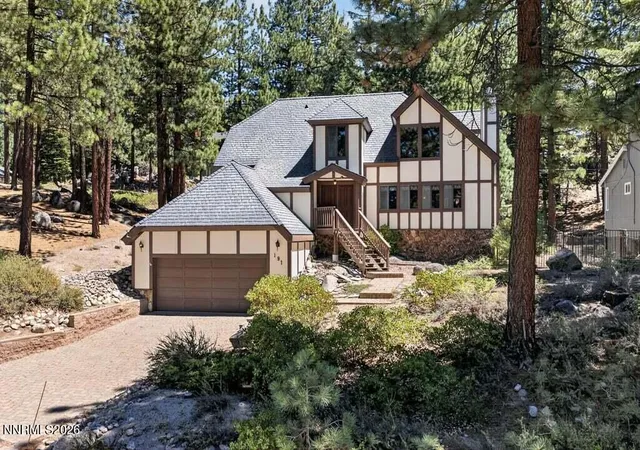
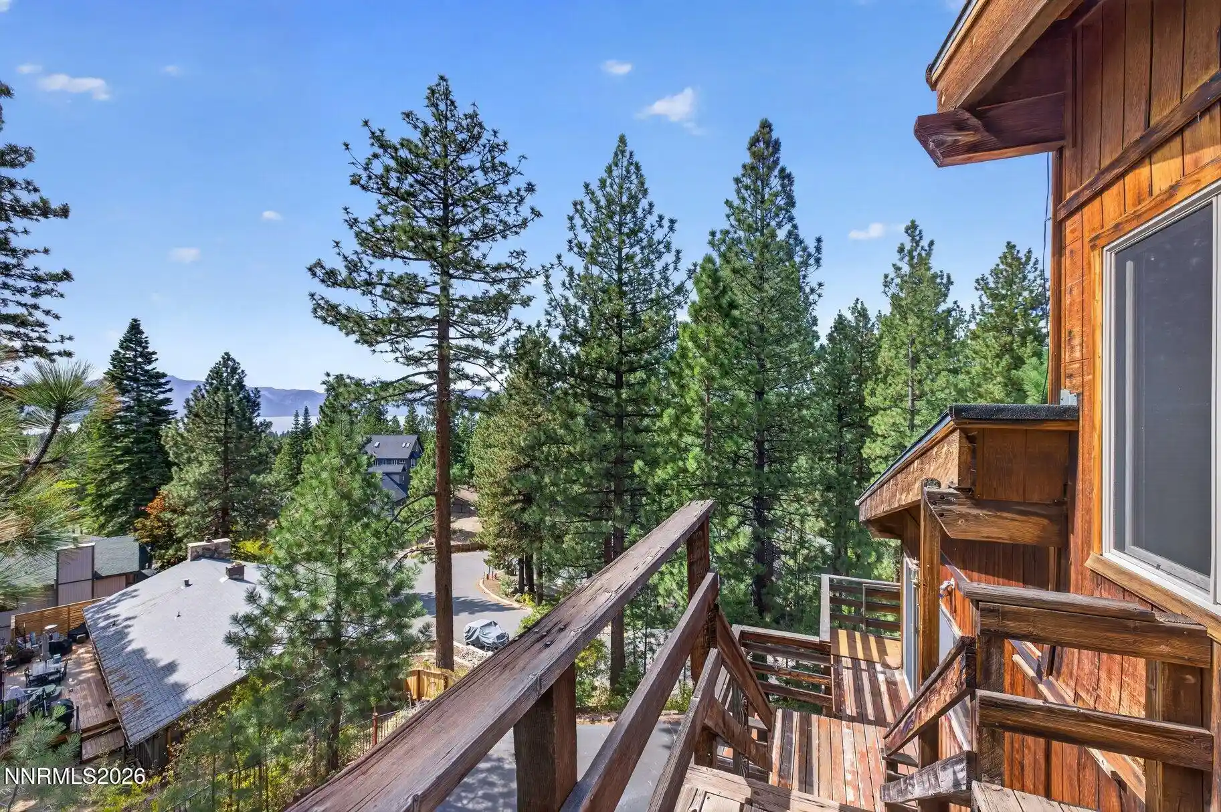
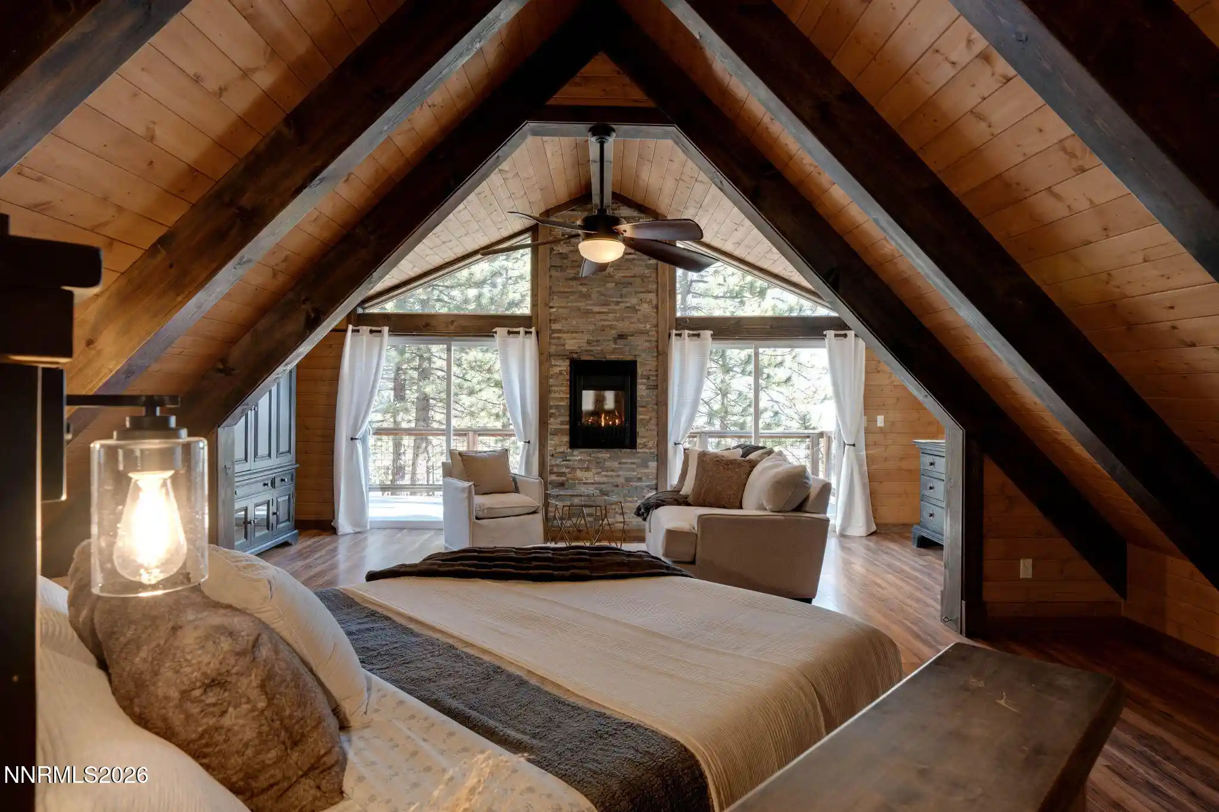
Discover an extraordinary mountain retreat at 254 Pleasant Circle, a stunning 5,000-square-foot Mountain Craftsman home nestled on approximately half an acre and surrounded by protected Forest Service lots. Large three car garage seldom found in Tahoe. Tucked away at the end of a quiet cul-de-sac in the heart of Kingsbury, this exceptional property offers a rare combination of privacy, craftsmanship, space, and the quintessential Lake Tahoe lifestyle. Featuring an incredible 6,000 hours of custom woodworking, this home is a true showcase of artistry and attention to detail. From the striking live-edge kitchen countertops to the hand-carved wood railings and custom-built staircases, every element reflects the warmth and character of handcrafted mountain design. Expansive vaulted ceilings throughout create a dramatic sense of scale, while the thoughtfully designed interiors celebrate the natural beauty of wood and the surrounding forest. The home's generous living spaces extend outdoors to massive decks, perfect for entertaining, relaxing, and taking in the peaceful forest setting. The deck has been completely refinished and resupported, adding renewed functionality and peace of mind. Inside, unwind in a massive architectural masterpiece with character found throughout this one-of-a-kind residence. Ideally located in Mid-Kingsbury, just minutes from Heavenly Mountain Resort and the attractions, dining, and recreation of South Lake Tahoe, this property puts year-round adventure within easy reach while maintaining the feeling of a secluded mountain sanctuary. A rare opportunity to own a substantial, custom-crafted mountain home where exceptional woodworking, expansive living spaces, and a private forest setting come together to create something truly special. Also, the 7-bedroom layout is perfect for multi-generational living and an ideal vacation rental with similar properties generating $200K per year.
- Houzeo last checked: 13 minutes ago
- Listing updated: November 4, 2026 at 9:12 pm
- Listing Provided by: Elliot Young (775) 291-7525 DRE #S.183640, Ken Bednar (704) 661-5596 DRE #S.0190368 | Chase International - ZC (775) 588-6130
- Source: Northern Nevada Regional MLS-NV | MLS#: 260013636

Property Details
Status
Active
Type
Single Family Residence
No. of Stories
3
County
City
Neighborhood
--
Year Built
1978
HOA Fees
-
Finished Area
4,970 sqft
Lot Size
0.4 acre lot
Basement Area
- sqft
MLS Name
Northern Nevada Regional MLS
MLS Number
260013636
MLS Status
Active
Days on Market
8
Cumulative Days on Market
6
Open House

Continue Your Journey in App
Find your dream home, receive real-time updates, and many more!
Continue Your Journey in App
Find your dream home, receive real-time updates, and many more!
Location
Facts & Features
Rooms
Bedrooms & bathrooms
Bedrooms: 7
Bathrooms: 5
Interior
Appliances
Dishwasher, Disposal, Double Oven, Dryer, Gas Cooktop, Gas Range, Microwave, Refrigerator, Trash Compactor, Washer
Window Features
Blinds, Double Pane Windows, Drapes, Rods
Sewer
Public Sewer
Flooring
Carpet, Stone, Wood
Interior Features
Breakfast Bar, Ceiling Fan(s), High Ceilings, Pantry, Vaulted Ceiling(s), Walk In Closet(s)
Heating
Fireplace(s), Forced Air, Natural Gas
Exterior Features
None
Construction
Year Built
Year Built: 1978
Home type
Single Family Residence
Construction Materials
Log
Roof
Composition, Pitched, Shingle
Foundation Details
Crawl Space
Utilities & Energy
Security Features
Keyless Entry, Smoke Detector(s)
Laundry Features
Cabinets, Shelves
Utilities
Cable Available, Electricity Available, Internet Available, Natural Gas Available, Phone Available, Sewer Available, Water Available, Cellular Coverage, Water Meter Installed
Water Source
Public
Parking Features
Additional Parking, Attached, Garage, Garage Door Opener, Under Building
Other Features
Patio And Porch Features
Uncovered, Deck
Subdivision Name
Foothill Estates
Lot Features
Level, Wooded
Price History
| Date | Event | Price |
|---|---|---|
10/29/2026 Source: | Listed for Sale | $3,650,000 -3.95% $734/sqft |
10/29/2026 Source: | Price Increased | $3,800,000 +67.03% $765/sqft |
08/25/2022 Source: | Sold | $2,275,000 $458/sqft |

Nearby Homes


Find Homes by Property Features in Stateline, NV


Based on information from the Northern Nevada Regional Multiple Listing Service® through Nov 06, 2026, 09:30PM. IDX information is provided exclusively for consumers’ personal, non-commercial use. It may not be used for any purpose other than to identify prospective properties consumers may be interested in purchasing. Any use of the content displayed here other than by a search performed by a consumer looking to purchase or rent real estate is prohibited. Any suspected “scraping” would be reported to NNRMLS for immediate investigation and action. IDX information is deemed reliable but not guaranteed. The content relating to real estate for sale on this website comes in part from the IDX program of the Northern Nevada Regional Multiple Listing Service®. Real estate listings held by brokerage firms other than Congress Realty, Inc. includes the name of the listing brokerage. © 2026 Northern Nevada Regional Multiple Listing Service®, Inc. All rights reserved.
 Advertising Broker: Jared Andrew English | Congress Realty, Inc
