- Overview
- Description
- Property Details
- Location
- Facts & Features
- Getting Around
- Nearby Homes
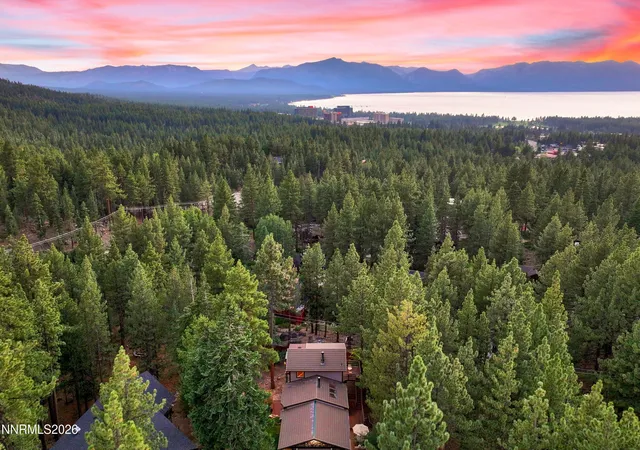

Street View
$3,998,000
Monthly Est:$19,899
 4 Beds
 5 Baths
3 full baths + 2 half baths
 3,806sqft
164 Glen Ct, Stateline, NV 89449
$3,998,000
$19,899/moEst:
Get Pre-Approved
Single Family Residence
Built in 1980
$-- HOA
0.4 acre lot
$1,050/sq.ft
Description
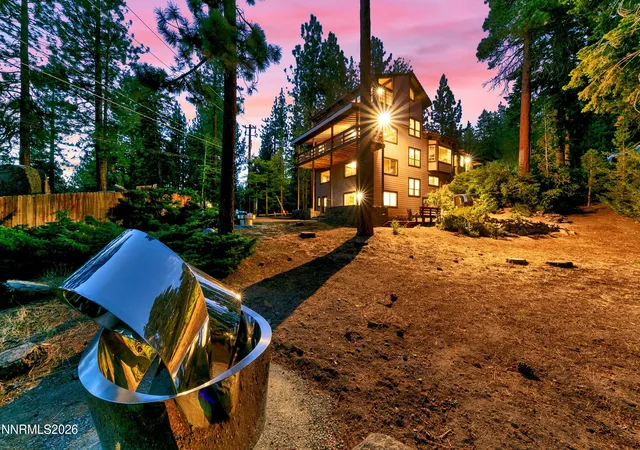
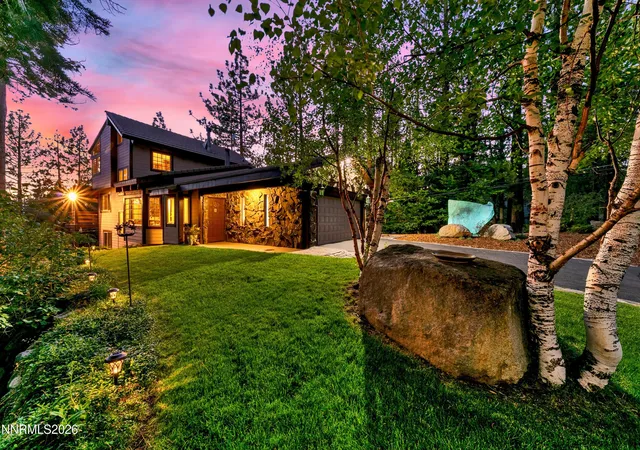
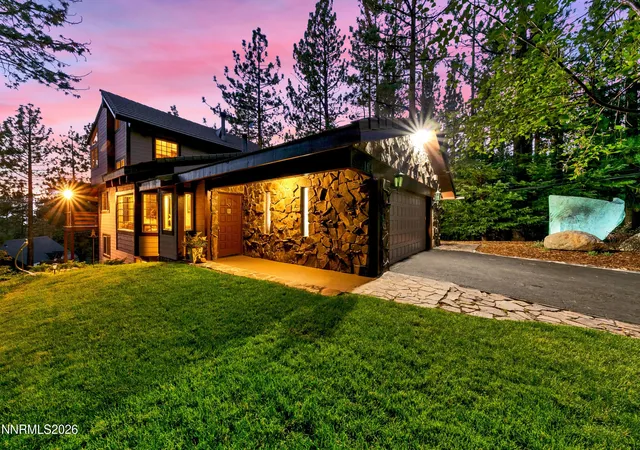
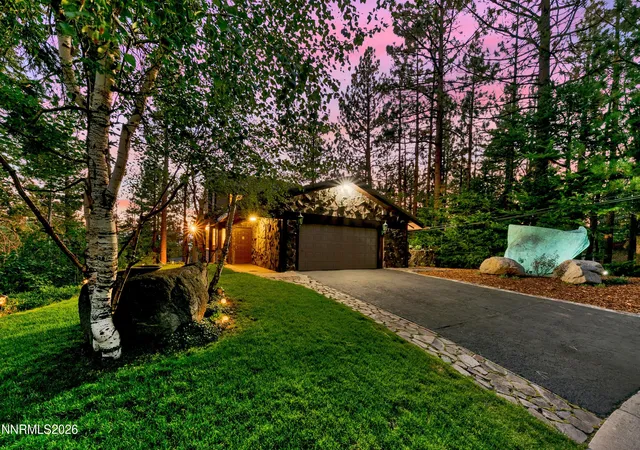
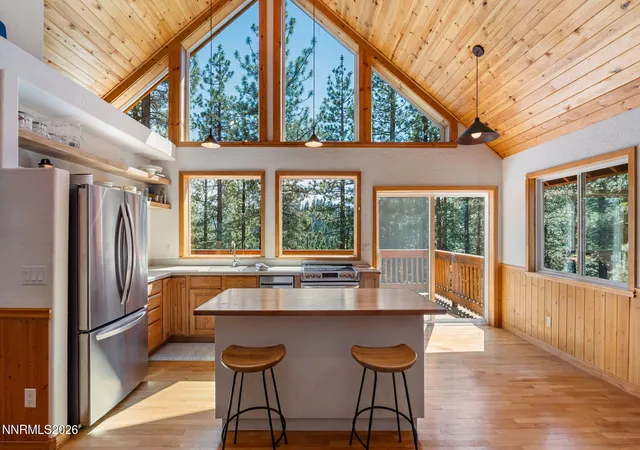
TAHOE LIFESTYLE~~This is not simply a Tahoe home—it is a private retreat where architecture, art and the forest become one. Set on approximately .40 acres at the end of a peaceful cul-de-sac and bordering permanent open space, this distinctive four-story residence rises among towering pines, natural granite and a remarkable sculpture garden featuring monumental works by world-renowned artist Yuyu Yang—all included in the sale. Inside, 3,806 square feet unfold with warmth, character and wonderful flexibility. The front entrance opens into a dramatic main living room defined by a soaring wood-beamed ceiling, substantial stone fireplace, gallery-worthy walls and broad windows framing the surrounding forest. A second fireside living area offers another inviting place to gather, while the formal dining room, breakfast nook and wet bar make the home equally suited to intimate evenings and memorable entertaining. Designed for people who truly enjoy cooking—and for guests who inevitably gather nearby—the distinctive kitchen features a professional-style gas range, double ovens, abundant cabinetry, generous butcher-block work surfaces, a long central island and skylights that bring natural light into the heart of the home. A large walk-in pantry provides exceptional storage. The spacious primary suite is a peaceful retreat of its own, with a comfortable sitting area and direct access to a deep covered deck suspended among the pines. A private, window-wrapped indoor spa room—with the hot tub included—adds an unexpected resort-like pleasure. Three additional bedrooms provide welcoming accommodations for family and guests, while a dedicated office and flexible walk-out lower level offer excellent possibilities for working from home, extended stays or multigenerational living. Exceptional supporting spaces distinguish this home from the ordinary: a true walk-in wine cellar ready for a serious collection; a full bath and private sauna; an expansive laundry and utility room with cabinetry, sink and workspace; and a finished two-car garage with extensive storage, workbench and additional refrigerator. Multiple decks and covered outdoor spaces extend the living experience into the forest, overlooking mature landscaping, dramatic granite formations and monumental sculpture. As evening falls, the residence transforms—its many windows glowing through the pines while polished sculpture reflects the changing Tahoe sky. Private, artistic and wonderfully unconventional, this is a home for those seeking more than square footage. The monumental sculptures, hot tub and most furnishings are included, offering the rare opportunity to acquire not merely a residence, but an established and beautifully composed Tahoe lifestyle.
- Houzeo last checked: 9 minutes ago
- Listing updated: September 1, 2026 at 7:12 pm
- Listing Provided by: Jean Merkelbach (775) 901-0704 DRE #B.12934 | Engel & Volkers Lake Tahoe (775) 588-7710
- Source: Northern Nevada Regional MLS-NV | MLS#: 260011319

Property Details
Status
Active
Type
Single Family Residence
No. of Stories
4
County
City
Neighborhood
--
Year Built
1980
HOA Fees
-
Finished Area
3,806 sqft
Lot Size
0.4 acre lot
Basement Area
- sqft
MLS Name
Northern Nevada Regional MLS
MLS Number
260011319
MLS Status
Active
Days on Market
37

Continue Your Journey in App
Find your dream home, receive real-time updates, and many more!
Download App
Continue Your Journey in App
Find your dream home, receive real-time updates, and many more!
Location
Facts & Features
Rooms
Bedrooms & bathrooms
Bedrooms: 4
Bathrooms: 5
Interior
Sewer
Public Sewer
Exterior Features
Multiple Entry Flat Or Ramped, Rain Gutters
Interior Features
Breakfast Bar, Cathedral Ceiling(s), Central Vacuum, Entrance Foyer, High Ceilings, Kitchen Island, Walk In Closet(s)
Window Features
Double Pane Windows, Metal Frames
Flooring
Carpet, Laminate
Heating
Forced Air, Natural Gas
Appliances
Additional Refrigerator(s), Dishwasher, Disposal, Double Oven, Dryer, Gas Cooktop, Microwave, Refrigerator, Trash Compactor, Washer
Construction
Year Built
Year Built: 1980
Home type
Single Family Residence
Foundation Details
Crawl Space, Slab
Roof
Pitched, Tile
Utilities & Energy
Basement
Basement Walk Out/daylight
Security Features
Fire Escape, Smoke Detector(s)
Fireplace Features
Gas, Wood Burning
Parking Features
Attached, Garage, Garage Door Opener
Water Source
Public
Utilities
Cable Connected, Electricity Connected, Natural Gas Connected, Sewer Connected
Laundry Features
Cabinets, Laundry Room, Shelves, Washer Hookup
Other Features
Lot Features
Corner Lot, Cul De Sac, Gentle Sloping, Landscaped, Level, Sloped Down, Sprinklers In Front
Subdivision Name
Kingsbury Glen
Patio And Porch Features
Uncovered, Patio, Deck
Price History
| Date | Event | Price |
|---|---|---|
09/01/2026 Source: | Listed for Sale | $3,998,000 $1,050/sqft |

Getting Around 164 Glen Ct
Bike Score®

Somewhat Bikeable
8/100
Walk Score®

Car-Dependent
22/100
Data provided by Redfin
Nearby Homes


Find Homes by Property Features in Stateline, NV


Based on information from the Northern Nevada Regional Multiple Listing Service® through Oct 09, 2026, 02:30AM. IDX information is provided exclusively for consumers’ personal, non-commercial use. It may not be used for any purpose other than to identify prospective properties consumers may be interested in purchasing. Any use of the content displayed here other than by a search performed by a consumer looking to purchase or rent real estate is prohibited. Any suspected “scraping” would be reported to NNRMLS for immediate investigation and action. IDX information is deemed reliable but not guaranteed. The content relating to real estate for sale on this website comes in part from the IDX program of the Northern Nevada Regional Multiple Listing Service®. Real estate listings held by brokerage firms other than Congress Realty, Inc. includes the name of the listing brokerage. © 2026 Northern Nevada Regional Multiple Listing Service®, Inc. All rights reserved.
 Advertising Broker: Jared Andrew English | Congress Realty, Inc