- Overview
- Description
- Property Details
- Location
- HOA Management
- Facts & Features
- Getting Around
- Nearby Homes
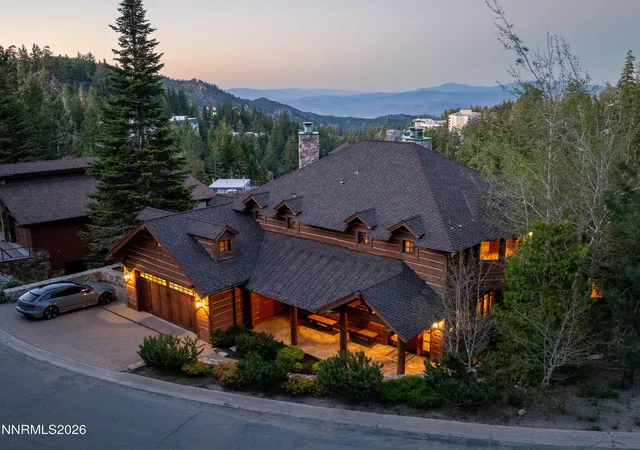

Street View
$4,998,000
Monthly Est:$24,877
 5 Beds
 7 Baths
5 full baths + 2 half baths
 4,617sqft
1631 Needle Peak Rd, Stateline, NV 89449
$4,998,000
$24,877/moEst:
Get Pre-Approved
Single Family Residence
Built in 2005
$784/mo HOA
0.25 acre lot
$1,083/sq.ft
Description
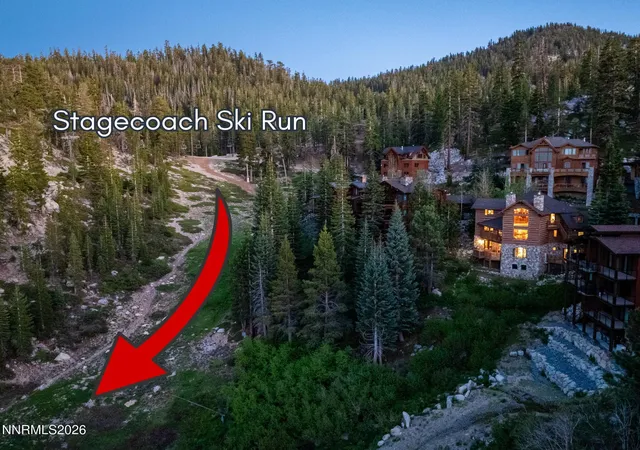
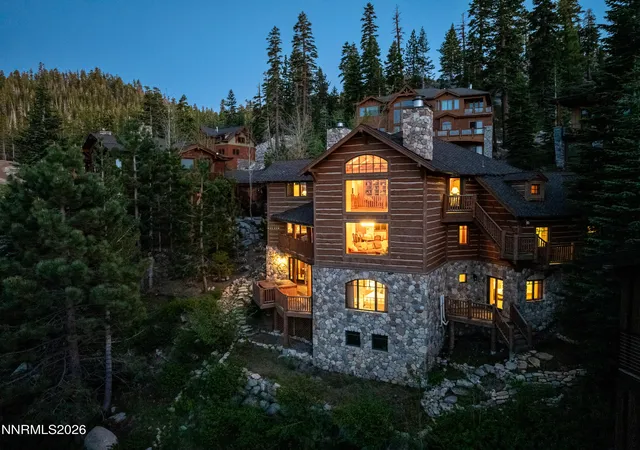
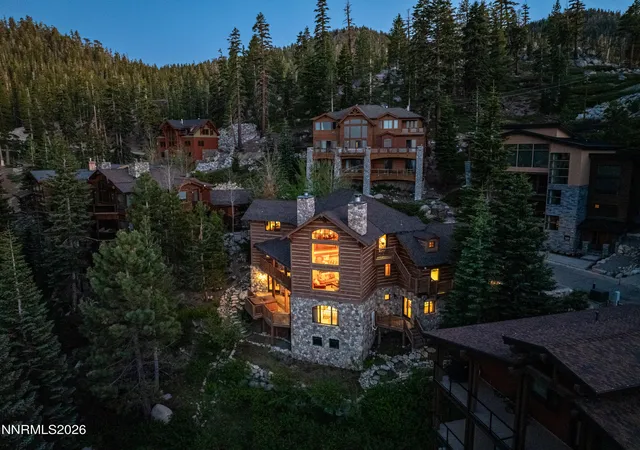
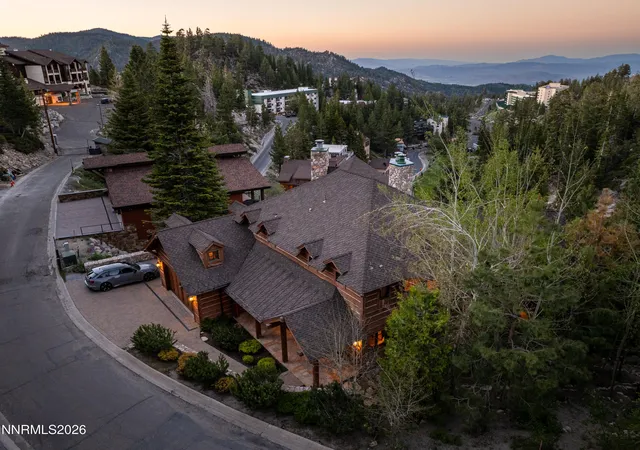
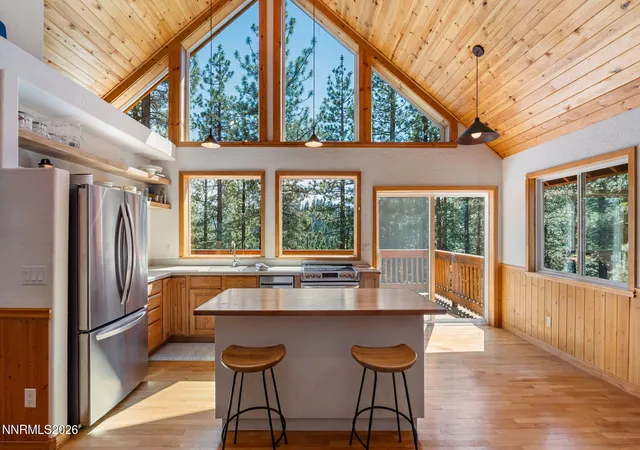
Experience one of Lake Tahoe's finest ski-in/ski-out luxury residences, perfectly positioned within the exclusive gated enclave of White Bark at Heavenly Ski Resort. Set on one of the largest homesites in the community, this extraordinary estate captures sweeping panoramic views of the Stagecoach ski run, Carson Valley, and the surrounding Sierra Nevada mountains while offering unmatched privacy and direct access to world-class skiing. Designed by acclaimed architect Kurt Magness, built by renowned Tahoe builder Jack Hall, and beautifully curated by interior designer Maraya Droney, this exceptional residence showcases a level of craftsmanship rarely found in today's luxury homes. The home's authentic Montana-crafted Douglas Fir timber frame, wide-plank Eastern White Pine flooring, arched Ash doors, handcrafted stonework, and soaring vaulted ceilings create a timeless mountain aesthetic built to last for generations. The heated paver stone driveway offers an expansive parking area providing ample space for family and guests, complementing the home's impressive mountain presence. The dramatic great room features a spectacular floor-to-ceiling granite fireplace, custom built-in shelving, and walls of glass framing breathtaking views of the Stagecoach Lodge, ski run, and Carson Valley. The adjoining chef's kitchen is equipped with Sub-Zero and Wolf appliances, a built-in Miele espresso system, dual wine refrigerators, and opens seamlessly to multiple expansive decks with a built-in BBQ, creating the perfect setting for entertaining. Offering FIVE en-suite bedrooms and two powder baths, the thoughtfully designed floor plan provides exceptional comfort for family and guests. The luxurious primary suite features a spa-inspired bath with a jetted soaking tub, steam shower, Toto toilet, dual vanities, and an oversized walk-in closet, while a loft with custom library shelving overlooks the great room below. The lower level is designed for entertaining with three en-suite guest bedrooms, two with deck access overlooking the ski run, along with a private movie theater, game room with pool table, wet bar, and inviting après-ski gathering spaces. Throughout the home, custom wrought ironwork, chandeliers, and lighting fixtures by acclaimed artisan Steven Handelman of Montecito, California add an extraordinary level of artistry rarely found in mountain residences. Additional amenities include hydronic radiant floor heating throughout, an audio system, a security alarm, and multiple outdoor living areas designed to embrace the spectacular alpine setting. Whether skiing directly to your back door in winter or hiking and biking the nearby Tahoe Rim Trail in summer, this remarkable residence offers an unparalleled four-season lifestyle and represents one of Heavenly's most exceptional ski-in/ski-out opportunities.
- Houzeo last checked: 7 minutes ago
- Listing updated: June 11, 2026 at 10:12 pm
- Listing Provided by: Gregory Ochoa (775) 339-1919 DRE #B.144619 | Mountain Luxury Properties (775) 339-1919
- Source: Northern Nevada Regional MLS-NV | MLS#: 260007411

Property Details
Status
Active
Type
Single Family Residence
No. of Stories
3
County
City
Neighborhood
--
Year Built
2005
HOA Fees
$784/mo
Finished Area
4,617 sqft
Lot Size
0.25 acre lot
Basement Area
- sqft
MLS Name
Northern Nevada Regional MLS
MLS Number
260007411
MLS Status
Active
Days on Market
122
Cumulative Days on Market
1

Continue Your Journey in App
Find your dream home, receive real-time updates, and many more!
Download App
Continue Your Journey in App
Find your dream home, receive real-time updates, and many more!
Location
HOA Management
to be provided later
HOA Fees
$784/ Monthly
Amenities
 Amenities and services may be covered by one or multiple associations and service providers.
 Trash Pickup
 Security Gate
Disclaimer: Amenities are based on third-party information and may vary; buyers must independently verify all amenities, as information is deemed reliable but not guaranteed.
Facts & Features
Rooms
Bedrooms & bathrooms
Bedrooms: 5
Bathrooms: 7
Interior
Sewer
Public Sewer
Interior Features
Breakfast Bar, Entrance Foyer, High Ceilings, Kitchen Island, Loft, Pantry, Vaulted Ceiling(s), Walk In Closet(s)
Window Features
Blinds, Double Pane Windows, Drapes, Rods, Wood Frames
Flooring
Carpet, Slate, Stone, Travertine, Wood
Heating
Fireplace(s), Hot Water, Natural Gas, Radiant Floor
Exterior Features
Balcony, Built In Barbecue
Appliances
Dishwasher, Disposal, Double Oven, Gas Cooktop, Microwave, Refrigerator, Trash Compactor
Construction
Year Built
Year Built: 2005
Home type
Single Family Residence
Roof
Composition, Pitched, Shingle
Foundation Details
Crawl Space
Construction Materials
Stone
Utilities & Energy
Laundry Features
Cabinets, Laundry Room, Shelves, Sink
Water Source
Public
Utilities
Cable Available, Electricity Available, Electricity Connected, Internet Available, Internet Connected, Natural Gas Available, Phone Available, Sewer Available, Sewer Connected, Water Available, Underground Utilities, Water Meter Installed
Security Features
Fire Sprinkler System, Security Fence, Security System Owned, Smoke Detector(s)
Association Amenities
Gated
Fireplace Features
Wood Burning
Parking Features
Additional Parking, Attached, Garage, Heated Driveway
Other Features
Subdivision Name
Whitebark Townhouses
Lot Features
Landscaped, Sloped Down, Sprinklers In Front, Wooded, Other
Patio And Porch Features
Uncovered, Porch, Covered, Deck
Price History
| Date | Event | Price |
|---|---|---|
06/10/2026 Source: | Listed for Sale | $4,998,000 $1,083/sqft |

Nearby Homes


Find Homes by Property Features in Stateline, NV


Based on information from the Northern Nevada Regional Multiple Listing Service® through Oct 10, 2026, 04:45PM. IDX information is provided exclusively for consumers’ personal, non-commercial use. It may not be used for any purpose other than to identify prospective properties consumers may be interested in purchasing. Any use of the content displayed here other than by a search performed by a consumer looking to purchase or rent real estate is prohibited. Any suspected “scraping” would be reported to NNRMLS for immediate investigation and action. IDX information is deemed reliable but not guaranteed. The content relating to real estate for sale on this website comes in part from the IDX program of the Northern Nevada Regional Multiple Listing Service®. Real estate listings held by brokerage firms other than Congress Realty, Inc. includes the name of the listing brokerage. © 2026 Northern Nevada Regional Multiple Listing Service®, Inc. All rights reserved.
 Advertising Broker: Jared Andrew English | Congress Realty, Inc