- Overview
- Description
- Property Details
- Location
- HOA Management
- Facts & Features
- Getting Around
- Nearby Homes
 Price Drop: $18K (11/02)


Street View
$1,629,000
Monthly Est:$8,108
 5 Beds
 5 Baths
4 full baths + 1 half bath
 3,159sqft
254 Sands St, Panama City Beach, FL 32413
$1,629,000
$8,108/moEst:
Get Pre-Approved
Single Family Residence
Built in 2026
$50/mo HOA
0.16 acre lot
$516/sq.ft
Description
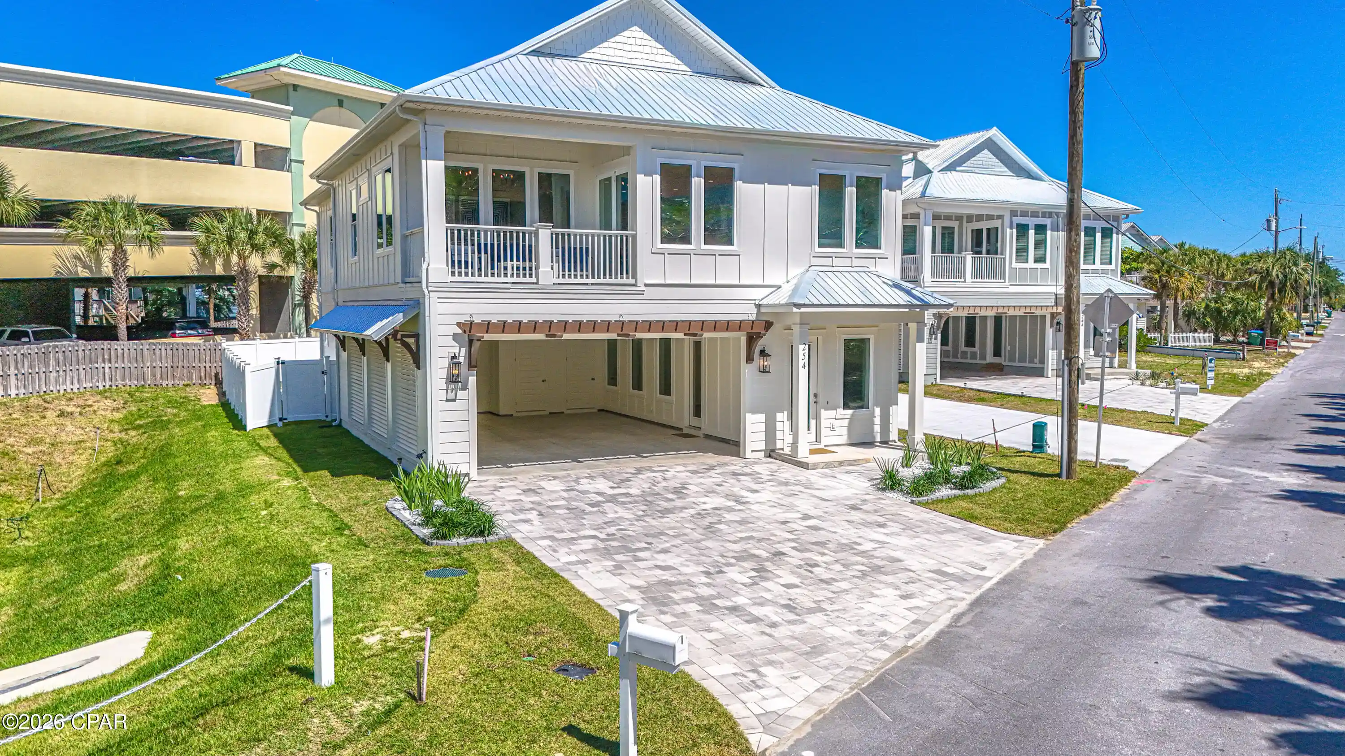
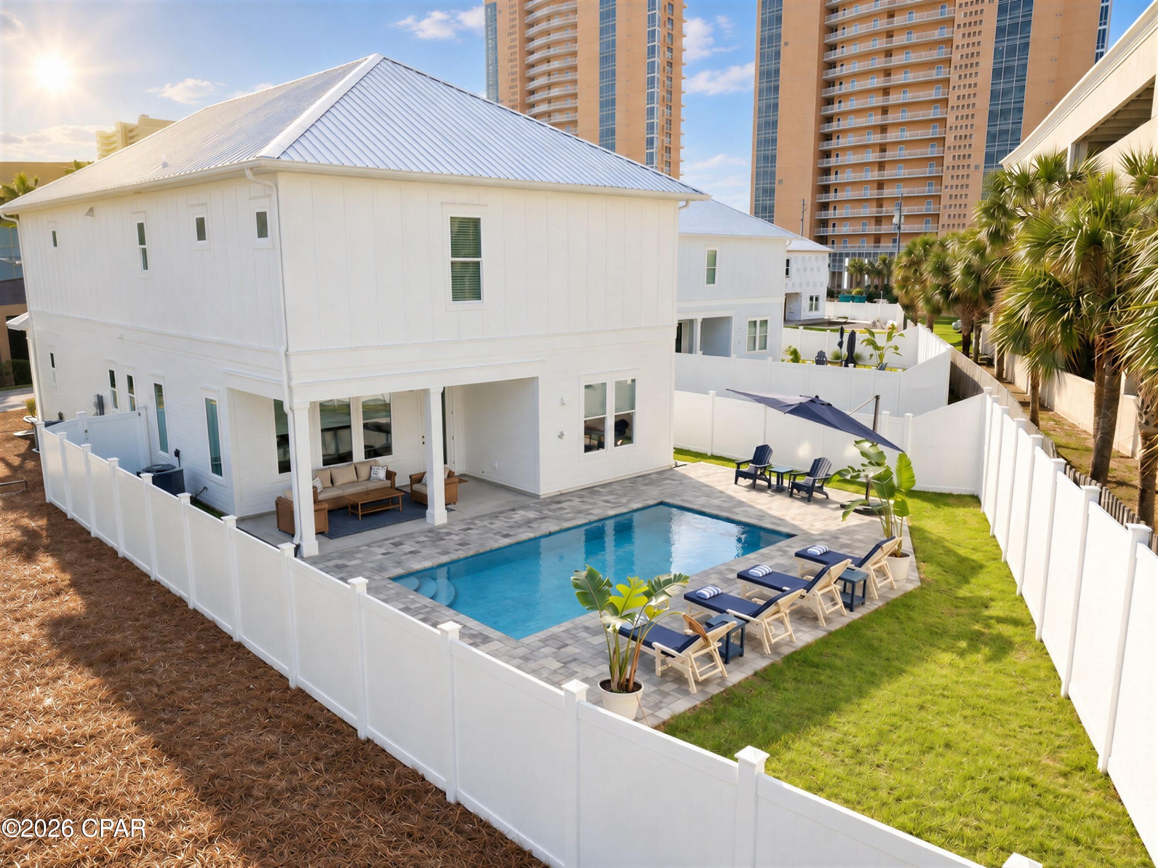
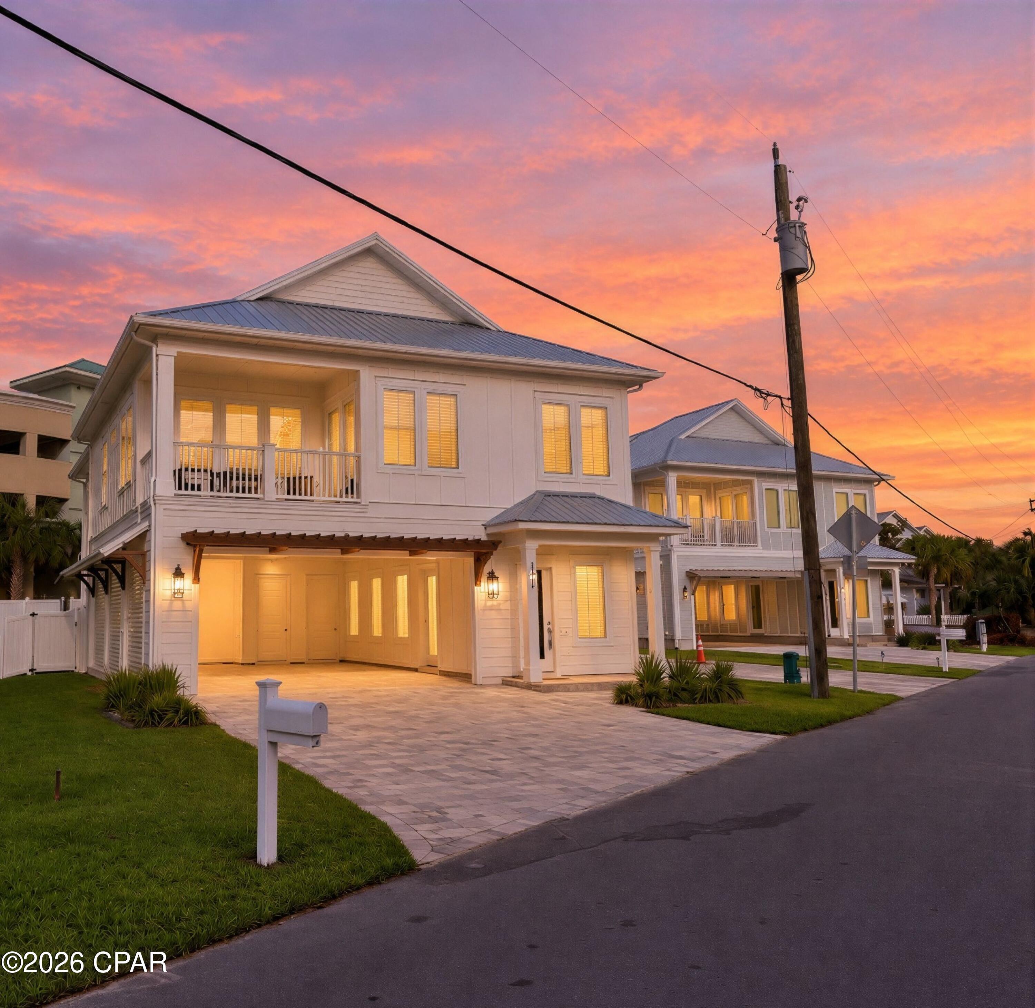
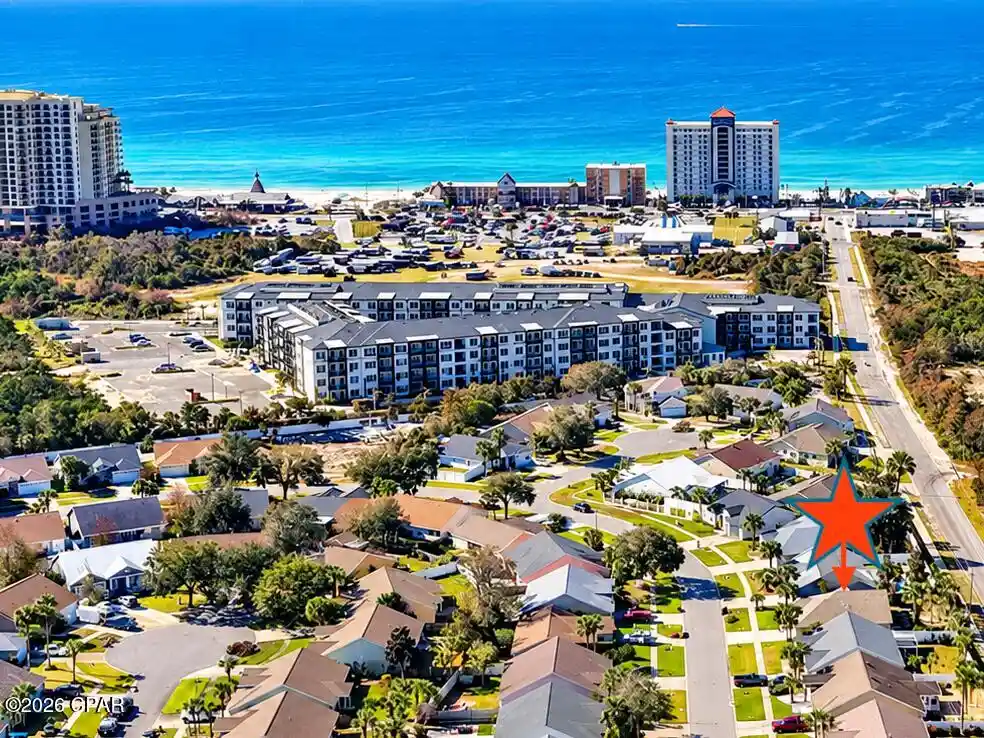
New Price Reduction! Construction of this beautiful Coastal Retreat is completed! Great Short -Term Rental Projection of $200 to $220 thousand annually. This home comes fully furnished and tastefully decorated. Discover this wonderfully crafted luxury home. Located on the highly desirable West End of Panama City Beach--just steps from the Gulf's most beautiful beaches. This residence offers both a serene retreat and exceptional income-producing potential. With 5-bedrooms and 4.5-bathrooms the home spans two stories with parking for 6 vehicles and designed for both comfort and sophistication. The chef's kitchen is a true showpiece, featuring upgraded stainless-steel appliances, including a French-door refrigerator, gas cooktop, dishwasher and wall oven/microwave combination. Custom 42'' white shaker cabinetry, quartz countertops, and a spacious walk-in pantry complete this gourmet space. The open design flows seamlessly to outdoor living with a 12'x24' private saltwater pool, equiped with a gas heater for year-round enjoyment. Additional highlights include: • Gas tankless water heater • Hurricane-impact rated windows and doors • Durable metal roof & Hardie siding • 8' interior and exterior doors • 10' ceilings on both levels A spacious game room that offers views of the pool, with multiple living areas to provide plenty of space for entertaining. Conveniently located within walking distance to the pristine white-sand beaches, and just minutes to 30A, Pier Park shopping, dining, entertainment, and a short ride to local grocery stores, this home is the perfect blend of luxury and convenience. Whether as a private coastal escape or a high-yield vacation rental, this home presents a rare opportunity on the beautiful West end.
- Houzeo last checked: 10 minutes ago
- Listing updated: November 3, 2026 at 6:13 pm
- Listing Provided by: Judith Bohn (850) 814-6925 DRE #3088874 | Berkshire Hathaway HomeServices Beach Properties of Florida (850) 252-4160
- Source: Bay/Panama City/Central Panhandle MLS-FL | MLS#: 781490

Property Details
Status
Active
Type
Single Family Residence
No. of Stories
2
County
City
Neighborhood
--
Year Built
2026
HOA Fees
$50/mo
Finished Area
3,159 sqft
Lot Size
0.16 acre lot
Basement Area
- sqft
MLS Name
Bay/Panama City/Central Panhandle MLS
MLS Number
781490
MLS Status
Active
Days on Market
358
Cumulative Days on Market
346
Open House

Continue Your Journey in App
Find your dream home, receive real-time updates, and many more!
Continue Your Journey in App
Find your dream home, receive real-time updates, and many more!
Location
HOA Management
N/A
HOA Fees
$50/ Monthly
Amenities
 Amenities and services may be covered by one or multiple associations and service providers.
 Other
SeeRemarks
Disclaimer: Amenities are based on third-party information and may vary; buyers must independently verify all amenities, as information is deemed reliable but not guaranteed.
Facts & Features
Rooms
Bedrooms & bathrooms
Bedrooms: 5
Bathrooms: 5
Other
Level: Second
Area: 112.00 Square Feet
Dimensions: 14 x 8
PrimaryBathroom
Level: Second
Area: 81.00 Square Feet
Dimensions: 9 x 9
Porch
Level: First
Area: 190.00 Square Feet
Dimensions: 19 x 10
MediaRoom
Level: First
Area: 270.00 Square Feet
Dimensions: 18 x 15
Garage
Level: First
Area: 828.00 Square Feet
Dimensions: 36 x 23
Kitchen
Level: Second
Area: 306.00 Square Feet
Dimensions: 18 x 17
DiningRoom
Level: Second
Area: 130.00 Square Feet
Dimensions: 13 x 10
LivingRoom
Level: Second
Area: 238.00 Square Feet
Dimensions: 17 x 14
Bedroom
Level: Second
Area: 154.00 Square Feet
Dimensions: 14 x 11
Bedroom
Level: Second
Area: 132.00 Square Feet
Dimensions: 12 x 11
Bedroom
Level: Second
Area: 132.00 Square Feet
Dimensions: 12 x 11
PrimaryBedroom
Level: Second
Area: 168.00 Square Feet
Dimensions: 14 x 12
PrimaryBedroom
Level: First
Area: 224.00 Square Feet
Dimensions: 16 x 14
Interior
Flooring
Plank, Vinyl
Interior Features
Double Vanity, Interior Steps, Main Level Primary, Upper Level Primary, Walk In Closets
Sewer
Public Sewer, Sewer Tap Paid
Exterior Features
Covered Patio, Outdoor Shower
Appliances
Bar Fridge, Energy Star Qualified Appliances, Gas Cooktop, Gas Oven, Gas Water Heater, Tankless Water Heater
Cooling
Central Air, Ceiling Fans, Heat Pump, Multi Units
Heating
Central, Electric, Heat Pump
Window Features
Double Pane Windows, Storm Windows
Construction
Year Built
Year Built: 2026
Home type
Single Family Residence
Architectural Style
Coastal
Foundation Details
Slab
Construction Materials
Hardiplank Type, Wood Frame
Roof
Metal
Utilities & Energy
Security Features
Carbon Monoxide Detectors, Smoke Detectors
Utilities
Electricity Available, Underground Utilities
Pool Features
Fenced, Gas Heat, In Ground, Salt Water, Private
Parking Features
Additional Parking
Other Features
Community Features
Short Term Rental Allowed
Lot Features
Sprinkler System, Paved
Subdivision Name
[no Recorded Subdiv]
Patio And Porch Features
Deck, Balcony, Covered, Patio, Porch
Price History
| Date | Event | Price |
|---|---|---|
10/20/2026 Source: | Off Market | $1,629,000 $516/sqft |
10/20/2026 Source: | Listed for Sale | $1,629,000 -1.09% $516/sqft |
08/22/2026 Source: | Price Decreased | $1,647,000 -2.95% $521/sqft |
06/01/2026 Source: | Price Decreased | $1,697,000 -2.19% $537/sqft |
05/11/2026 Source: | Price Decreased | $1,735,000 -0.57% $549/sqft |

Show more
Nearby Homes
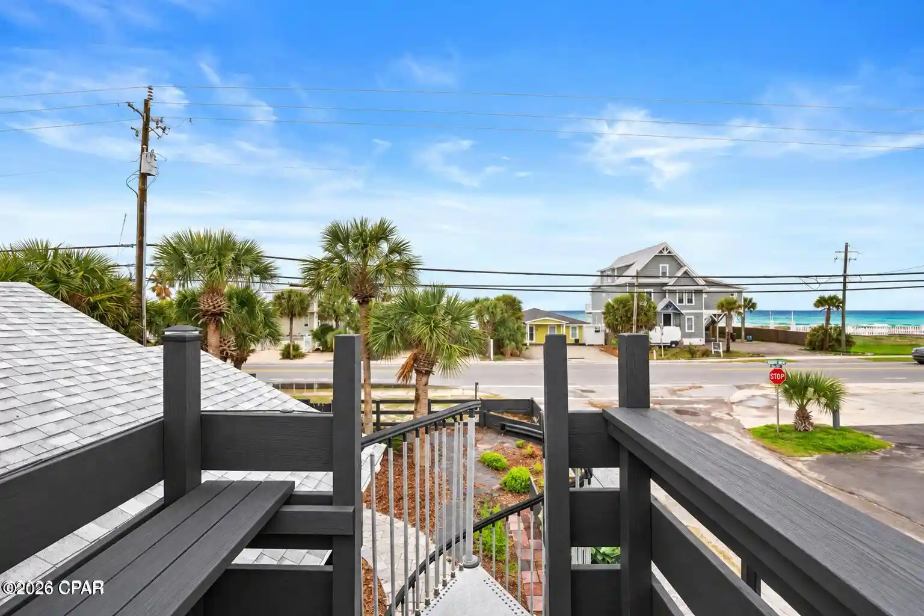
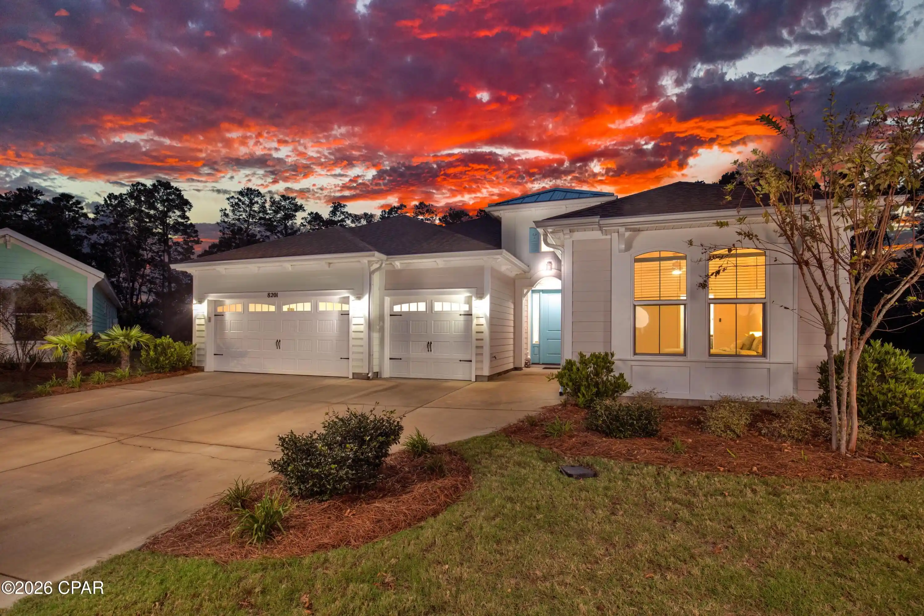
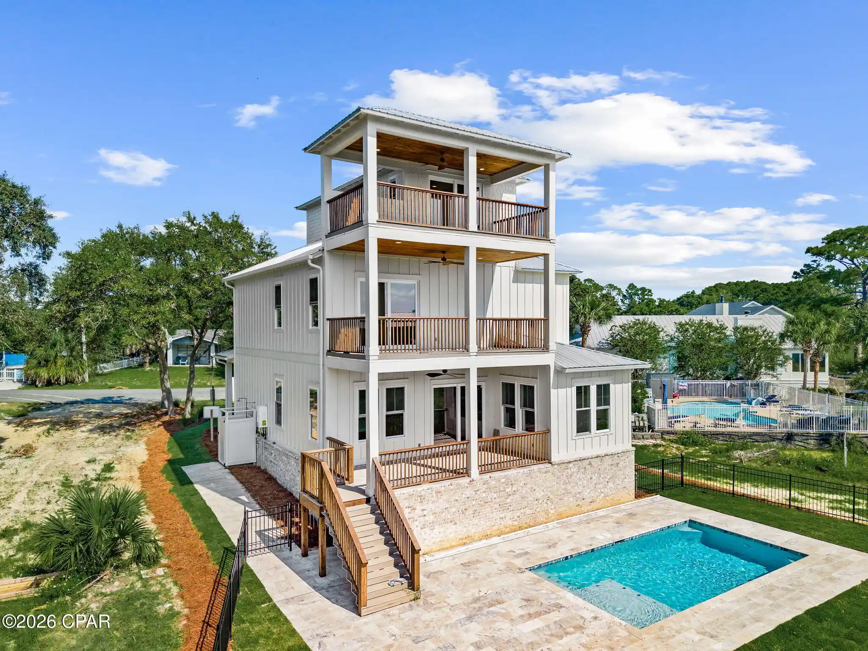
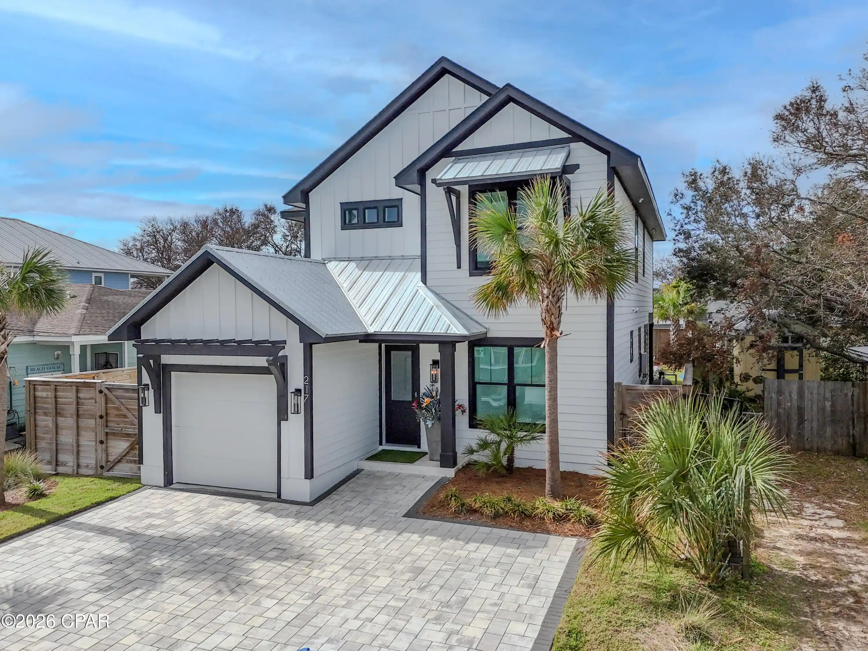
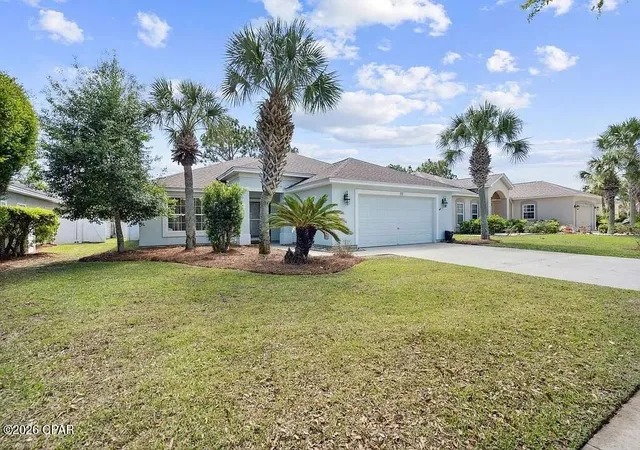
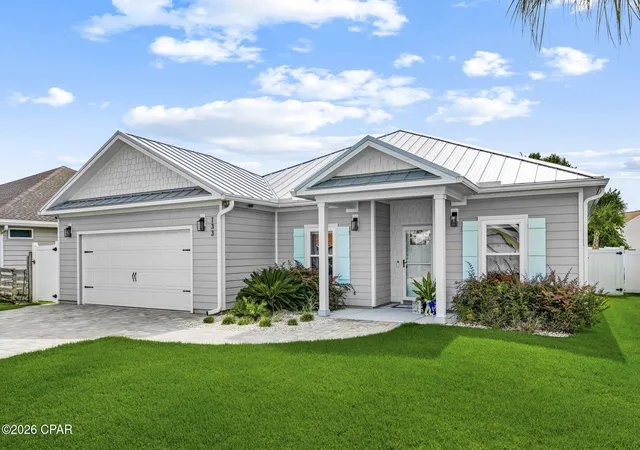
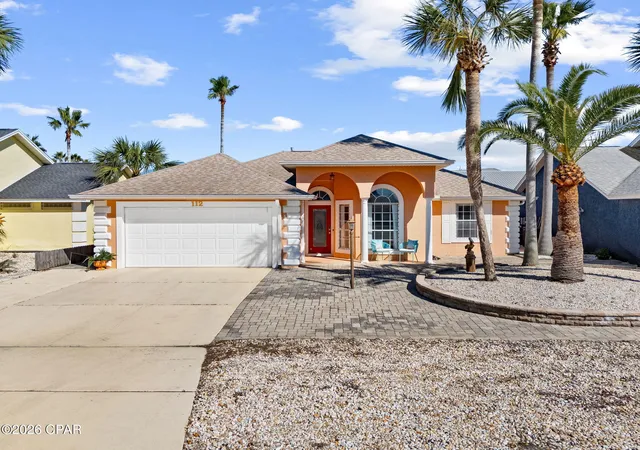
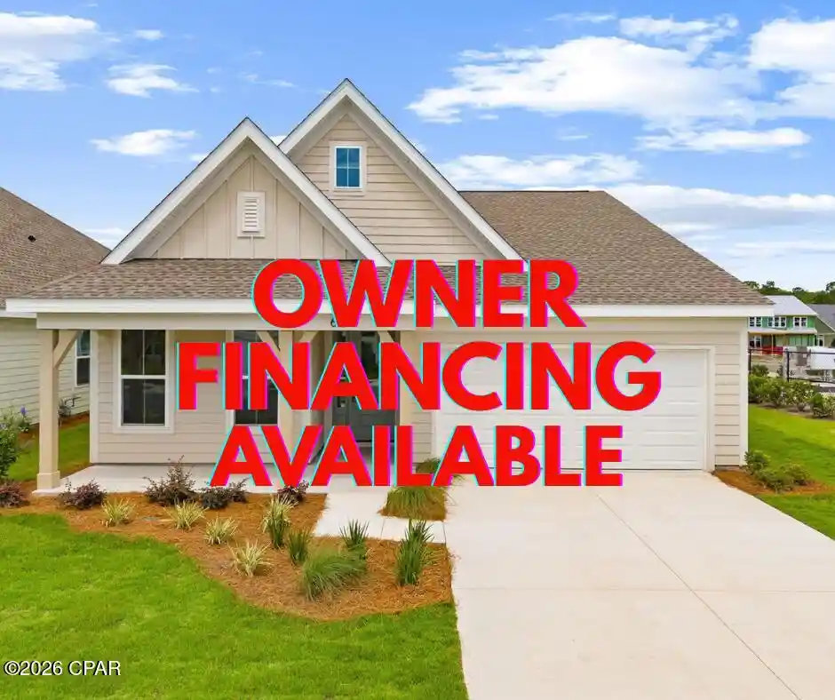
Find Homes by Property Features in Panama City Beach, FL
Nearby New Homes For Sale


Based on information from Central Panhandle Association of REALTORS® MLS through Nov 04, 2026, 11:00PM. IDX information is provided exclusively for consumers’ personal, non-commercial use, that it may not be used for any purpose other than to identify prospective properties consumers may be interested in purchasing. Data is deemed reliable but is not guaranteed accurate by the MLS. ©2026 Bay Central Panhandle Association of REALTORS®
 Advertising Broker: Moe Mossa (Savvy Avenue) | Savvy Avenue, LLC
