Realty Solution
Powered by 
- 18
- Overview
- Description
- Property Details
- Location
- HOA Management
- Facts & Features
- Getting Around
- Nearby Homes




Listed by: Jordona Hertz (714) 865-6569 DRE #01938232 | The Hertz Group (714) 865-6569
$606,900
Monthly Est:$3,021
 4 Beds
 3 Baths
2 full baths + 1 half bath
 3,000sqft
25432 Lone Acres Rd, Menifee, CA 92584
$606,900
$3,021/moEst:
Get Pre-Approved
Single Family Residence
Built in 2014
$137/mo HOA
7,405 sqft lot
$202/sq.ft
Description
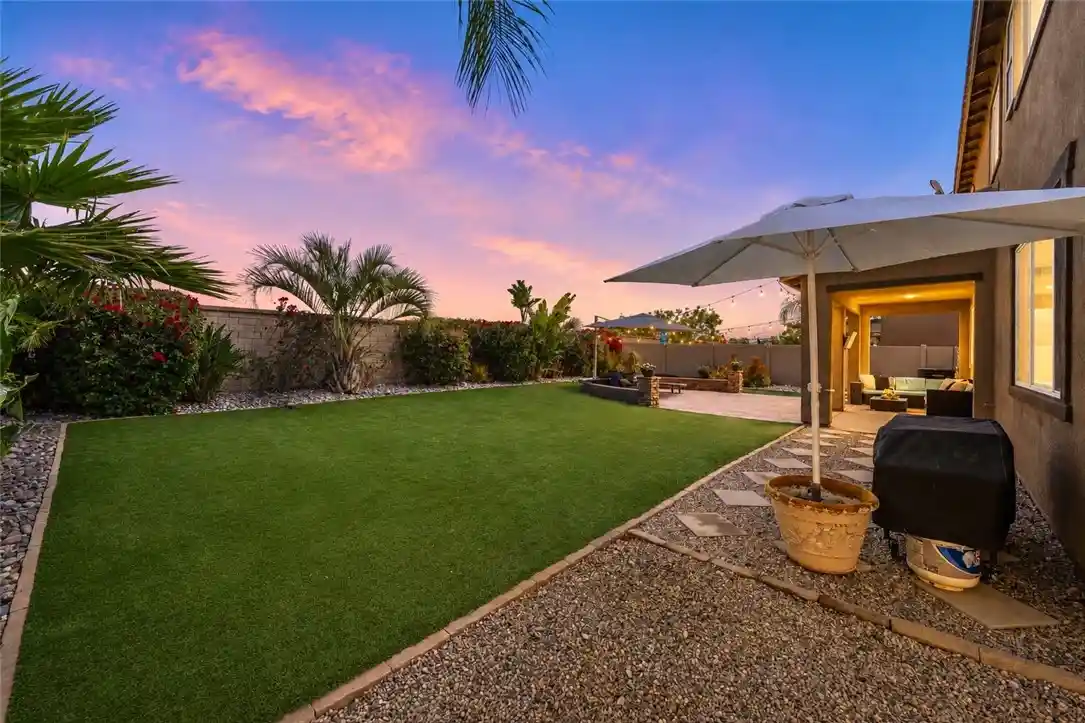
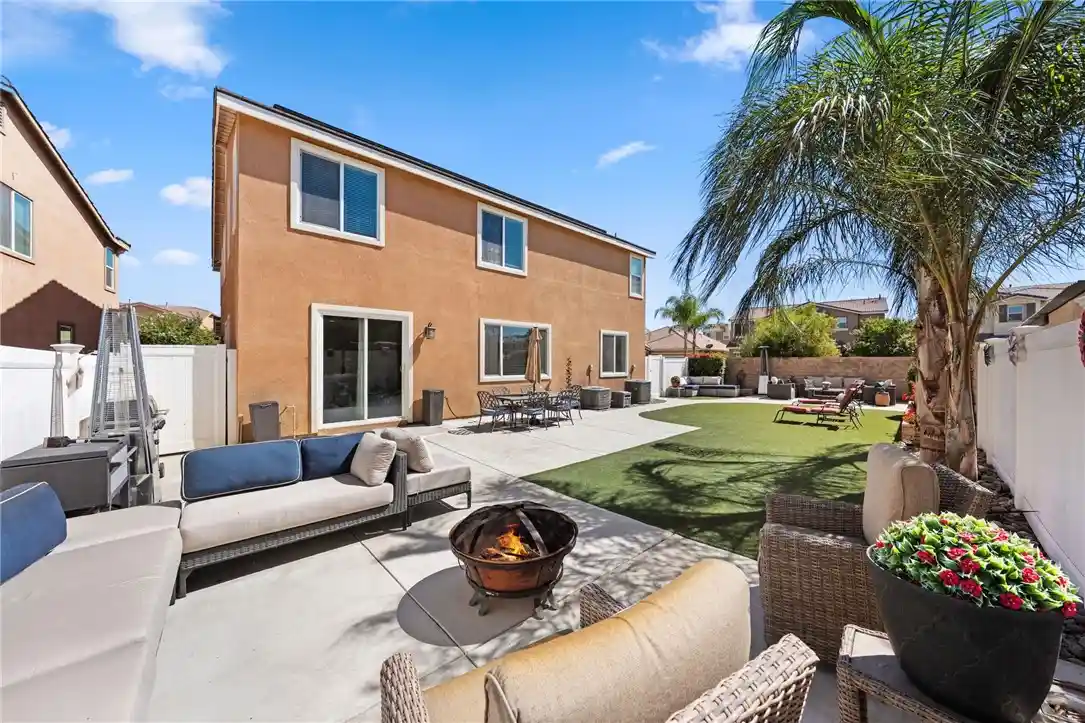
Built in 2014 and featuring OWNED solar, this beautifully appointed 4 bedroom, 3 bath home offers nearly 3,000 sqft of thoughtfully designed living space in the desirable Audie Murphy Ranch community on a 7,405 sqft lot. A charming covered front porch and lush landscaping welcome you home. Upon entry, soaring two-story ceilings, recessed lighting, new interior paint, and LVP flooring flows throughout to create a bright and welcoming atmosphere. A flex room with a custom barn door sits just off the entry, offering the perfect space for a home office or optional 4th bedroom. Continuing down the hallway, a stylish half bath features a dark espresso vanity with gold hardware, a round gold-framed mirror, and a geometric light fixture. The hallway opens into the expansive main living area anchored by a stunning floor to ceiling custom built-in bookshelf and plantation shutters, with access to an under stair storage closet and the attached two car garage. The open concept living space flows seamlessly into the kitchen, appointed with dark espresso cabinetry, granite counters, stainless steel appliances including a gas range, a large center island, and an extended dry bar with additional cabinetry offering abundant storage, plus a pantry and slider access to the backyard. Heading upstairs, two secondary bedrooms with walk-in closets are positioned just off the landing, sharing a full bath with dual sinks, granite counters, dark espresso cabinetry, and a shower-tub combo. Continuing down the hall, the spacious primary suite features LVP flooring, plantation shutters, and a barn door entry into the ensuite with granite counters, dark espresso cabinetry, soaking tub, glass enclosed standalone shower, private toilet room, and a large walk-in closet. Just beyond, an individual laundry room with built in shelving and a generous loft currently used as a home gym offer endless flexibility. Step outside to your private backyard oasis featuring a covered patio with recessed lighting and string lights, stamped concrete, low maintenance turf, a stacked stone fire pit, and lush tropical landscaping perfect for relaxing or entertaining. The community features pools, spa, sports courts, hiking and biking trails, a clubhouse, skate park, and the award-winning Taawila ES and Kathryn Newport MS. The home is within walking distance to Taawila ES, between the 15 and 215 freeways, and just 30 minutes from the Temecula wineries. This is a home you don't want to miss!
- Houzeo last checked: 8 minutes ago
- Listing updated: October 23, 2026 at 12:51 am
- Source: California Regional MLS-CA | MLS#: SW26187253

Property Details
Status
Pending
Type
Single Family Residence
No. of Stories
2
County
City
Neighborhood
--
Year Built
2014
HOA Fees
$137/mo
Finished Area
3,000 sqft
Lot Size
7,405 sqft lot
Basement Area
- sqft
MLS Name
California Regional MLS
MLS Number
SW26187253
MLS Status
Pending
Days on Market
70
Cumulative Days on Market
138

Continue Your Journey in App
Find your dream home, receive real-time updates, and many more!
Continue Your Journey in App
Find your dream home, receive real-time updates, and many more!
Location
HOA Management
Audie Murphy Ranch
HOA Fees
$137/ Monthly
Amenities
 Amenities and services may be covered by one or multiple associations and service providers.
 Club House
 Tennis
 Pool
 Park Playground
 Bike Trails
 Spa
 Sports Court
Meeting Room
RecreationRoom
OutdoorCookingArea
PicnicArea
FirePit
Barbecue
Disclaimer: Amenities are based on third-party information and may vary; buyers must independently verify all amenities, as information is deemed reliable but not guaranteed.
Facts & Features
Rooms
Bedrooms & bathrooms
Bedrooms: 4
Bathrooms: 3
Interior
Flooring
Laminate
Interior Features
Breakfast Bar, Built In Features, Breakfast Area, Dry Bar, Eat In Kitchen, Granite Counters, High Ceilings, In Law Floorplan, Open Floorplan, Pantry, Recessed Lighting, Storage, Two Story Ceilings, Bedroom On Main Level, Loft, Primary Suite, Walk In Closets
Sewer
Public Sewer
Exterior Features
Awnings, Lighting
Appliances
Dishwasher, Electric Range, Free Standing Range, Disposal, Gas Range, Microwave, Water Heater
Cooling
Central Air
Heating
Central
Window Features
Plantation Shutters, Screens, Shutters
Construction
Year Built
Year Built: 2014
Home type
Single Family Residence
Property Condition
Turnkey
Utilities & Energy
Laundry Features
Inside, Laundry Room, Upper Level
Association Amenities
Clubhouse, Sport Court, Fire Pit, Meeting Banquet Party Room, Outdoor Cooking Area, Other Courts, Barbecue, Picnic Area, Playground, Pool, Recreation Room, Spa Hot Tub, Tennis Courts, Trails
Electric
Photovoltaics Seller Owned
Utilities
Electricity Connected, Sewer Connected, Water Connected
Pool Features
Community, In Ground, Association
Water Source
Public
Fireplace Features
None
Parking Features
Concrete, Covered, Direct Access, Door Single, Driveway, Driveway Up Slope From Street, Garage Faces Front, Garage, Storage
Other Features
Community Features
Biking, Curbs, Foothills, Hiking, Storm Drains, Street Lights, Suburban, Sidewalks, Park, Pool
Lot Features
Zero To One Unit Acre, Back Yard, Cul De Sac, Front Yard, Gentle Sloping, Near Park
Patio And Porch Features
Covered, Front Porch, Open, Patio, Porch
Price History
| Date | Event | Price |
|---|---|---|
10/22/2026 Source: | Pending | $606,900 $202/sqft |
10/13/2026 Source: | Price Decreased | $606,900 -6.63% $202/sqft |
09/29/2026 Source: | Price Decreased | $650,000 -7.01% $217/sqft |
08/26/2026 Source: | Price Decreased | $699,000 -3.52% $233/sqft |
07/27/2026 Source: | Price Decreased | $724,500 -2.09% $242/sqft |

Show more
Nearby Homes
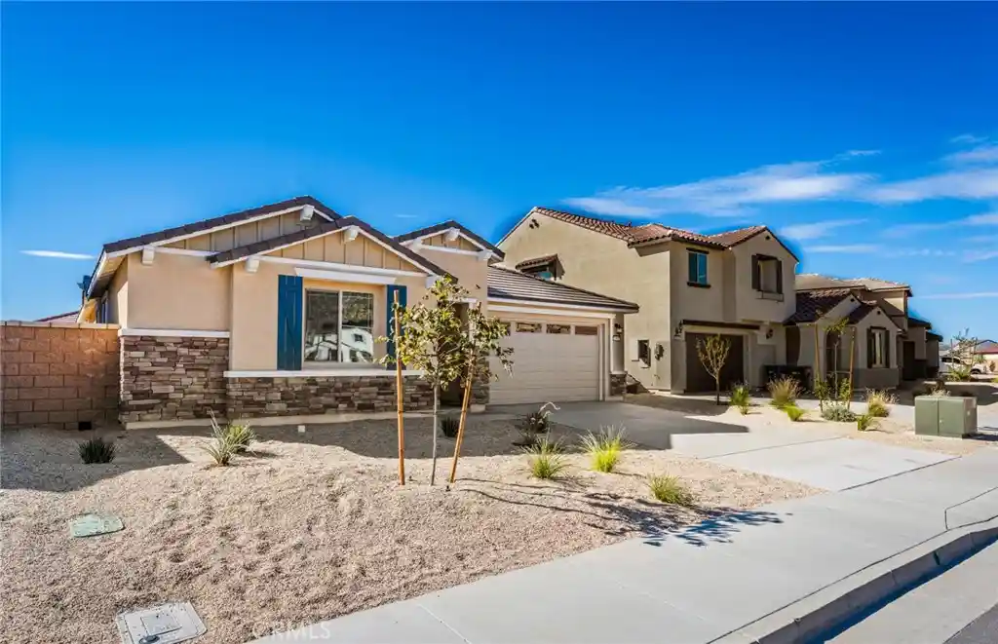
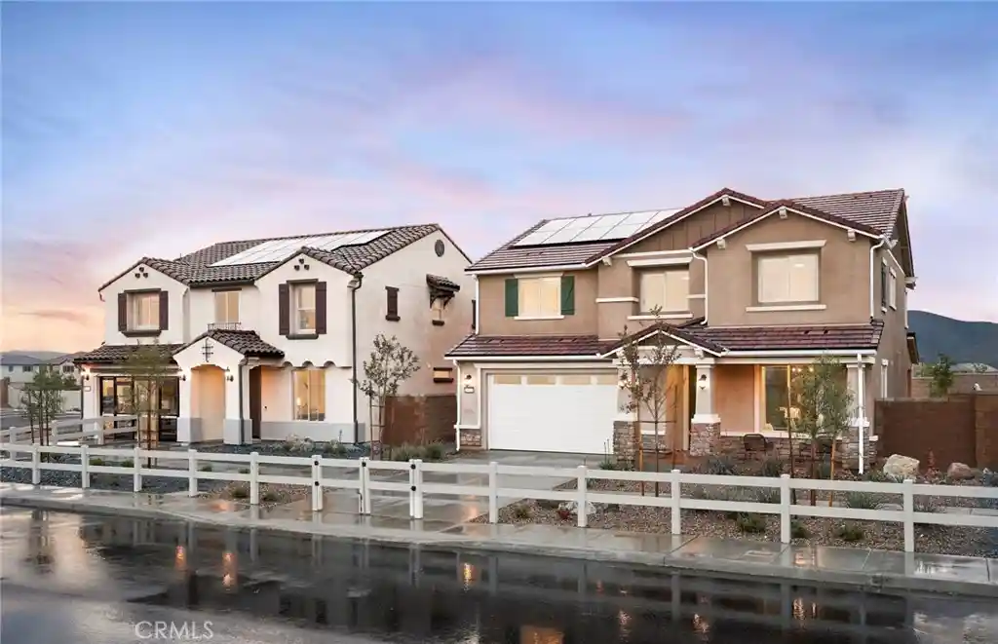
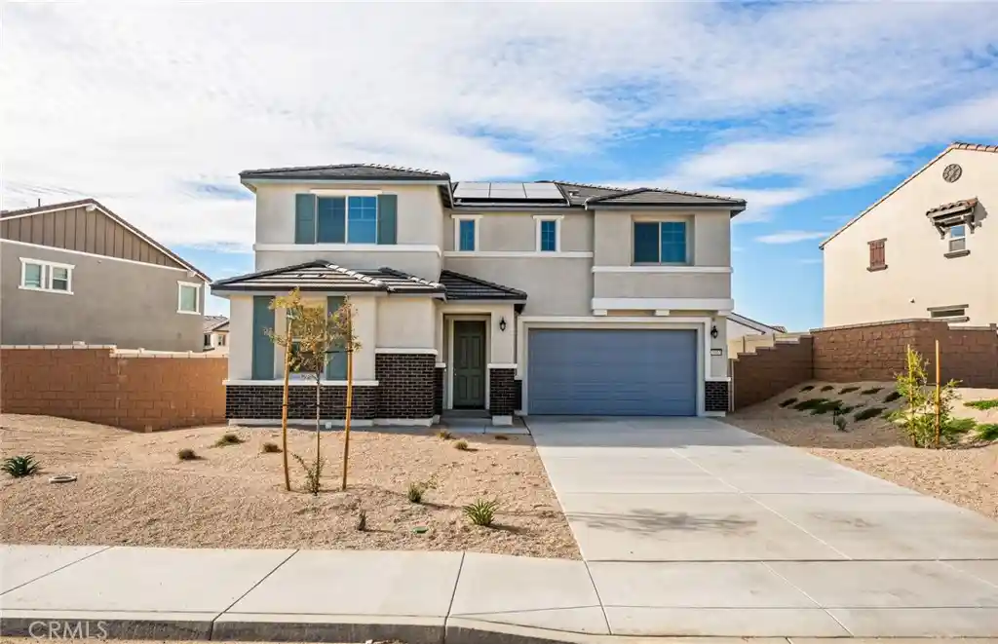
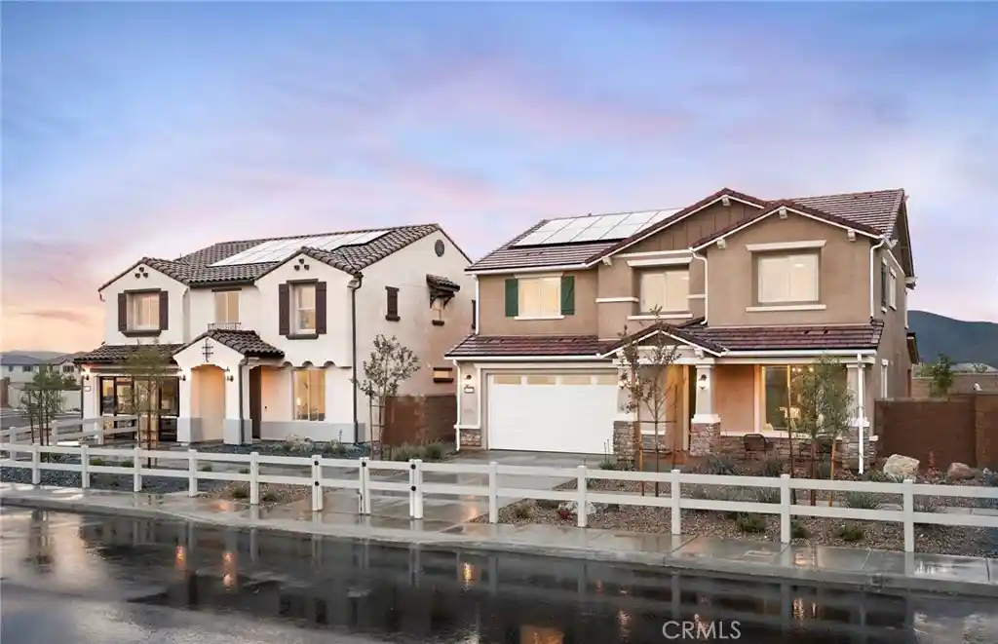
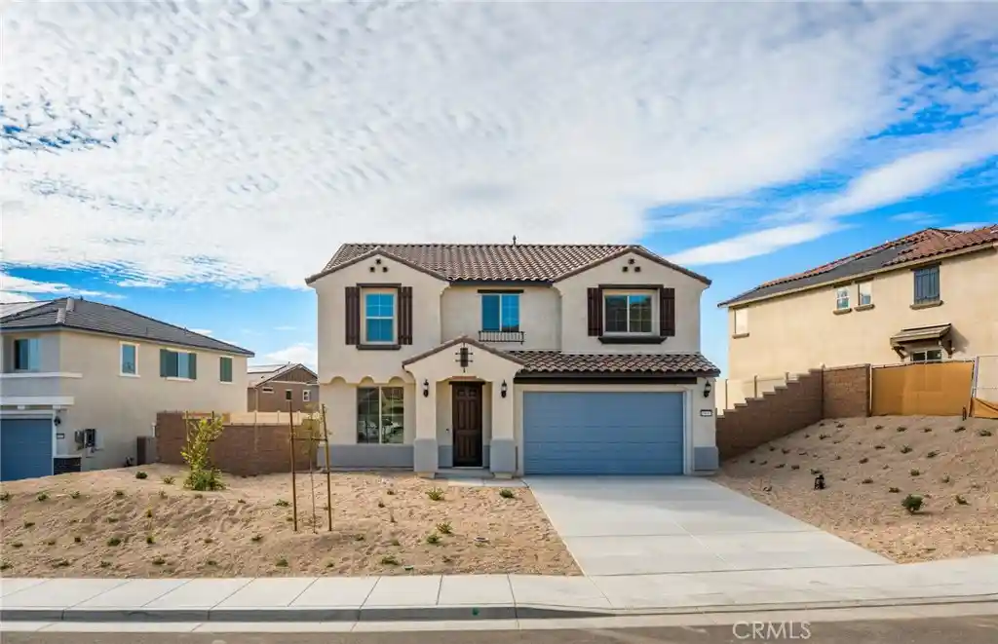
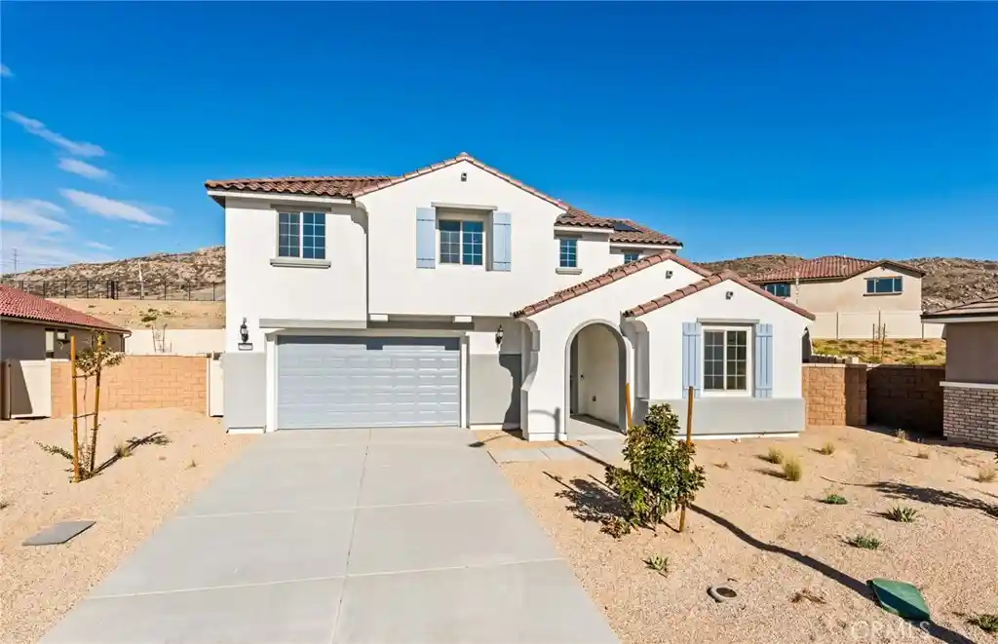
Find Homes by Property Features in Menifee, CA
Nearby New Homes For Sale


Based on information from California Regional Multiple Listing Service, Inc. as of Nov 04, 2026, 10:00PM and /or other sources. All data, including all measurements and calculations of area, is obtained from various sources and has not been, and will not be, verified by broker or MLS. All information should be independently reviewed and verified for accuracy. Properties may or may not be listed by the office/agent presenting the information. Information being provided is for consumers’ personal, non-commercial use and may not be used for any purpose other than to identify prospective properties consumers may be interested in purchasing. This website may not include listings or property addresses of sellers who have directed their listing brokers to withhold their listing or their property address from display on the Internet. © 2026 California Regional Multiple Listing Service. All Rights Reserved.
 Advertising Broker: William Johnson DRE #01463271 | William Johnson Brokerage
