- Overview
- Description
- Property Details
- Location
- Facts & Features
- Getting Around
- Nearby Homes


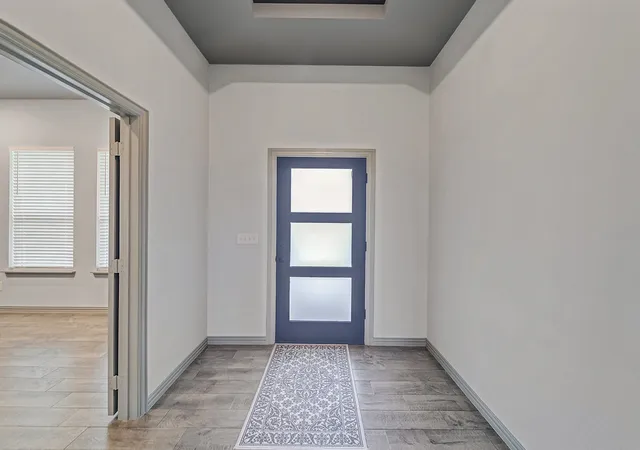


$499,000
Monthly Est:$2,484
 4 Beds
 3 Baths
2 full baths + 1 half bath
 2,831sqft
2544 W Fm 1566, Celeste, TX 75423
$499,000
$2,484/moEst:
Get Pre-Approved
Single Family Residence
Built in 2024
$-- HOA
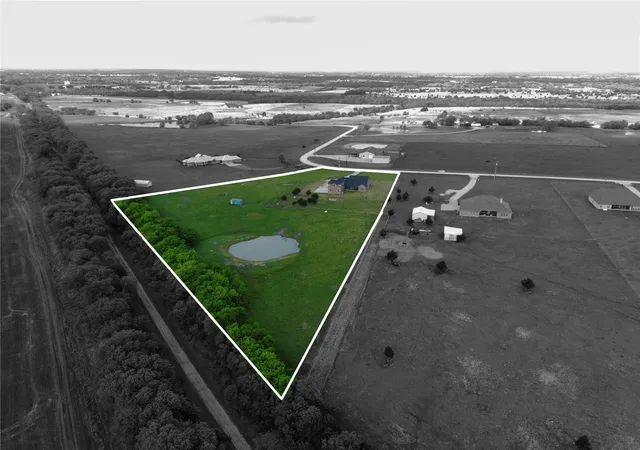
1.5 acres lot
$176/sq.ft
Description
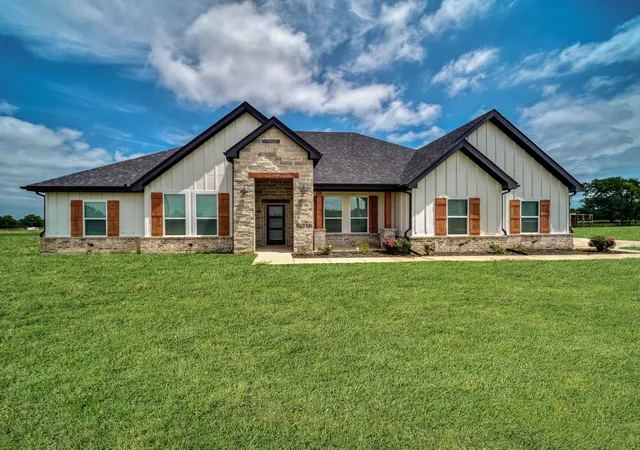
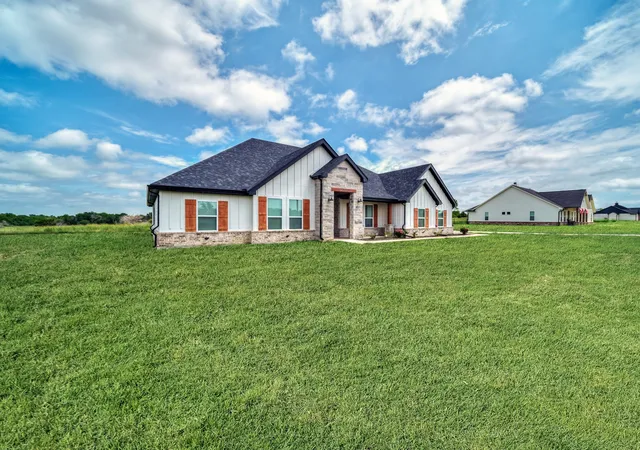
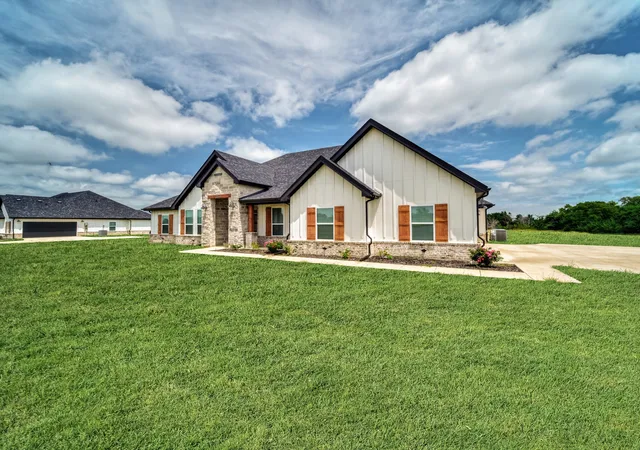
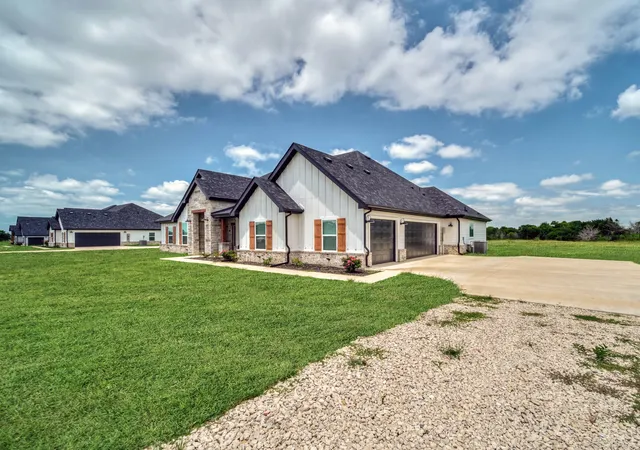
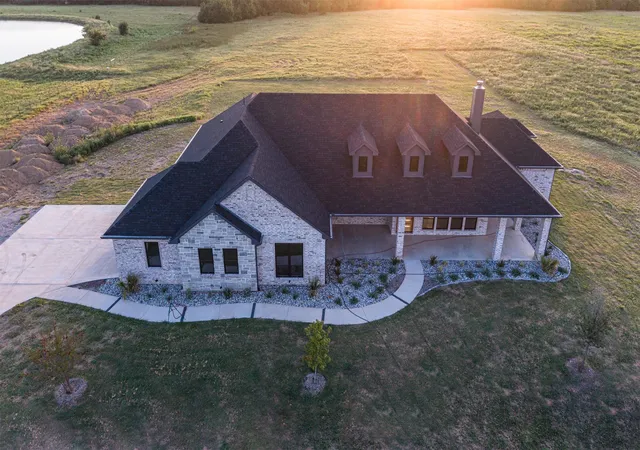
NEW IMPROVED PRICE! WELCOME TO YOUR NEW COUNTRY ESTATE, where designer elegance meets wide-open space. This stunning 2,831 sq ft Modern Farmhouse sits on 1.5 unrestricted country acres with NO HOA — offering high-end construction, timeless style, and the peace of country living at a newly reduced price.
The striking shiplap & brick exterior sets the tone, while a covered front porch and an expansive covered rear outdoor living area invite you to slow down and embrace the solitude of your surroundings. Whether it's morning coffee or evening gatherings, this outdoor space delivers.
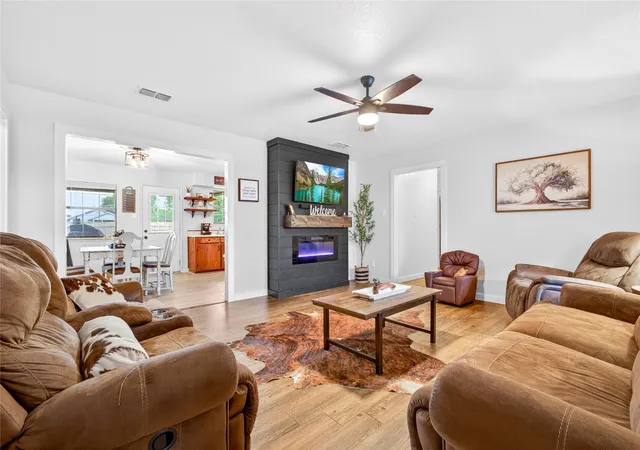
Inside, a thoughtfully designed open-concept split floor plan offers 4 bedrooms, 2.5 baths, a private office, large dining area, a massive bonus family room, and a 3-car garage — room for every season of life.
The Chef's Kitchen is the heart of the home — featuring custom wood cabinetry, gleaming quartz countertops, stainless appliances, a walk-in pantry, and a showstopping island crowned with a waterfall quartz finish. The oversized utility room with quartz countertop adds everyday functionality without sacrificing style.
Retreat to the Primary Suite, a true sanctuary featuring a spa-inspired ensuite with dual quartz vanities, an oversized dual-head walk-in shower, and a generous walk-in closet designed for two.
Designer finishes are found at every turn — crown molding, oversized baseboards, dramatic tray ceilings with LED lighting, designer paint, spray foam insulation, efficient HVAC, and Wi-Fi ready infrastructure throughout.
Luxury without limits. Land without an HOA. A seller ready to make a deal. Don't miss your chance to own this stunning country estate — schedule your private tour today.
- Houzeo last checked: 12 hours ago
- Listing updated: September 8, 2026 at 6:26 pm
- Listing Provided by: Margaret Oden | The Robinson Team (817) 481-5711
- Source: NTREIS MLS-TX | MLS#: 20833194

Property Details
Status
Active
Type
Single Family Residence
No. of Stories
1
County
City
Neighborhood
--
Year Built
2024
HOA Fees
-
Finished Area
2,831 sqft
Lot Size
1.5 acres lot
Basement Area
- sqft
MLS Name
NTREIS MLS
MLS Number
20833194
MLS Status
Active
Cumulative Days on Market
570

Continue Your Journey in App
Find your dream home, receive real-time updates, and many more!
Download App
Continue Your Journey in App
Find your dream home, receive real-time updates, and many more!
Location
Facts & Features
Rooms
Bedrooms & bathrooms
Bedrooms: 4
Bathrooms: 3
FullBath
Level: First
Area: 0.00 Square Feet
Dimensions: 0 x 0
HalfBath
Level: First
Area: 0.00 Square Feet
Dimensions: 0 x 0
Bedroom
Level: First
Area: 132.00 Square Feet
Dimensions: 12 x 11
Bedroom
Level: First
Area: 144.00 Square Feet
Dimensions: 12 x 12
Bedroom
Level: First
Area: 132.00 Square Feet
Dimensions: 12 x 11
Laundry
Level: First
Area: 0.00 Square Feet
Dimensions: 0 x 0
Office
Level: First
Area: 169.00 Square Feet
Dimensions: 13 x 13
FamilyRoom
Level: First
Area: 180.00 Square Feet
Dimensions: 12 x 15
Kitchen
Level: First
Area: 182.00 Square Feet
Dimensions: 13 x 14
PrimaryBedroom
Level: First
Area: 255.00 Square Feet
Dimensions: 15 x 17
LivingRoom
Level: First
Area: 400.00 Square Feet
Dimensions: 20 x 20
Interior
Sewer
Aerobic Septic, Septic Tank
Cooling
Central Air, Ceiling Fans, Electric, Energy Star Qualified Equipment, Heat Pump
Exterior Features
Lighting, Rain Gutters
Interior Features
Decorative Designer Lighting Fixtures, Double Vanity, High Speed Internet, Kitchen Island, Open Floorplan, Other, Pantry, Walk In Closets
Heating
Central, Electric, Energy Star Acca Rsi Qualified Installation, Energy Star Qualified Equipment, Fireplaces, Heat Pump
Appliances
Dishwasher, Electric Cooktop, Electric Oven, Electric Water Heater, Microwave
Flooring
Carpet, Tile
Construction
Year Built
Year Built: 2024
Home type
Single Family Residence
Roof
Composition
Property Condition
New Construction
Architectural Style
Farmhouse, Modern, Detached
Foundation Details
Slab
Construction Materials
Board And Batten Siding, Brick
Utilities & Energy
Security Features
Fire Alarm
Parking Features
Concrete, Door Multi, Door Single, Driveway, Garage, Garage Door Opener, Lighted, Garage Faces Side
Pool Features
None
Water Source
Community Coop
Utilities
Electricity Available, Electricity Connected, Septic Available, Separate Meters, Water Available
Fireplace Features
Electric, Living Room, Insert
Laundry Features
Washer Hookup, Electric Dryer Hookup, Laundry In Utility Room
Other Features
Vegetation
Grassed
Patio And Porch Features
Covered
Lot Features
Acreage, Interior Lot, Landscaped, Level, Pasture
Subdivision Name
Hogeye Hill Ph 2
Price History
| Date | Event | Price |
|---|---|---|
08/18/2026 Source: | Price Decreased | $545,000 -0.55% $193/sqft |
06/19/2026 Source: #20833194 | Price Decreased | $548,000 -0.36% $194/sqft |
03/24/2025 Source: | Price Increased | $550,000 +0.36% $194/sqft |
02/15/2025 Source: | Listed for Sale | $548,000 -3.01% $194/sqft |
02/15/2025 Source: | Price Increased | $565,000 +13.23% $200/sqft |

Show more
Nearby Homes




Find Homes by Property Features in Celeste, TX
Nearby New Homes For Sale

Based on information from the North Texas Real Estate Information Systems, Inc., through Oct 09, 2026, 02:30PM. Information is provided exclusively for consumers’ personal, non-commercial use. It may not be used for any purpose other than to identify prospective properties consumers may be interested in purchasing. Data is deemed reliable but is not guaranteed accurate. This website may not include listings or property addresses of sellers who have directed their listing brokers to withhold their listing or their property address from display on the Internet. ©2026 North Texas Real Estate Information Systems, Inc. All Rights Reserved.
 Advertising Broker: Michelle Brecker | Pathway To Home Realty