- Overview
- Description
- Property Details
- Location
- Facts & Features
- Getting Around
- Nearby Homes


Street View
$755,000
Monthly Est:$3,758
 3 Beds
 3 Baths
2 full baths + 1 half bath
 2,829sqft
5032 County Rd 1094, Celeste, TX 75423
$755,000
$3,758/moEst:
Get Pre-Approved
Single Family Residence
Built in 2022
$-- HOA
11.54 acres lot
$267/sq.ft
Description
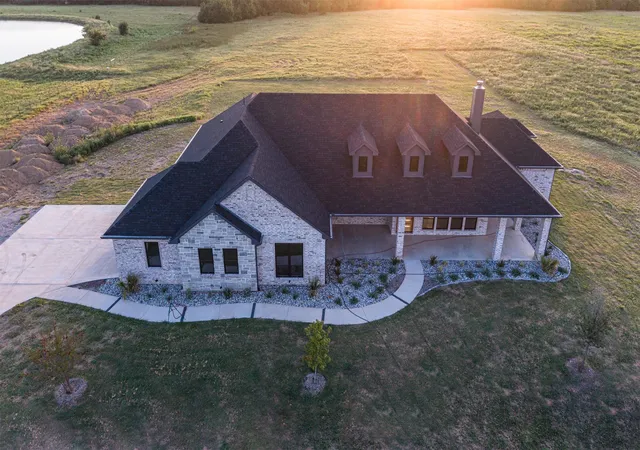
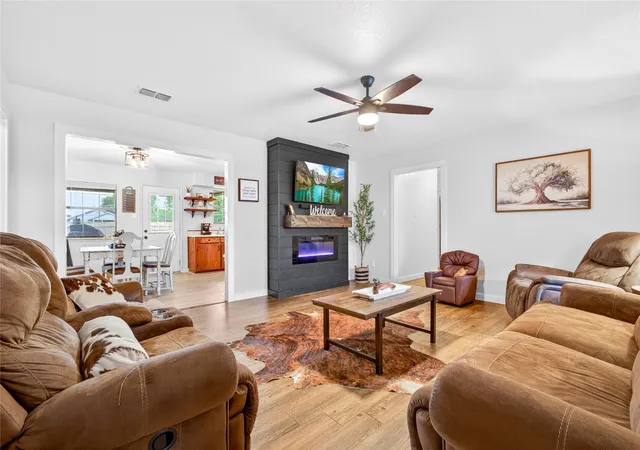
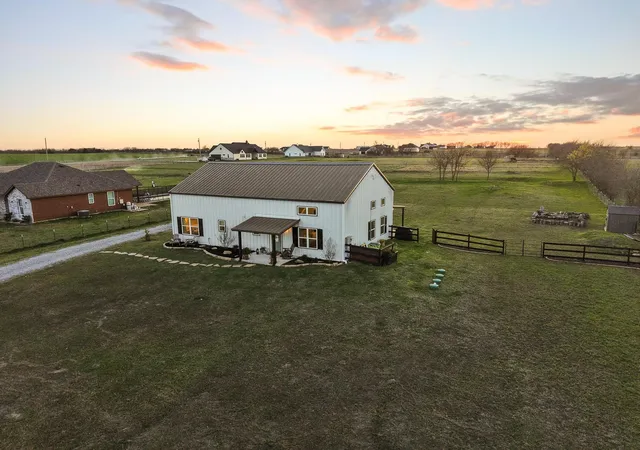
Comfortable elegance is the only way to describe this 2 year old custom built home on 11.5 acres. Every aspect of the design was a contemplated decision by the owners... from the brushed gold fixtures and cabinet hardware to the maple butcher block kitchen counters... from the classic wood burning stove in the living room to the knotty alder front and office doors... every choice was thoughtfully made. And while most of the unique upgrades here are immediately obvious, it's the hidden features that put this home over the top... the whole home water filtration and softening system, the electric vehicle charging station in garage, the exterior hot water bib, the exterior 220 plug, the propane hookup on the back patio, the CostCo door from the garage straight into the pantry, the hidden fridge compartment in kitchen, the tankless water heater with on demand hot water, the spray foam insulated attic, the custom built soft close cabinetry... the list goes on and on. The space above the garage could be easily finished out to create a media room, adding an additional 400 sq ft of living space. The entire property is fenced and cross fenced with a 24' gate at the road. Driveway was completely redone in March 2026. And the views are breathtaking... you can see for miles. This property really is a one of a kind that must be seen to be appreciated. Seller has 2023 appraisal setting value at $820K. Schedule your private showing today and grab that instant equity!
- Houzeo last checked: 12 hours ago
- Listing updated: October 6, 2026 at 6:50 pm
- Listing Provided by: Kyle Sutton | RE/MAX Four Corners (972) 396-9100
- Source: NTREIS MLS-TX | MLS#: 21404874

Property Details
Status
Active Under Contract
Type
Single Family Residence
No. of Stories
2
County
City
Neighborhood
--
Year Built
2022
HOA Fees
-
Finished Area
2,829 sqft
Lot Size
11.54 acres lot
Basement Area
- sqft
MLS Name
NTREIS MLS
MLS Number
21404874
MLS Status
ActiveUnderContract
Cumulative Days on Market
195

Continue Your Journey in App
Find your dream home, receive real-time updates, and many more!
Download App
Continue Your Journey in App
Find your dream home, receive real-time updates, and many more!
Location
Facts & Features
Rooms
Bedrooms & bathrooms
Bedrooms: 3
Bathrooms: 3
Bedroom
Level: Second
Area: 132.00 Square Feet
Dimensions: 12 x 11
Bedroom
Level: Second
Area: 144.00 Square Feet
Dimensions: 12 x 12
BonusRoom
Level: Second
Area: 270.00 Square Feet
Dimensions: 18 x 15
Office
Level: First
Area: 196.00 Square Feet
Dimensions: 14 x 14
PrimaryBathroom
Level: First
Area: 90.00 Square Feet
Dimensions: 10 x 9
PrimaryBedroom
Level: First
Area: 224.00 Square Feet
Dimensions: 16 x 14
HalfBath
Level: First
Area: 28.00 Square Feet
Dimensions: 7 x 4
Laundry
Level: First
Area: 90.00 Square Feet
Dimensions: 10 x 9
LivingRoom
Level: First
Area: 324.00 Square Feet
Dimensions: 18 x 18
DiningRoom
Level: First
Area: 112.00 Square Feet
Dimensions: 14 x 8
Kitchen
Level: First
Area: 266.00 Square Feet
Dimensions: 19 x 14
Interior
Interior Features
Built In Features, Decorative Designer Lighting Fixtures, High Speed Internet, Kitchen Island, Open Floorplan, Pantry, Walk In Closets
Appliances
Some Gas Appliances, Double Oven, Dishwasher, Gas Cooktop, Disposal, Gas Oven, Gas Water Heater, Microwave, Plumbed For Gas, Refrigerator, Water Softener, Tankless Water Heater, Water Purifier
Sewer
Aerobic Septic
Heating
Central, Fireplaces, Propane, Wood Stove
Flooring
Ceramic Tile, Luxury Vinyl Plank
Cooling
Central Air, Ceiling Fans, Electric, Multi Units
Exterior Features
Other, Private Entrance, Rain Gutters
Construction
Year Built
Year Built: 2022
Home type
Single Family Residence
Architectural Style
Traditional, Detached, Farmhouse
Foundation Details
Slab
Construction Materials
Board And Batten Siding
Property Condition
Resale
Roof
Composition, Shingle
Utilities & Energy
Pool Features
None
Fireplace Features
Blower Fan, Family Room, Living Room, Wood Burning, Wood Burning Stove
Parking Features
Additional Parking, Door Single, Driveway, Electric Vehicle Charging Stations, Garage Faces Front, Garage, Garage Door Opener, Gravel, Gated, Kitchen Level, Secured, Unpaved, Boat, Rv Access Parking
Security Features
Carbon Monoxide Detectors, Security Gate, Smoke Detectors
Utilities
Electricity Connected, Propane, Septic Available, Separate Meters, Underground Utilities, Water Available
Water Source
Community Coop
Other Features
Subdivision Name
Meredith Hart Surv Abs #459
Vegetation
Cleared, Grassed
Lot Features
Acreage, Agricultural, Back Yard, Cleared, Lawn, Pasture
Patio And Porch Features
Covered
Price History
| Date | Event | Price |
|---|---|---|
10/06/2026 Source: | Contingent (Active Under Contract) | $755,000 $267/sqft |

Nearby Homes



Find Homes by Property Features in Celeste, TX
Nearby New Homes For Sale

Based on information from the North Texas Real Estate Information Systems, Inc., through Oct 09, 2026, 02:30PM. Information is provided exclusively for consumers’ personal, non-commercial use. It may not be used for any purpose other than to identify prospective properties consumers may be interested in purchasing. Data is deemed reliable but is not guaranteed accurate. This website may not include listings or property addresses of sellers who have directed their listing brokers to withhold their listing or their property address from display on the Internet. ©2026 North Texas Real Estate Information Systems, Inc. All Rights Reserved.
 Advertising Broker: Michelle Brecker | Pathway To Home Realty