- Overview
- Description
- Property Details
- Location
- Facts & Features
- Getting Around
- Nearby Homes




$379,000
Monthly Est:$1,886
 4 Beds
 2 Baths
2 full baths
 2,520sqft
5828 County Road 1093, Celeste, TX 75423
$379,000
$1,886/moEst:
Get Pre-Approved
Single Family Residence
Built in 2021
$-- HOA
1.5 acres lot
$150/sq.ft
Description
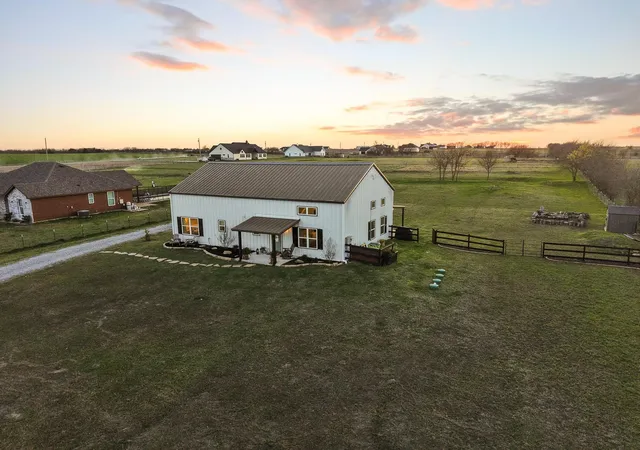
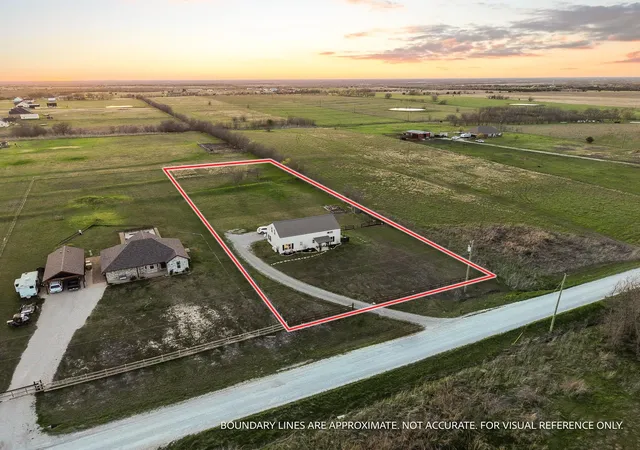
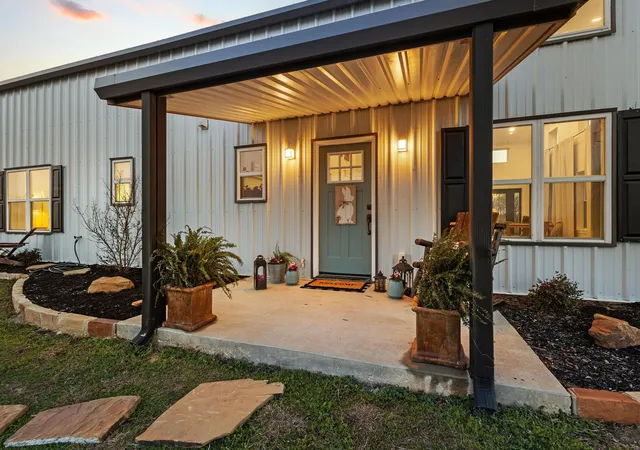
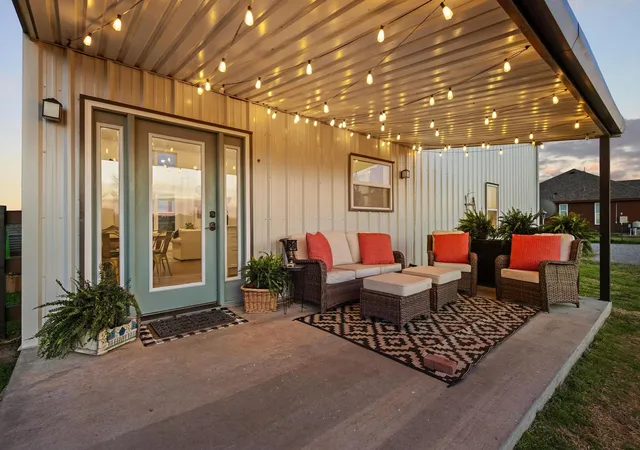
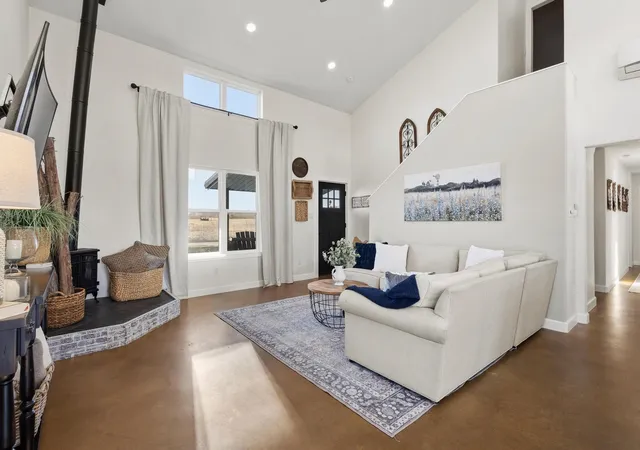
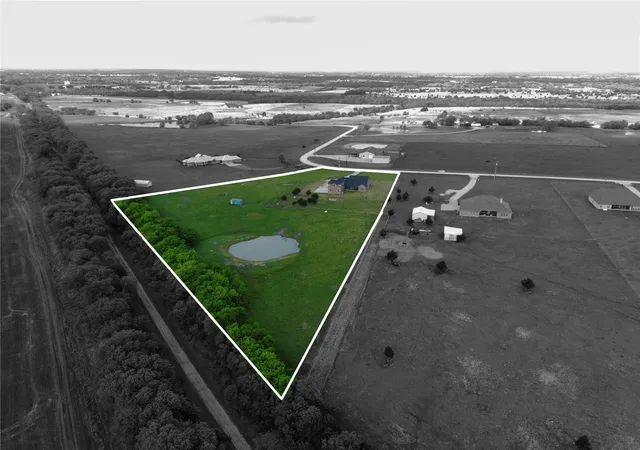
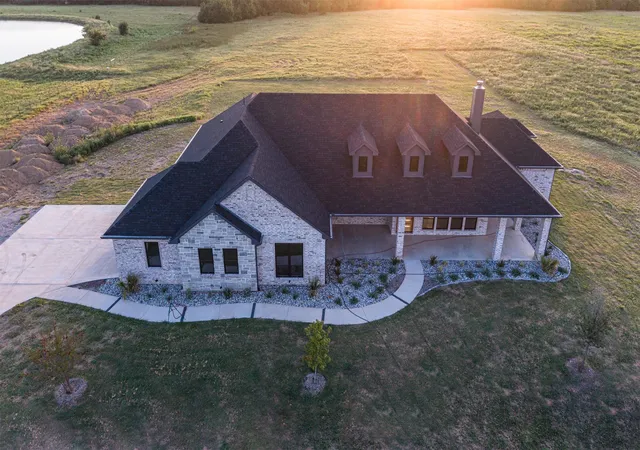
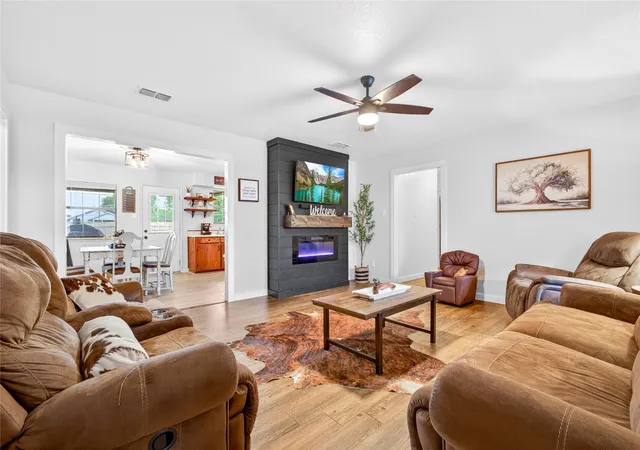
BACK ON THE MARKET WITH AN IMPROVED PRICE! This beautiful home is available again due to circumstances unrelated to the home or sellers. Now offered at an improved price, this is a great opportunity for buyers looking for a wonderful home at an exceptional value! Don't Miss This Opportunity! Life slows down as the sky turns golden, unwind in your own private outdoor oasis featuring a cozy firepit and expansive porches designed for soaking in breathtaking horizon views. Escape the limitations and embrace true independence with this one-of-a-kind barndominium, perfectly situated on fully fenced and gated, 1.5 acres with no HOA. Whether you envision building a shop, parking your RV, or simply enjoying wide-open space, the possibilities are yours. The classic front porch offers a warm welcome and a glimpse into the thoughtfully designed interior. Inside, the heart of the home showcases an open-concept layout where the kitchen, dining, and living areas come together seamlessly, highlighted by dramatic ceiling heights and beautifully complementary finishes. The inviting living room flows effortlessly into the dining space and kitchen, feels inviting and can accommodate a crowd. Designed with both style and function in mind, the kitchen is a true showpiece complete with a large island, abundant storage, and a dream-worthy walk-in pantry. The spacious primary suite is a relaxing retreat, featuring a spa-like ensuite with dual sinks and a walk-in shower. Three bedrooms, including the primary suite, are conveniently located on the main level. Upstairs, you’ll find a private fourth bedroom along with a second living area and a versatile flex space perfect for a home office, playroom, or media room. Step outside to the patio, the perfect spot to unwind and take in endless country views. Enjoy the best of both worlds—peaceful rural living with convenient access to nearby amenities, including shopping and dining in McKinney, Greenville or the new HEB in Melissa.
- Houzeo last checked: 12 hours ago
- Listing updated: September 28, 2026 at 2:52 pm
- Listing Provided by: Alicia Purser (903) 422-3006 | Keller Williams Realty DPR (972) 732-6000
- Source: NTREIS MLS-TX | MLS#: 21210177

Property Details
Status
Active Under Contract
Type
Single Family Residence
No. of Stories
2
County
City
Neighborhood
--
Year Built
2021
HOA Fees
-
Finished Area
2,520 sqft
Lot Size
1.5 acres lot
Basement Area
- sqft
MLS Name
NTREIS MLS
MLS Number
21210177
MLS Status
ActiveUnderContract
Cumulative Days on Market
154

Continue Your Journey in App
Find your dream home, receive real-time updates, and many more!
Download App
Continue Your Journey in App
Find your dream home, receive real-time updates, and many more!
Location
Facts & Features
Rooms
Bedrooms & bathrooms
Bedrooms: 4
Bathrooms: 2
GameRoom
Level: Second
Area: 72.00 Square Feet
Dimensions: 9 x 8
GameRoom
Level: Second
Area: 152.00 Square Feet
Dimensions: 19 x 8
Bedroom
Level: Second
Area: 180.00 Square Feet
Dimensions: 18 x 10
BonusRoom
Level: Second
Area: 108.00 Square Feet
Dimensions: 9 x 12
Bedroom
Level: First
Area: 100.00 Square Feet
Dimensions: 10 x 10
Bedroom
Level: First
Area: 90.00 Square Feet
Dimensions: 10 x 9
PrimaryBedroom
Level: First
Area: 154.00 Square Feet
Dimensions: 11 x 14
UtilityRoom
Level: First
Area: 50.00 Square Feet
Dimensions: 10 x 5
Kitchen
Level: First
Area: 156.00 Square Feet
Dimensions: 13 x 12
DiningRoom
Level: First
Area: 104.00 Square Feet
Dimensions: 13 x 8
LivingRoom
Level: First
Area: 255.00 Square Feet
Dimensions: 17 x 15
Interior
Sewer
Aerobic Septic
Interior Features
Built In Features, Decorative Designer Lighting Fixtures, Double Vanity, Eat In Kitchen, High Speed Internet, Kitchen Island, Open Floorplan, Pantry, Vaulted Ceilings, Walk In Closets, Wired For Sound
Appliances
Dishwasher, Electric Oven, Electric Range, Electric Water Heater, Disposal
Window Features
Window Coverings
Exterior Features
Fire Pit, Private Entrance, Private Yard, Rain Gutters
Flooring
Carpet, Concrete, Luxury Vinyl Plank
Cooling
Ceiling Fans, Other, Zoned
Heating
Electric, Other
Construction
Year Built
Year Built: 2021
Home type
Single Family Residence
Property Condition
Resale
Foundation Details
Slab
Architectural Style
Barndominium, Detached
Roof
Metal
Construction Materials
Metal Siding
Utilities & Energy
Security Features
Smoke Detectors
Water Source
Rural
Laundry Features
Washer Hookup, Electric Dryer Hookup, Laundry In Utility Room
Fireplace Features
Decorative
Utilities
Electricity Available, Septic Available, Separate Meters, Water Available
Parking Features
Additional Parking, Driveway, Gravel, Gated
Pool Features
None
Other Features
Patio And Porch Features
Rear Porch, Front Porch, Patio, Covered
Lot Features
Acreage, Back Yard, Lawn
Subdivision Name
High Point Ranch Ph One
Price History
| Date | Event | Price |
|---|---|---|
09/28/2026 Source: | Contingent (Active Under Contract) | $379,000 $150/sqft |
09/02/2026 Source: | Listed for Sale | $379,000 -3.81% $150/sqft |
07/28/2026 Source: #21210177 | Contingent (Active Under Contract) | $394,000 $156/sqft |
07/28/2026 Source: | Off Market | $394,000 $156/sqft |
07/14/2026 Source: | Price Decreased | $394,000 -3.67% $156/sqft |

Show more
Nearby Homes




Find Homes by Property Features in Celeste, TX
Nearby New Homes For Sale

Based on information from the North Texas Real Estate Information Systems, Inc., through Oct 09, 2026, 02:30PM. Information is provided exclusively for consumers’ personal, non-commercial use. It may not be used for any purpose other than to identify prospective properties consumers may be interested in purchasing. Data is deemed reliable but is not guaranteed accurate. This website may not include listings or property addresses of sellers who have directed their listing brokers to withhold their listing or their property address from display on the Internet. ©2026 North Texas Real Estate Information Systems, Inc. All Rights Reserved.
 Advertising Broker: Michelle Brecker | Pathway To Home Realty