Savvy Avenue
Powered by 
- 0
- 4
- Overview
- Description
- Property Details
- Location
- Facts & Features
- Getting Around
- Nearby Homes




$649,000
Monthly Est:$3,230
 3 Beds
 2 Baths
1 full bath
 1,483sqft
25440 O'donnell Ln, Bigfork, MN 56628
$649,000
$3,230/moEst:
Get Pre-Approved
Single Family Residence
Built in 2019
$-- HOA
10.23 acres lot
$438/sq.ft
Description
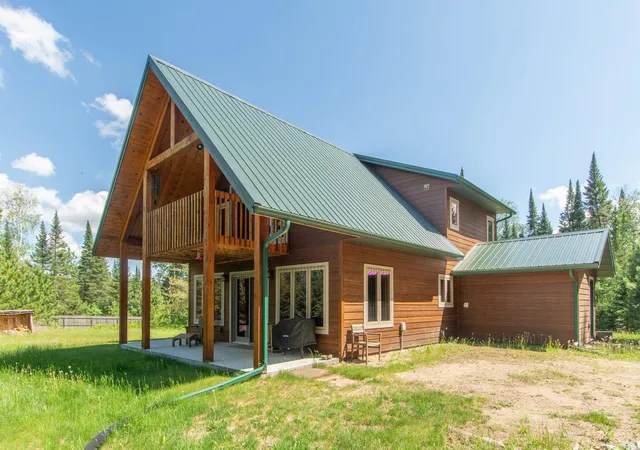
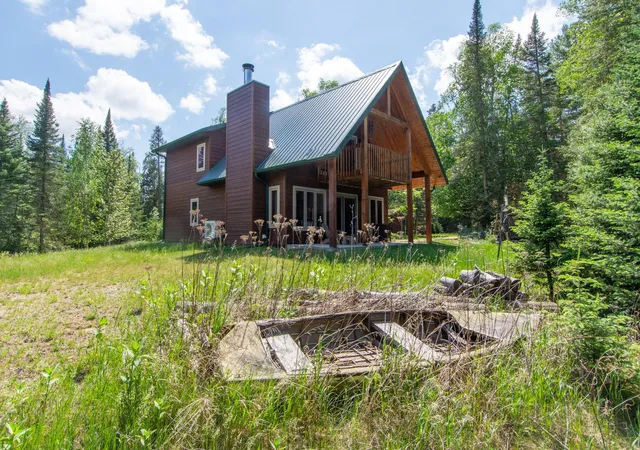
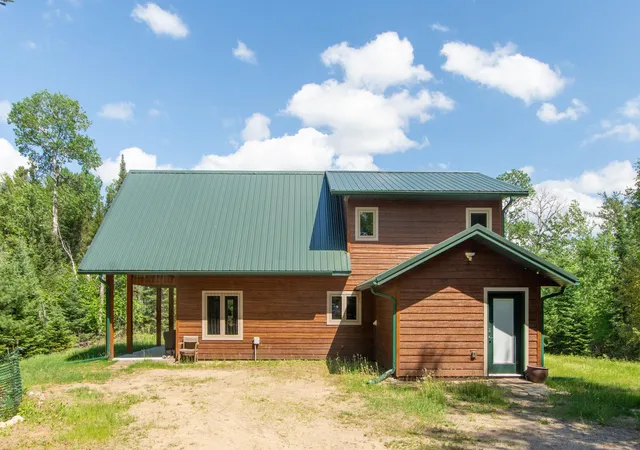
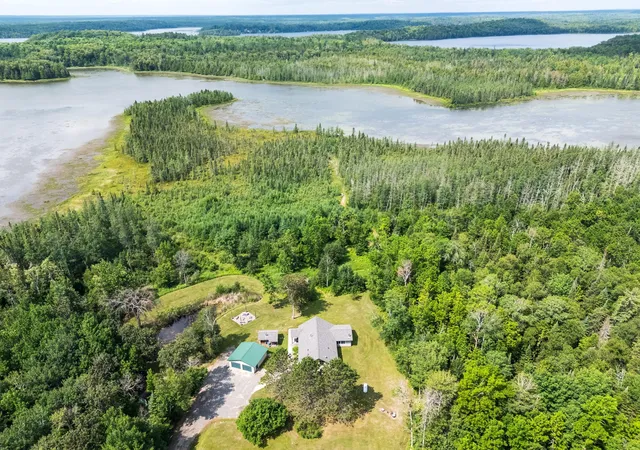
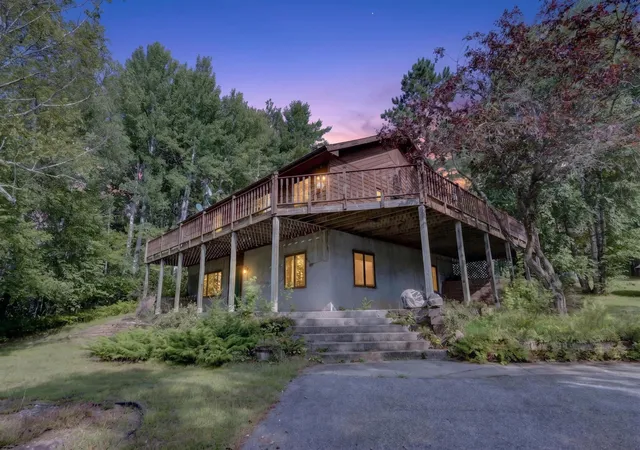
O’Donnell Lake Retreat – 413’ Frontage on 10+ Acres. Experience the perfect blend of privacy, comfort, and natural beauty with this exceptional lakefront property on O’Donnell Lake. Boasting 413 feet of shoreline and over 10 acres of land, this serene retreat offers breathtaking water views and a peaceful setting surrounded by nature. Home Features: This thoughtfully designed 3-bedroom, 2-bath home combines rustic charm with modern convenience. The main level welcomes you with a spacious living room featuring vaulted, beamed ceilings and a striking wood-burning fireplace with stone accents. Large windows fill the space with natural light and frame stunning lake views, while sliding doors lead to a covered patio—perfect for relaxing or entertaining. The custom kitchen is both functional and stylish, offering a center island, pantry space, stainless steel appliances, and soft-close cabinetry. Additional main-level highlights include a generous dining area, large laundry/mudroom, in-floor heating, and mini split for air conditioning. The primary bedroom includes a private ensuite bath with a beautifully tiled dual head shower. Upstairs, you’ll find an expansive loft space that opens to a covered balcony overlooking the lake, along with two large bedrooms and a 3/4 bathroom. Throughout the home, you’ll appreciate quality finishes including hardwood floors, tile floors, custom doors, wood detailing, and even a sauna for ultimate relaxation.
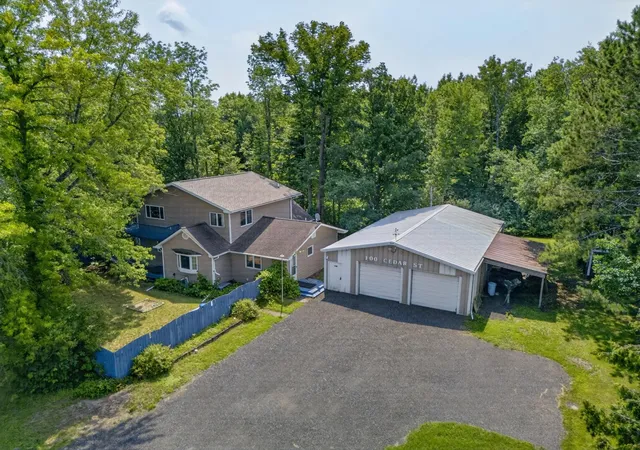
Additional Property Highlights: Cozy guest cabin—ideal for hosting summer visitors. Impressive 30x60 pole shed with 10’ and 12’ doors. Fully equipped garage with its own well, bathroom, septic system, water heater, heating system, and an insulated upper-level living quarters Direct access to hundreds of acres of adjoining public land—perfect for hunting, hiking, and outdoor recreation. Whether you're looking for a year-round residence or a private getaway, this rare O’Donnell Lake property offers unmatched space, versatility, and connection to the outdoors.
Schedule your private showing today and discover lake living at its finest.
- Houzeo last checked: 5 hours ago
- Listing updated: June 17, 2026 at 6:17 pm
- Listing Provided by: Jeremy Miller (218) 851-5595 | Edina Realty, Inc. (218) 828-7000
- Source: Northstar MLS-MN | MLS#: 7037240

Property Details
Status
Active
Type
Single Family Residence
No. of Stories
-
County
City
Neighborhood
--
Year Built
2019
HOA Fees
-
Finished Area
1,483 sqft
Lot Size
10.23 acres lot
Basement Area
- sqft
MLS Name
Northstar MLS
MLS Number
7037240
Days on Market
205
Cumulative Days on Market
199

Continue Your Journey in App
Find your dream home, receive real-time updates, and many more!
Download App
Continue Your Journey in App
Find your dream home, receive real-time updates, and many more!
Location
Facts & Features
Rooms
Bedrooms & bathrooms
Bedrooms: 3
Bathrooms: 2
Bathroom
Level: Upper
Area: 48.00 Square Feet
Dimensions: 8'3x6'1
Dining Room
Level: Main
Area: 72.00 Square Feet
Dimensions: 8'6x9
Bedroom
Level: Main
Area: 160.00 Square Feet
Dimensions: 10'5x16'6
Kitchen
Level: Main
Area: 180.00 Square Feet
Dimensions: 12x15
Laundry
Level: Main
Area: 121.00 Square Feet
Dimensions: 11'8x11'4
Living Room
Level: Main
Area: 180.00 Square Feet
Dimensions: 12x15
Loft
Level: Upper
Area: 112.00 Square Feet
Dimensions: 16x7
Primary Bathroom
Level: Main
Area: 72.00 Square Feet
Dimensions: 6'6x12'5
Bedroom 2
Level: Upper
Area: 99.00 Square Feet
Dimensions: 11'10x9'9
Bedroom 3
Level: Upper
Area: 176.00 Square Feet
Dimensions: 11x16'2
Interior
Sewer
Private Sewer, Tank With Drainage Field
Appliances
Cooktop, Dishwasher, Dryer, Microwave, Range, Refrigerator, Tankless Water Heater, Washer
Exterior Features
Engineered Wood
Cooling
Ductless Mini Split
Heating
Boiler, Ductless Mini Split, Fireplace(s), In Floor Heating
Construction
Year Built
Year Built: 2019
Home type
Single Family Residence
Foundation Details
Slab
Roof
Metal
Utilities & Energy
Water Source
Drilled, Private
Laundry Features
Main Level
Fireplace Features
Living Room, Stone, Wood Burning
Basement
None
Parking Features
Detached Garage
Electric
200+ Amp Service
Pool Features
None
Other Features
Lot Features
Tree Coverage Medium
Price History
| Date | Event | Price |
|---|---|---|
06/17/2026 Source: | Listed for Sale | $649,000 $438/sqft |

Nearby Homes



Find Homes by Property Features in Bigfork, MN
Nearby New Homes For Sale

Based on information submitted to the MLS GRID from the REGIONAL MULTIPLE LISTING SERVICE OF MINNESOTA, INC through Oct 09, 2026, 02:31PM. IDX information is provided exclusively for consumers’ personal, non-commercial use. It may not be used for any purpose other than to identify prospective properties consumers may be interested in purchasing. The data is deemed reliable but is not guaranteed by MLS GRID. The use of the MLS GRID Data may be subject to an end-user license agreement prescribed by the Member Participant’s applicable MLS, if any and as amended from time to time. All data is obtained from various sources and may not have been verified by the broker or MLS GRID. Supplied Open House Information is subject to change without notice. All information should be independently reviewed and verified for accuracy. Properties may or may not be listed by the office/agent presenting the information.
Information deemed reliable but not guaranteed. The property data presented reflects information otherwise available from public records. The real estate broker participating in MLS and providing this information may not have represented the buyer or seller in some or all of the transactions. Listings courtesy of Northstar MLS as distributed by MLS GRID. © 2026 Regional Multiple Listing Service of Minnesota, Inc. All Rights Reserved.
 Advertising Broker: Moe Mossa (Savvy Avenue) (612) 490-1268 | Savvy Avenue, LLC