- Overview
- Description
- Property Details
- Location
- Facts & Features
- Getting Around
- Nearby Homes



$2,499,000
Monthly Est:$12,438
 4 Beds
 5 Baths
4 full baths + 1 half bath
 3,297sqft
2545 N Rocky River Rd, Lancaster, SC 29720
$2,499,000
$12,438/moEst:
Get Pre-Approved
Single Family Residence
Built in 2011
$-- HOA
63.06 acres lot
$758/sq.ft
Description
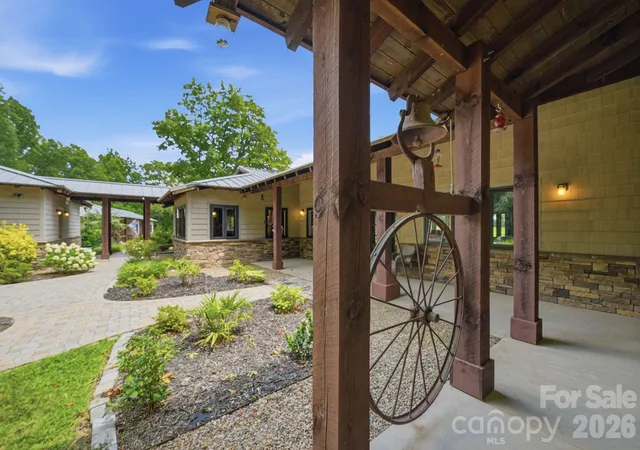
Whether envisioned as an equestrian estate, multigenerational retreat, sporting property or income-producing farm, this is the kind of place where generations can gather, spread out and make lasting memories.
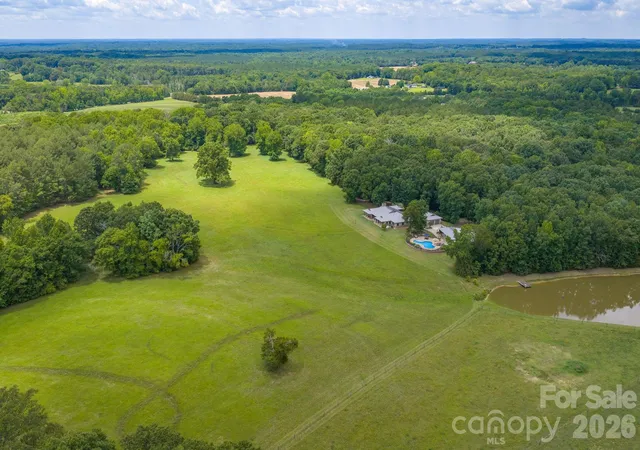
Hidden behind an automatic gate and tucked away on more than 63 private acres, this remarkable estate offers a rare combination of privacy, recreation, equestrian amenities and income-producing potential, conveniently located between Waxhaw, Monroe, Lancaster and Wesley Chapel.
Long before reaching the home, the outside world begins to disappear. Trails wind through the woods, pastures stretch toward the horizon and a stocked pond provide the backdrop for a lifestyle that feels increasingly rare. Whether your passions include horses, fishing, hunting, riding ATVs or simply enjoying the outdoors, this property was designed to accommodate them all.
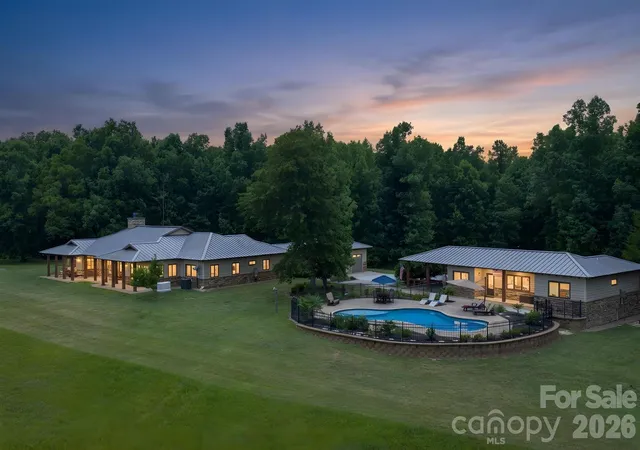
The custom one-level residence offers nearly 3,300 square feet with a split-bedroom design and wheelchair accessibility. At the center of the home, the kitchen, dining area and great room flow together beneath vaulted tongue-and-groove ceilings accented by exposed wood beams, skylights and a floor-to-ceiling stone fireplace. Granite countertops, custom cabinetry, Bosch appliances, gas range and an oversized island create spaces equally suited for everyday living and entertaining. Multiple glass doors connect the interior to covered patios, pergola and built-in gas grill overlooking the surrounding landscape.
The primary suite features a custom closet completed in 2025, spacious bath with wheel-in shower and garden tub, while the guest suite includes a private bath and adjoining flex room ideal for an office or sitting room.
Outdoor living is every bit as impressive as the interior. The gunite saltwater pool was resurfaced with PebbleTec in 2024 and is complemented by paver patios, outdoor shower and fire pit gathering area. The approximately 2.85-acre stocked pond offers bass, catfish, crappie and bream fishing, while trails throughout the acreage invite horseback riding, hiking and ATV adventures.
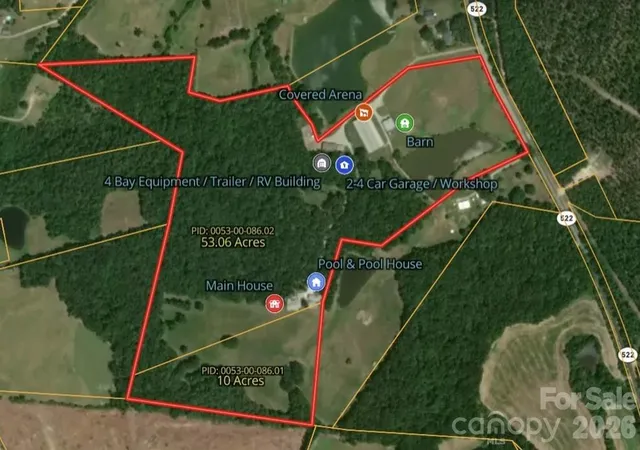
The separate 1,000-square-foot pool and guest house includes a kitchen, recreation room, two flex rooms, full bath and covered porch, providing ideal accommodations for guests, extended stays or income-producing opportunities. An apartment above the barn offers additional flexibility.
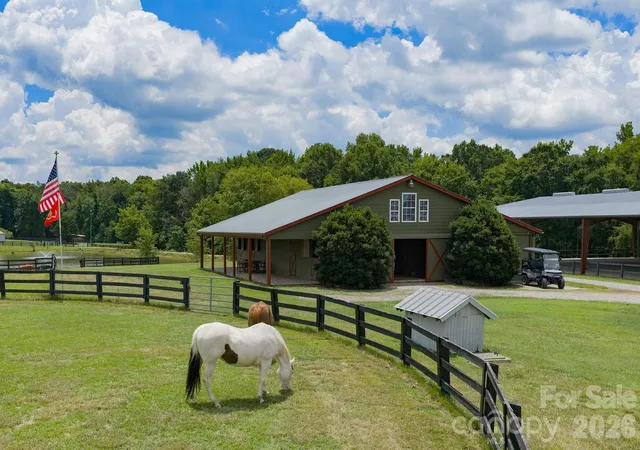
Equestrians will appreciate the exceptional facilities including an eight-stall barn with automatic waterers, wash stall, tack room, feed room and hay loft. A covered 100' x 200' arena, large turf Grand Prix field, board-fenced pastures, trailer parking and riding trails create a setting equally suited for pleasure riding, training or boarding.
Outdoor enthusiasts will appreciate the abundant wildlife, wooded acreage and private shooting range. Hunting, ATV trails and excellent fishing create a year-round playground, while hay production and existing infrastructure provide additional income opportunities.
Multiple support buildings include a workshop and four-bay steel building for tractors, trailers and recreational vehicles. Recent improvements include the automatic gate, pool resurfacing, HVAC systems, water filtration, well upgrades and a Generac generator installed in 2026.
Properties combining this level of privacy, recreation and functionality are becoming increasingly difficult to find. More than simply a horse farm, this is the kind of place where holidays become traditions, memories are made and everyone eventually finds their way back home. Because some places are more than where you live.
Septic system is an engineered drip system, available documentation shows system for 2 bedroom home and 2 bedroom guest house, yet the guest/flex rooms in the guest house do not have closets.
- Houzeo last checked: 3 minutes ago
- Listing updated: October 7, 2026 at 1:12 pm
- Listing Provided by: Julie Breedlove (704) 661-9619 | Premier Sotheby's International Realty (704) 248-0243
- Source: Canopy MLS | MLS#: 4394722

Property Details
Status
Active
Type
Single Family Residence
No. of Stories
-
County
City
Neighborhood
--
Year Built
2011
HOA Fees
-
Finished Area
3,297 sqft
Lot Size
63.06 acres lot
Basement Area
- sqft
MLS Name
Canopy MLS
MLS Number
4394722
MLS Status
Active
Days on Market
119
Cumulative Days on Market
93

Continue Your Journey in App
Find your dream home, receive real-time updates, and many more!
Download App
Continue Your Journey in App
Find your dream home, receive real-time updates, and many more!
Location
Facts & Features
Rooms
Bedrooms & bathrooms
Bedrooms: 4
Bathrooms: 5
Interior
Window Features
Insulated Window(s)
Exterior Features
Fence, Fire Pit, Gas Grill, Outdoor Shower, Storage
Heating
Central, Electric, Forced Air, Heat Pump, Zoned
Appliances
Convection Oven, Dishwasher, Exhaust Hood, Gas Range, Microwave, Propane Water Heater, Refrigerator, Tankless Water Heater, Water Softener
Sewer
Septic Installed
Cooling
Ceiling Fan(s), Central Air, Electric, Heat Pump, Zoned
Interior Features
Attic Other, Breakfast Bar, Built In Features, Cable Prewire, Drop Zone, Garden Tub, Kitchen Island, Open Floorplan, Pantry, Split Bedroom, Walk In Closet(s)
Flooring
Tile, Wood
Construction
Year Built
Year Built: 2011
Home type
Single Family Residence
Architectural Style
Arts And Crafts, Ranch
Construction Materials
Hardboard Siding, Stone
Roof
Metal
Foundation Details
Slab
Utilities & Energy
Water Source
Well
Fireplace Features
Fire Pit, Gas Log, Great Room
Utilities
Cable Connected, Electricity Connected, Propane, Underground Power Lines
Security Features
Carbon Monoxide Detector(s), Smoke Detector(s)
Parking Features
Attached Carport, Driveway, Electric Gate, Attached Garage, Detached Garage, Garage Door Opener, Garage Faces Side, Rv Access/parking, Other See Remarks
Laundry Features
Electric Dryer Hookup, Inside, Laundry Room, Main Level, Washer Hookup, Other See Remarks
Pool Features
Fenced, In Ground, Outdoor Pool, Salt Water
Other Features
Patio And Porch Features
Covered, Front Porch, Patio, Rear Porch
Lot Features
Cleared, Crops, Green Area, Level, Pasture, Pond(s), Private, Rolling Slope, Creek/stream, Wooded
Subdivision Name
None
Price History
| Date | Event | Price |
|---|---|---|
09/14/2026 Source: | Price Increased | $2,499,000 +0.36% $758/sqft |
09/14/2026 Source: | Price Decreased | $2,490,000 -6.04% $755/sqft |
09/03/2026 Source: | Price Decreased | $2,650,000 -3.64% $804/sqft |
06/23/2026 Source: | Listed for Sale | $2,750,000 $834/sqft |
06/23/2026 Source: | Price Increased | $2,750,000 +57.14% $834/sqft |

Show more
Getting Around 2545 N Rocky River Rd
Bike Score®

Somewhat Bikeable
16/100
Walk Score®

Car-Dependent
0/100
Data provided by Redfin
Nearby Homes
Find Homes by Property Features in Lancaster, SC
Nearby New Homes For Sale

Based on information submitted to the MLS GRID from Canopy MLS through Oct 21, 2026, 02:15AM. All data is obtained from various sources and may not have been verified by the broker or MLS GRID. Supplied Open House Information is subject to change without notice. All information should be independently reviewed and verified for accuracy. Properties may or may not be listed by the office/agent presenting the information. IDX information is provided exclusively for consumers’ personal, noncommercial use. It may not be used for any purpose other than to identify prospective properties which the consumers may be interested in purchasing. The data is deemed reliable but is not guaranteed by MLS GRID. The use of the MLS GRID Data may be subject to an end-user license agreement prescribed by the Member Participant’s applicable MLS, if any, and as amended from time to time. ©2026 Canopy MLS. All Rights Reserved.
 Advertising Broker: Nicholas Huscroft | Chosen Realty
