Realty Solution
Powered by 
- 0
- 9
- Overview
- Description
- Property Details
- Location
- HOA Management
- Facts & Features
- Getting Around
- Nearby Homes


Listed by: Tim Formica (949) 391-4711 DRE #00892802 | 4Mac Associates Inc. (949) 391-4711
$1,325,000
Monthly Est:$6,595
 4 Beds
 3 Baths
2 full baths
 2,984sqft
25451 Doyle Ct, Stevenson Ranch, CA 91381
$1,325,000
$6,595/moEst:
Get Pre-Approved
Single Family Residence
Built in 1995
$40/mo HOA
7,588 sqft lot
$444/sq.ft
Description
BUYER INCENTIVE! Seller is willing to contribute toward a mortgage interest rate buy down, potentially helping reduce the buyer’s monthly payment.
Refined Stevenson Ranch living meets resort-style outdoor entertaining at 25451 Doyle Court, where distinctive architectural details, beautifully appointed interiors, and a lush backyard retreat create an exceptional setting for everyday living and entertaining.
Distinctive Hubbard iron double entry doors with glass inserts make an immediate first impression. Beyond the elegant entrance, inviting living spaces, architectural columns, and a fireplace shared by the living and family rooms bring warmth and character to the home. Formal dining and a versatile upstairs loft provide additional space to gather, work, relax, or unwind.
At the heart of the home, the kitchen features granite counters, a center island, and an impressive Viking appliance collection, including a four-burner gas cooktop with griddle, electric oven, microwave/convection combination, range hood, and dishwasher. The primary bath offers quartz counters, double sinks, a separate soaking tub, and a walk-in shower with upgraded glass and Brizo fixtures.
The backyard is a lush, resort-inspired escape, highlighted by cascading waterfalls flowing into a sparkling pool, an adjoining spa, and beautifully landscaped spaces designed for poolside relaxation and entertaining. A stone barbecue and bar area with a Viking natural-gas grill and beverage refrigerator creates an inviting setting for outdoor dining, while the gas fireplace provides a warm focal point for evening gatherings.
Dual-pane windows, separate upstairs and downstairs climate controls with Nest thermostats, an indoor laundry room, and a three-car garage complete this distinctive Stevenson Ranch home.
- Houzeo last checked: 12 minutes ago
- Listing updated: October 7, 2026 at 5:38 pm
- Source: California Regional MLS-CA | MLS#: OC26198147

Property Details
Status
Active
Type
Single Family Residence
No. of Stories
2
County
City
Neighborhood
--
Year Built
1995
HOA Fees
$40/mo
Finished Area
2,984 sqft
Lot Size
7,588 sqft lot
Basement Area
- sqft
MLS Name
California Regional MLS
MLS Number
OC26198147
MLS Status
Active
Days on Market
14
Cumulative Days on Market
13
Open House

Continue Your Journey in App
Find your dream home, receive real-time updates, and many more!
Download App
Continue Your Journey in App
Find your dream home, receive real-time updates, and many more!
Location
HOA Management
Stevenson Ranch
HOA Fees
$120/ Quarterly
Amenities
 Amenities and services may be covered by one or multiple associations and service providers.
 Maintenance
Disclaimer: Amenities are based on third-party information and may vary; buyers must independently verify all amenities, as information is deemed reliable but not guaranteed.
Facts & Features
Rooms
Bedrooms & bathrooms
Bedrooms: 4
Bathrooms: 3
Interior
Sewer
Public Sewer
Appliances
Built In Range, Convection Oven, Dishwasher, Electric Oven, Gas Cooktop, Gas Water Heater, Microwave, Range Hood
Cooling
Central Air, Dual, Zoned
Heating
Central, Natural Gas
Exterior Features
Barbecue
Interior Features
Ceiling Fans, Crown Molding, Separate Formal Dining Room, Granite Counters, Paneling Wainscoting, Quartz Counters, Recessed Lighting, Bedroom On Main Level, Jack And Jill Bath, Loft
Window Features
Double Pane Windows, Plantation Shutters, Shutters
Flooring
Carpet, Tile, Vinyl, Wood
Construction
Year Built
Year Built: 1995
Home type
Single Family Residence
Property Condition
Updated Remodeled
Construction Materials
Copper Plumbing
Roof
Tile
Utilities & Energy
Laundry Features
Washer Hookup, Inside, Laundry Room
Fireplace Features
Family Room, Gas, Living Room, Multi Sided, Outside
Pool Features
Heated, In Ground, Private, Waterfall
Parking Features
Concrete, Door Multi, Direct Access, Door Single, Driveway, Garage Faces Front, Garage
Utilities
Electricity Connected, Natural Gas Connected, Water Connected
Water Source
Public
Association Amenities
Maintenance Grounds
Other Features
Lot Features
Back Yard, Cul De Sac, Front Yard, Landscaped, Sprinkler System
Disclosures
Covenants Restrictions Disclosure, Hoa Disclosure, Unincorporated
Community Features
Curbs, Foothills, Street Lights, Suburban, Sidewalks
Subdivision Name
Peacock Ridge (pcok)
Patio And Porch Features
Open, Patio
Price History
| Date | Event | Price |
|---|---|---|
09/24/2026 Source: | Listed for Sale | $1,325,000 $444/sqft |
09/19/2026 Source: | Coming Soon | $1,325,000 $444/sqft |

Nearby Homes


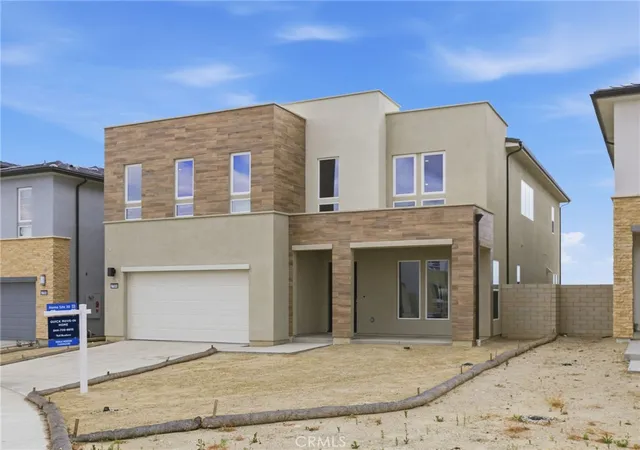

Find Homes by Property Features in Stevenson Ranch, CA
Nearby New Homes For Sale


Based on information from California Regional Multiple Listing Service, Inc. as of Oct 09, 2026, 06:00AM and /or other sources. All data, including all measurements and calculations of area, is obtained from various sources and has not been, and will not be, verified by broker or MLS. All information should be independently reviewed and verified for accuracy. Properties may or may not be listed by the office/agent presenting the information. Information being provided is for consumers’ personal, non-commercial use and may not be used for any purpose other than to identify prospective properties consumers may be interested in purchasing. This website may not include listings or property addresses of sellers who have directed their listing brokers to withhold their listing or their property address from display on the Internet. © 2026 California Regional Multiple Listing Service. All Rights Reserved.
 Advertising Broker: William Johnson DRE #01463271 | William Johnson Brokerage