Realty Solution
Powered by 
- 4
- Overview
- Description
- Property Details
- Location
- HOA Management
- Facts & Features
- Getting Around
- Nearby Homes


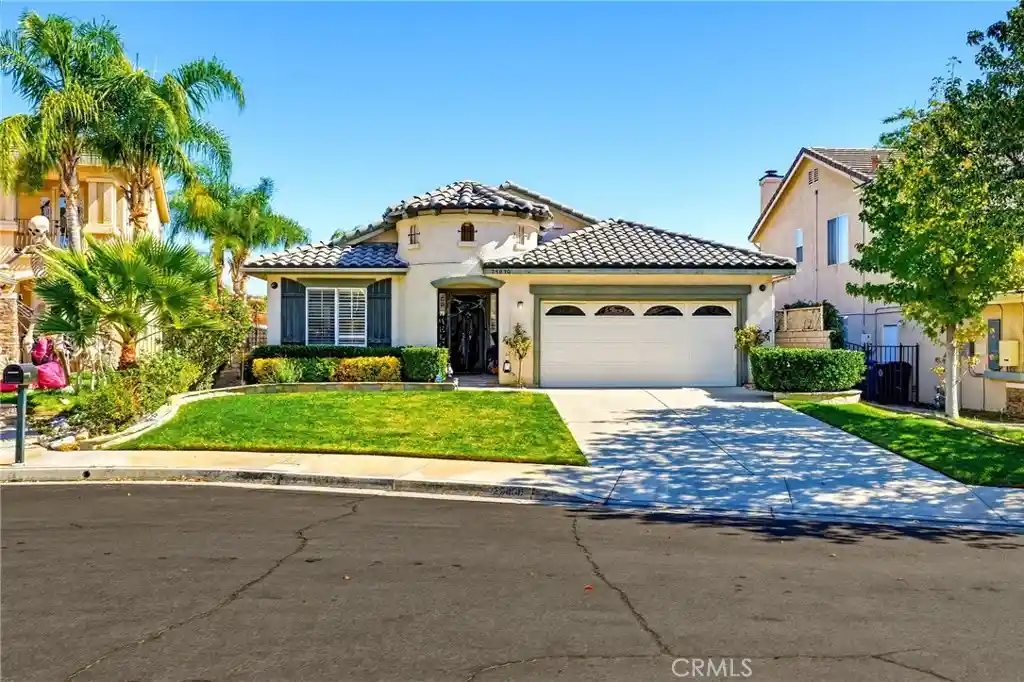


Listed by: Melissa Moran (562) 889-3394 DRE #02015462 | First Team Real Estate (562) 596-9911
$1,050,000
Monthly Est:$5,226
 3 Beds
 2 Baths
2 full baths
 1,979sqft
25830 Barnett Ln, Stevenson Ranch, CA 91381
$1,050,000
$5,226/moEst:
Get Pre-Approved
Single Family Residence
Built in 1997
$25/mo HOA
5,943 sqft lot
$531/sq.ft
Description
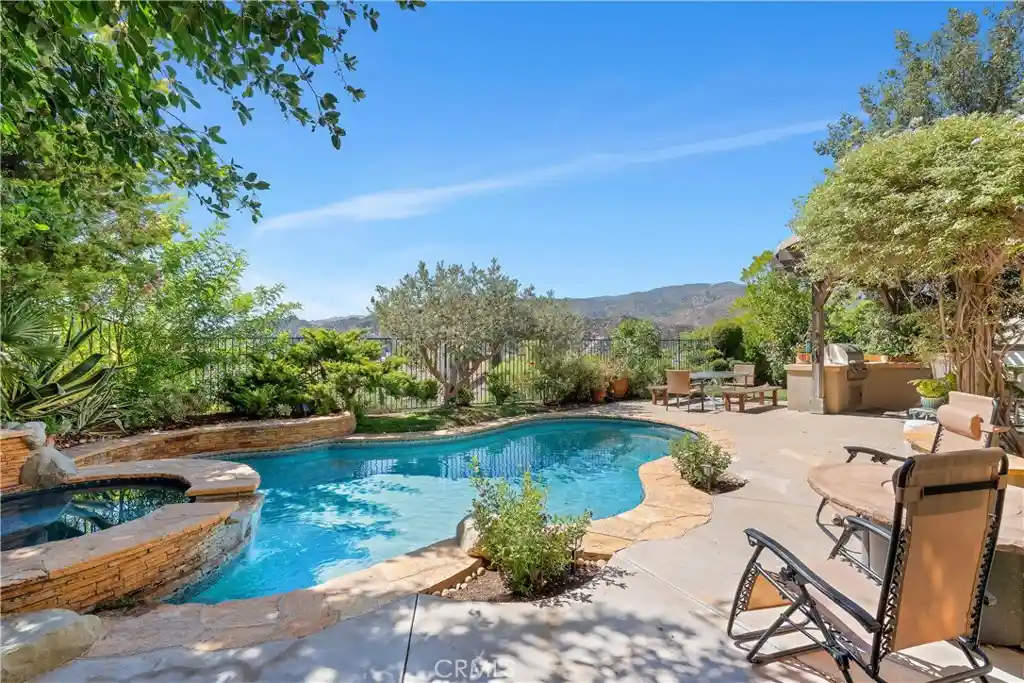
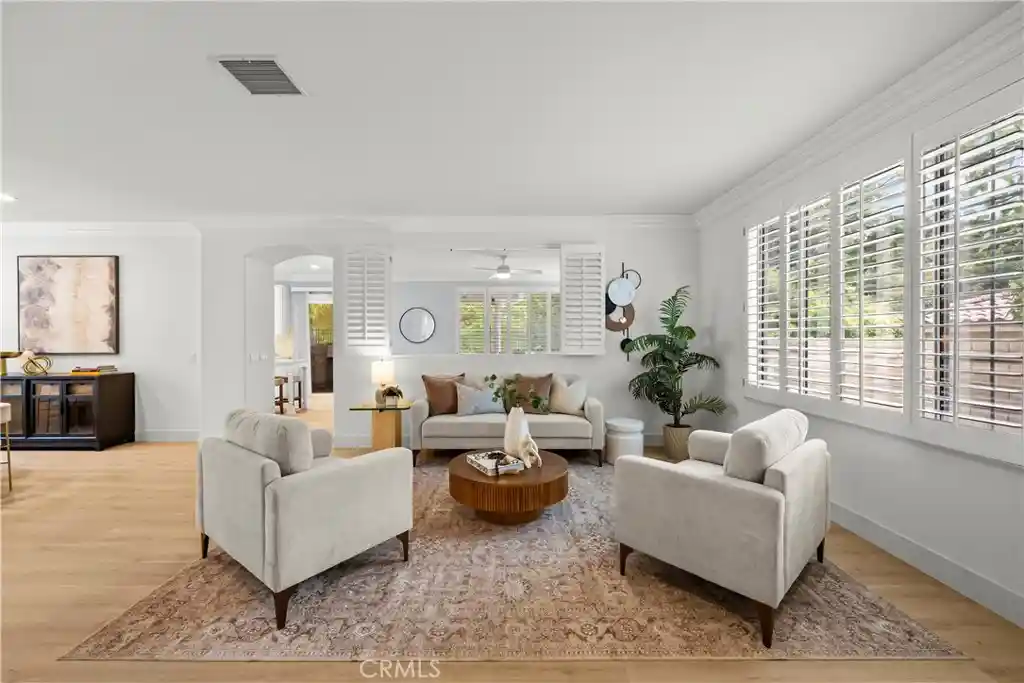
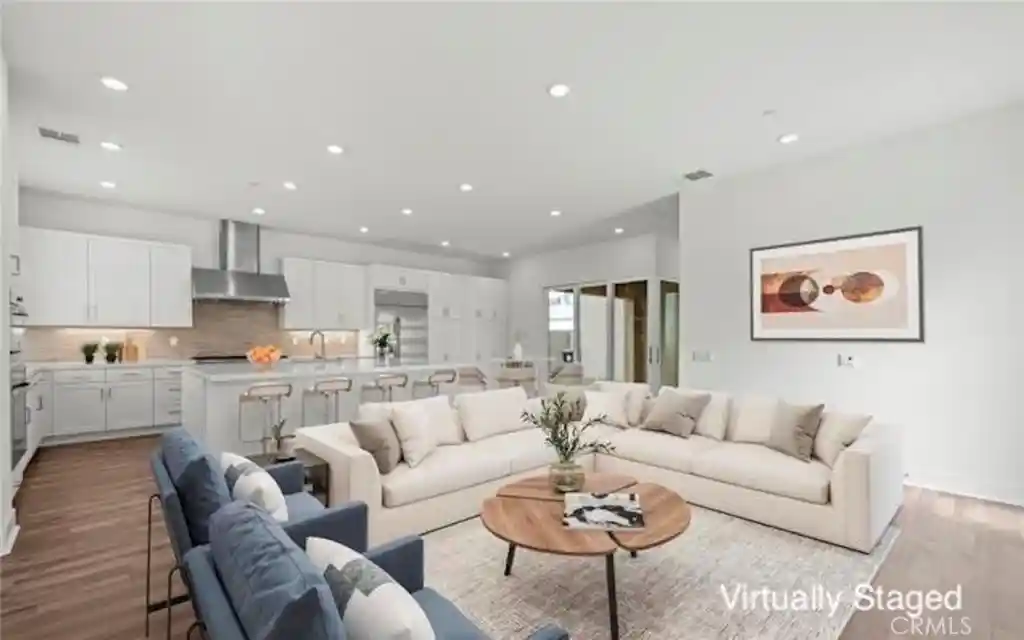
Discover a beautiful blend of timeless elegance, thoughtful updates, and relaxed Southern California living in this immaculate 3-bedroom, 2-bathroom Stevenson Ranch home. From the moment you enter the foyer, you’ll appreciate the peaceful ambiance, inviting spaces, and tasteful luxury finishes that make this home feel truly special. The beautifully remodeled kitchen is both stylish and welcoming, featuring gorgeous granite countertops, custom-painted cabinetry, a cozy seating area, a charming coffee nook, and designer finishes. Beautiful tilework adds character throughout the entryway, kitchen, family room, and both bathrooms, while the remodeled primary bathroom offers a fresh, elevated retreat including a luxurious soaking tub and dreamy, walk-in closet, creating a lovely retreat accessed through elegant double doors. A charming front office, open to the living room through a graceful archway, provides a wonderful space for working from home, reading, or simply enjoying a quiet moment. Architectural details built into the walls and living spaces create a custom feel and charming visual appeal. The bright and open family room, currently used as a large dining room, has wonderfully useful built in cabinetry along with a charming fireplace to enjoy those cozy autumn evenings. The hallway houses linen storage along with a countertop perfect for folding sheets and towels, and is conveniently close to the laundry room. Every detail reflects a home that has been lovingly maintained and cared for with exceptional pride of ownership. Step outside to your own private backyard paradise, where a sparkling pool and relaxing spa invite you to unwind against a backdrop of gorgeous hillside views. Whether entertaining friends at the Bar-B-Que under a starlit canopy, enjoying a leisurely afternoon, or taking in the tranquil surroundings at sunset, this outdoor oasis makes everyday living feel like a getaway. Additional highlights include a convenient built-in laundry room with direct garage access, plus a finished garage featuring an epoxy floor, finished walls, and storage racks. A new air conditioner and recently updated roof add even more appeal. Peaceful, beautifully presented, and rich in character, this special Stevenson Ranch home offers the perfect balance of comfort, style, and resort-inspired living. Come experience it for yourself!
- Houzeo last checked: 0 minutes ago
- Listing updated: October 28, 2026 at 1:09 pm
- Source: California Regional MLS-CA | MLS#: PW26221785

Property Details
Status
Active
Type
Single Family Residence
No. of Stories
1
County
City
Neighborhood
--
Year Built
1997
HOA Fees
$25/mo
Finished Area
1,979 sqft
Lot Size
5,943 sqft lot
Basement Area
- sqft
MLS Name
California Regional MLS
MLS Number
PW26221785
MLS Status
Active
Days on Market
3
Cumulative Days on Market
1

Continue Your Journey in App
Find your dream home, receive real-time updates, and many more!
Continue Your Journey in App
Find your dream home, receive real-time updates, and many more!
Location
HOA Management
Stevenson Ranch Community
HOA Fees
$25/ Monthly
Amenities
 Amenities and services may be covered by one or multiple associations and service providers.
 Other
CallForRules
Disclaimer: Amenities are based on third-party information and may vary; buyers must independently verify all amenities, as information is deemed reliable but not guaranteed.
Facts & Features
Rooms
Bedrooms & bathrooms
Bedrooms: 3
Bathrooms: 2
Interior
Appliances
Gas Range
Sewer
Public Sewer
Cooling
Central Air
Window Features
Double Pane Windows, Plantation Shutters
Flooring
Tile
Heating
Forced Air
Interior Features
Separate Formal Dining Room, Eat In Kitchen, Granite Counters, High Ceilings, Bedroom On Main Level, Entrance Foyer, Main Level Primary, Primary Suite, Walk In Closets
Construction
Year Built
Year Built: 1997
Home type
Single Family Residence
Architectural Style
Contemporary
Construction Materials
Stucco
Property Condition
Updated Remodeled, Turnkey
Roof
Concrete
Utilities & Energy
Water Source
Public
Parking Features
Garage
Fireplace Features
Family Room, Gas
Electric
Standard
Pool Features
Heated, In Ground, Private
Utilities
Electricity Connected, Natural Gas Connected, Sewer Connected, Water Connected
Association Amenities
Call For Rules, Other
Laundry Features
Laundry Room
Other Features
Subdivision Name
Verona (vero)
Lot Features
Back Yard, Front Yard, Lawn
Community Features
Curbs, Foothills, Street Lights, Sidewalks
Patio And Porch Features
Front Porch, Patio
Price History
| Date | Event | Price |
|---|---|---|
10/27/2026 Source: | Listed for Sale | $1,050,000 +5.00% $531/sqft |
06/24/2021 Source: | Sold | $1,000,000 $505/sqft |

Nearby Homes
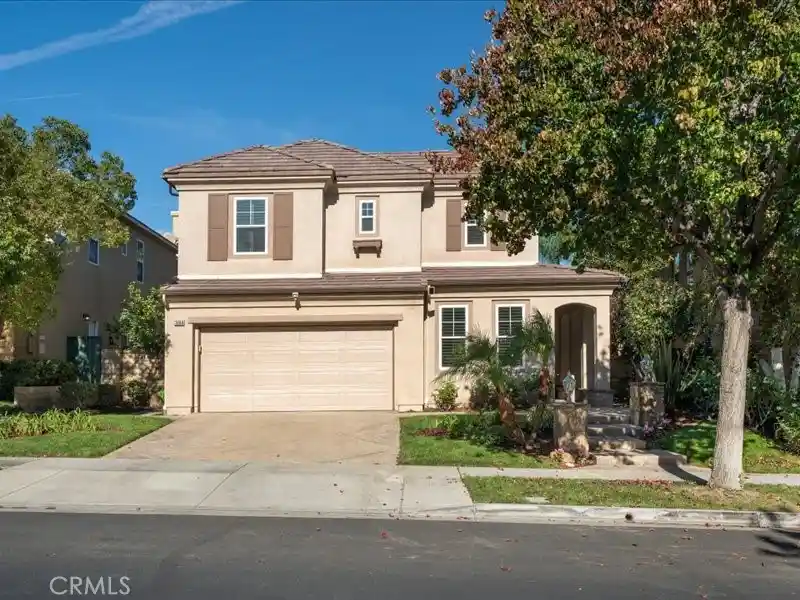
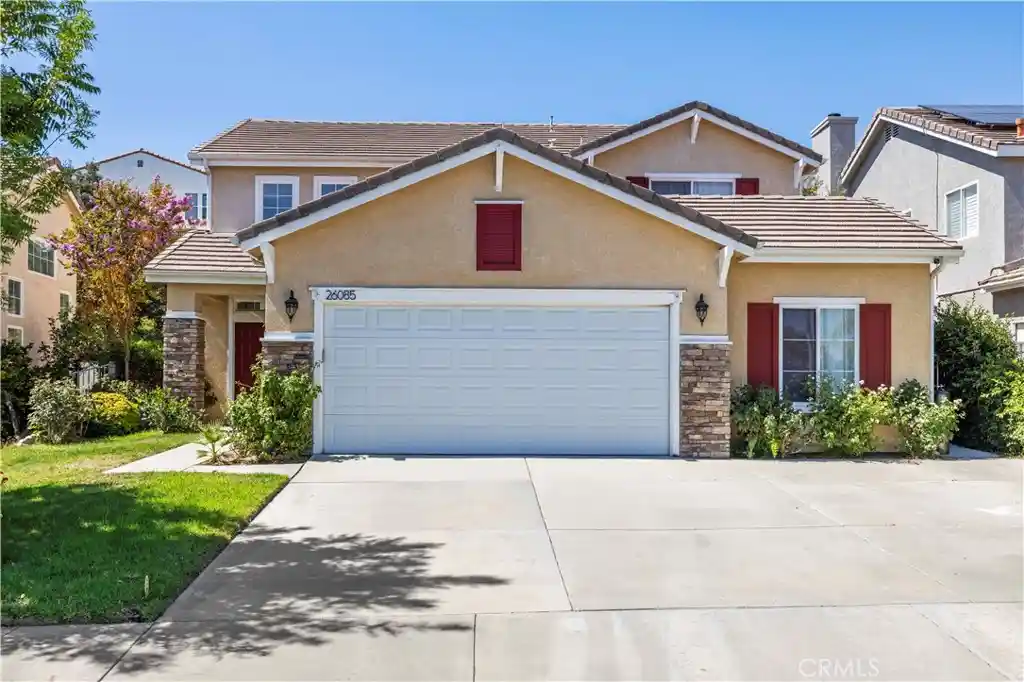
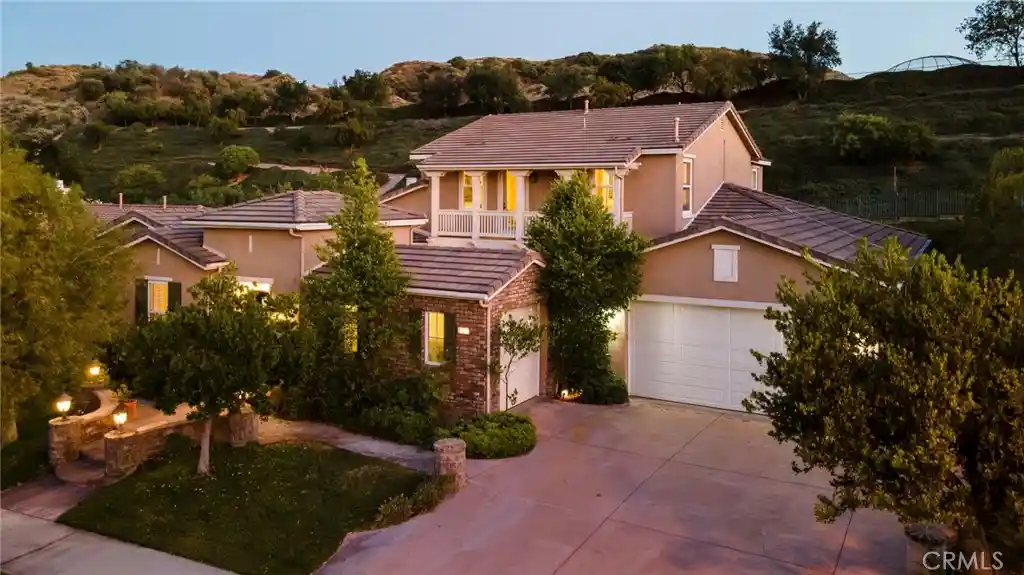


Find Homes by Property Features in Stevenson Ranch, CA
Nearby New Homes For Sale


Based on information from California Regional Multiple Listing Service, Inc. as of Oct 31, 2026, 04:45AM and /or other sources. All data, including all measurements and calculations of area, is obtained from various sources and has not been, and will not be, verified by broker or MLS. All information should be independently reviewed and verified for accuracy. Properties may or may not be listed by the office/agent presenting the information. Information being provided is for consumers’ personal, non-commercial use and may not be used for any purpose other than to identify prospective properties consumers may be interested in purchasing. This website may not include listings or property addresses of sellers who have directed their listing brokers to withhold their listing or their property address from display on the Internet. © 2026 California Regional Multiple Listing Service. All Rights Reserved.
 Advertising Broker: William Johnson DRE #01463271 | William Johnson Brokerage
