Realty Solution
Powered by 
- 2
- Overview
- Description
- Property Details
- Location
- HOA Management
- Facts & Features
- Getting Around
- Nearby Homes




Listed by: Brenda Ross (661) 803-5878 DRE #00952276 | Equity Union (661) 516-2064
$1,138,000
Monthly Est:$5,664
 5 Beds
 3 Baths
3 full baths
 2,752sqft
26866 Peppertree Dr, Valencia, CA 91381
$1,138,000
$5,664/moEst:
Get Pre-Approved
Single Family Residence
Built in 2003
$208/mo HOA
5,737 sqft lot
$414/sq.ft
Description
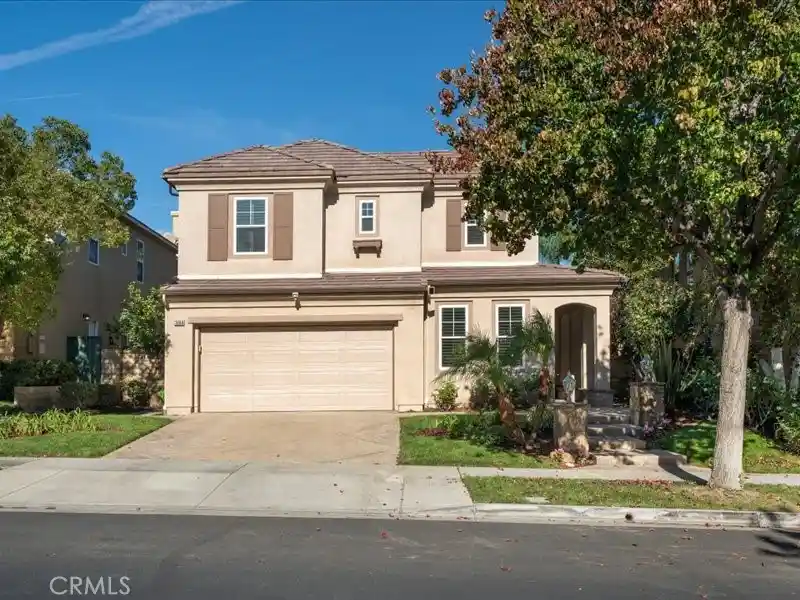
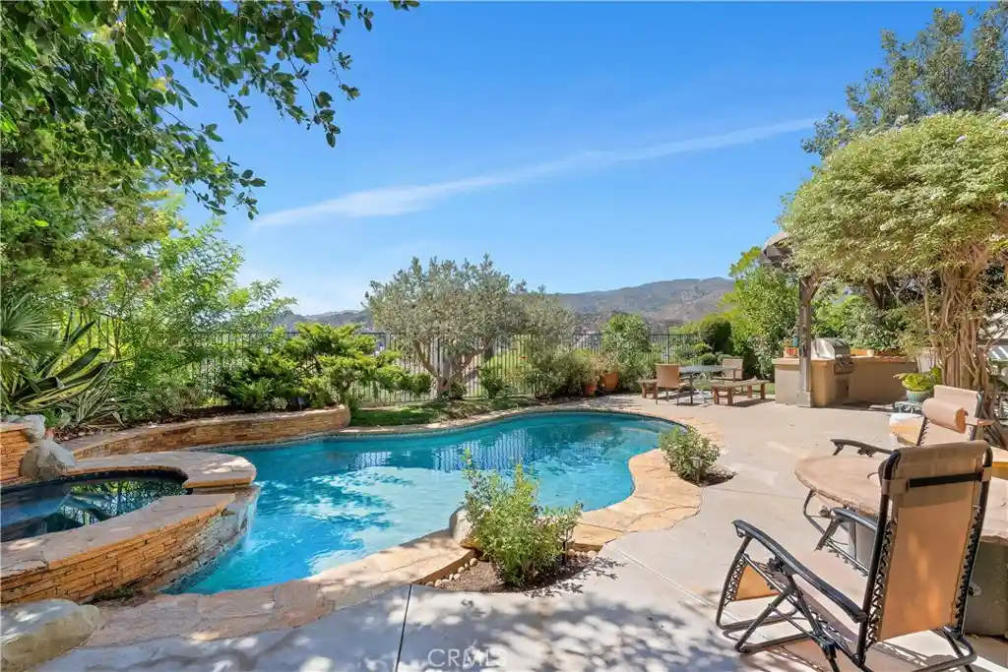
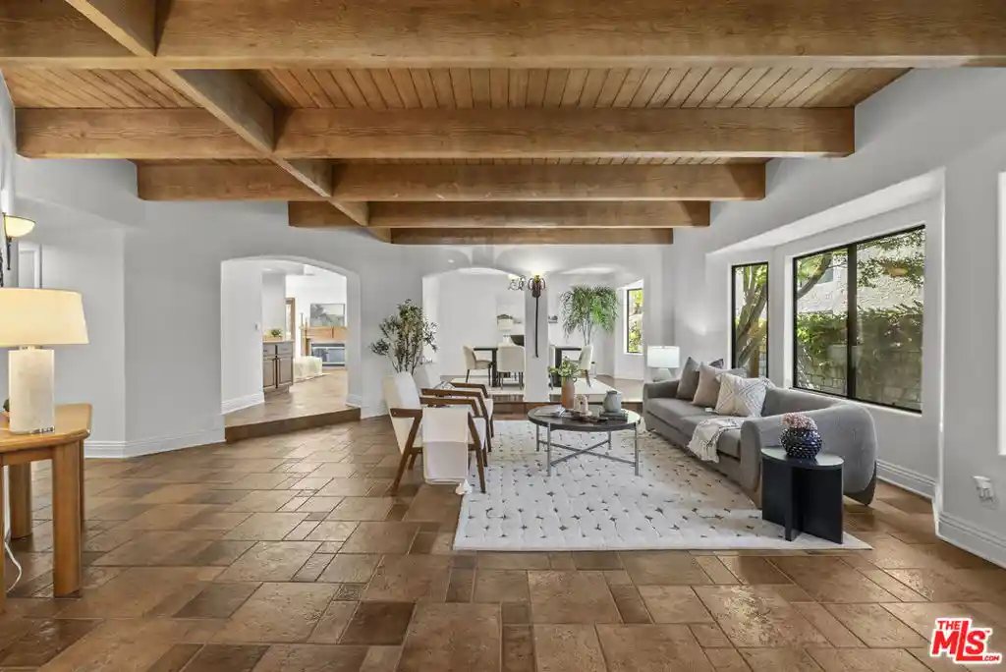
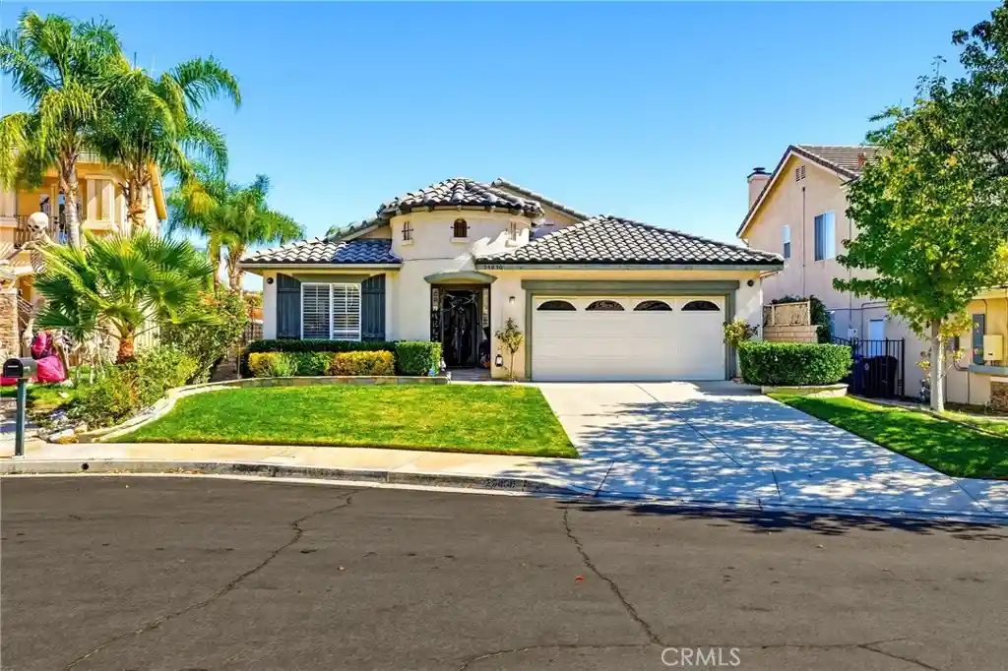
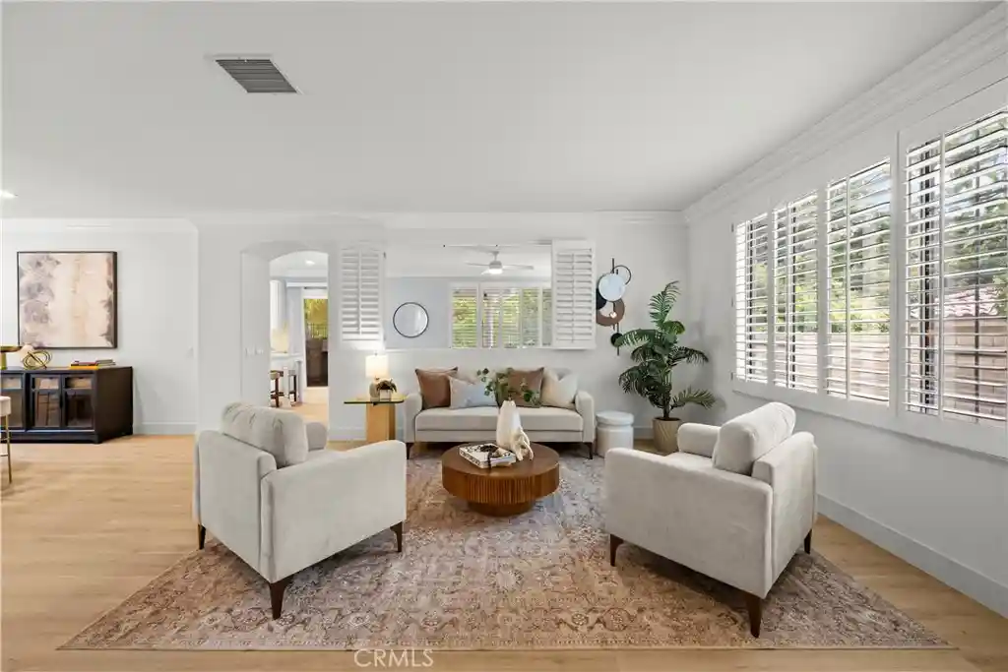
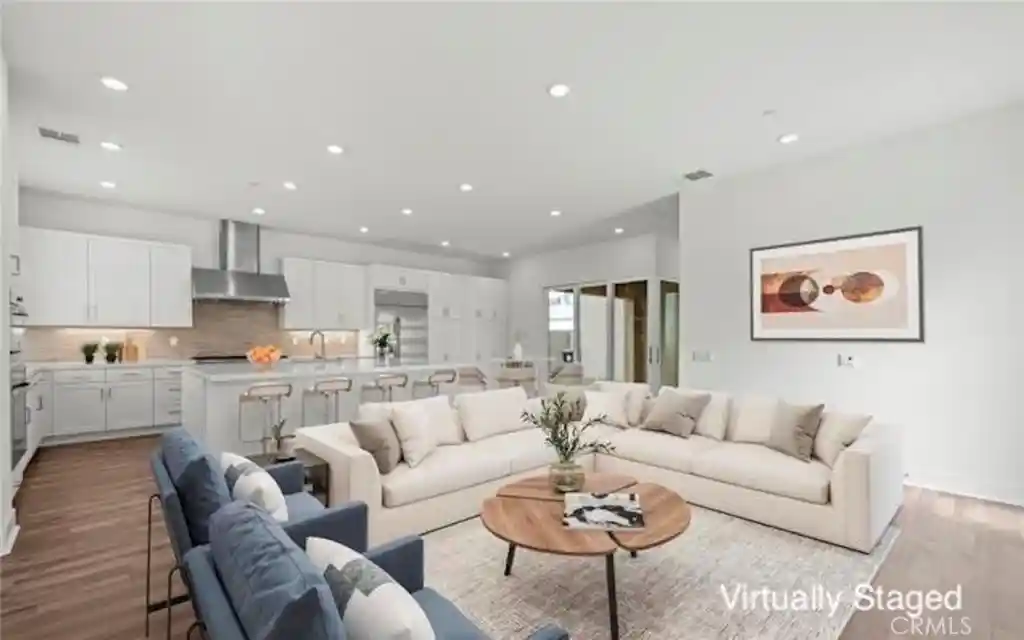
Spectacular Gated Entertainer’s Westridge Home located on a Cul-De-Sac! As you meander up the Custom Walkway you notice the Lush Landscaped Custom Pilasters & Sparkling Custom Beveled Glass Windows. As you enter the Stunning Formal Entry you are in awe with the Designer’s Style throughout the home that features Gorgeous Hardwood Flooring, Crown Moulding, Plantation Shutters & Recessed Lighting. This highly upgraded home Boasts 5 Large Bedrooms, one used as an Office with Custom Built-Ins & French Doors, 3 Bathrooms (One Downstairs) & Approx. 2,800 Sq. Ft. Large Formal Living Room with Recessed Lighting & Crown Moulding, Family Room with Romantic Custom Stone Fireplace, Custom Built-Ins & Surround Sound overlooking the Breathtaking Tropical Backyard with Spa, Custom BBQ, Fireplace and Covered Patio. Separate Formal Dining Room with Crown Moulding. Large Gourmet Kitchen with Granite Counter Tops, Granite Island, Butler’s Area with Granite Counters, Stainless Steel Appliances & Nook area with French Doors leading to the Entertainer’s Backyard. Perfect for the Culinary Enthusiast! As you stroll upstairs you are drawn to the Custom Beveled Glass Windows, Primary Suite with Recessed Lighting, Plantation Shutters with Breathtaking Mountain Views. Large Walk-In Closet. Luxurious Primary Bathroom with Large Oval Tub & Walk-In Shower, Newer Flooring & Crystal Chandelier. Feels like a Spa! Large Secondary Bedrooms. Upstairs Laundry. Features include Stunning Hardwood Flooring, Designer Carpeting, Custom Beveled Glass Windows, Crown Moulding, Recessed Lighting, Plantation Shutters & Professionally Painted. Enjoy the Private Oasis Backyard complete with Sparkling Spa, Huge Custom BBQ area with ample Counter Space and Refrigerator. Custom Fireplace & Large Covered Patio. Perfect for enjoying this great backyard with family and friends! Professionally Hardscaped & Landscaped. Paid Solar Panels. Saving you Hundreds of Dollars. Large Driveway with Custom Pavers. 3 Car Garage with EV Charger & Tankless Water Heater, and so much more. No Expense Left Unturned! Westridge Community Resort-Style Amenities include Clubhouse, Two Pools, Tennis Courts & Sports Courts. Close to the Prestigious 18-Hole Championship Golf Course & Country Club at The Oaks Club, Award Winning Schools, Shopping, Restaurants and Easy Freeway Access. No Mello Roos.
- Houzeo last checked: 2 minutes ago
- Listing updated: October 30, 2026 at 2:22 pm
- Source: California Regional MLS-CA | MLS#: SR26233360

Property Details
Status
Active
Type
Single Family Residence
No. of Stories
2
County
City
Neighborhood
--
Year Built
2003
HOA Fees
$208/mo
Finished Area
2,752 sqft
Lot Size
5,737 sqft lot
Basement Area
- sqft
MLS Name
California Regional MLS
MLS Number
SR26233360
MLS Status
Active
Days on Market
1

Continue Your Journey in App
Find your dream home, receive real-time updates, and many more!
Continue Your Journey in App
Find your dream home, receive real-time updates, and many more!
Location
HOA Management
Westridge Valencia Master HOA
HOA Fees
$208/ Monthly
Amenities
 Amenities and services may be covered by one or multiple associations and service providers.
 Tennis
 Club House
 Pool
 Spa
 Security Gate
 Park Playground
 Sports Court
Barbecue
OutdoorCookingArea
PetsAllowed
FirePit
Disclaimer: Amenities are based on third-party information and may vary; buyers must independently verify all amenities, as information is deemed reliable but not guaranteed.
Facts & Features
Rooms
Bedrooms & bathrooms
Bedrooms: 5
Bathrooms: 3
Interior
Cooling
Central Air, Dual
Window Features
Double Pane Windows, Plantation Shutters
Appliances
Dishwasher, Microwave, Refrigerator, Range Hood, Tankless Water Heater
Flooring
See Remarks, Wood
Interior Features
Built In Features, Breakfast Area, Ceiling Fans, Crown Molding, Separate Formal Dining Room, Granite Counters, Open Floorplan, Recessed Lighting, Wired For Sound, All Bedrooms Up, All Bedrooms Down, Bedroom On Main Level, Primary Suite, Walk In Closets
Sewer
Public Sewer, Sewer Tap Paid
Heating
Central
Construction
Year Built
Year Built: 2003
Home type
Single Family Residence
Roof
Spanish Tile
Property Condition
Updated Remodeled, Turnkey
Architectural Style
Traditional
Utilities & Energy
Fireplace Features
Family Room, Outside
Association Amenities
Clubhouse, Controlled Access, Sport Court, Fire Pit, Outdoor Cooking Area, Barbecue, Playground, Pool, Pets Allowed, Spa Hot Tub, Tennis Courts
Water Source
Public
Electric
Photovoltaics Seller Owned
Laundry Features
Laundry Room, See Remarks, Upper Level
Parking Features
Direct Access, Driveway, Garage
Utilities
Cable Connected, Electricity Connected, Natural Gas Connected
Security Features
Carbon Monoxide Detectors, Gated Community, Smoke Detectors
Pool Features
Community, Gunite, Heated, Association
Other Features
Disclosures
Covenants Restrictions Disclosure, Hoa Disclosure, Home Warranty
Community Features
Curbs, Street Lights, Sidewalks, Gated, Pool
Patio And Porch Features
Concrete, Covered, Front Porch, See Remarks
Subdivision Name
Sundance (sndnl)
Lot Features
Cul De Sac, Front Yard, Sprinklers In Rear, Sprinklers In Front, Lawn
Price History
| Date | Event | Price |
|---|---|---|
10/30/2026 Source: | Listed for Sale | $1,138,000 $414/sqft |

Getting Around 26866 Peppertree Dr
Bike Score®

Somewhat Bikeable
26/100
Walk Score®

Car-Dependent
11/100
Data provided by Redfin
Nearby Homes


Find Homes by Property Features in Valencia, CA
Nearby New Homes For Sale


Based on information from California Regional Multiple Listing Service, Inc. as of Oct 31, 2026, 05:30AM and /or other sources. All data, including all measurements and calculations of area, is obtained from various sources and has not been, and will not be, verified by broker or MLS. All information should be independently reviewed and verified for accuracy. Properties may or may not be listed by the office/agent presenting the information. Information being provided is for consumers’ personal, non-commercial use and may not be used for any purpose other than to identify prospective properties consumers may be interested in purchasing. This website may not include listings or property addresses of sellers who have directed their listing brokers to withhold their listing or their property address from display on the Internet. © 2026 California Regional Multiple Listing Service. All Rights Reserved.
 Advertising Broker: William Johnson DRE #01463271 | William Johnson Brokerage
