- Overview
- Description
- Property Details
- Location
- Facts & Features
- Getting Around
- Nearby Homes



$899,999
Monthly Est:$4,480
 4 Beds
 2 Baths
2 full baths
 2,048sqft
2546 Hicks St, Hempstead, NY 11710
$899,999
$4,480/moEst:
Get Pre-Approved
Single Family Residence
Built in 1925
$-- HOA
7,500 sqft lot
$439/sq.ft
Description
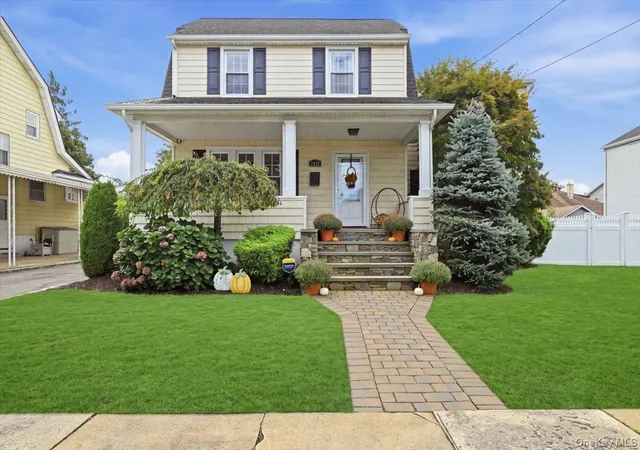
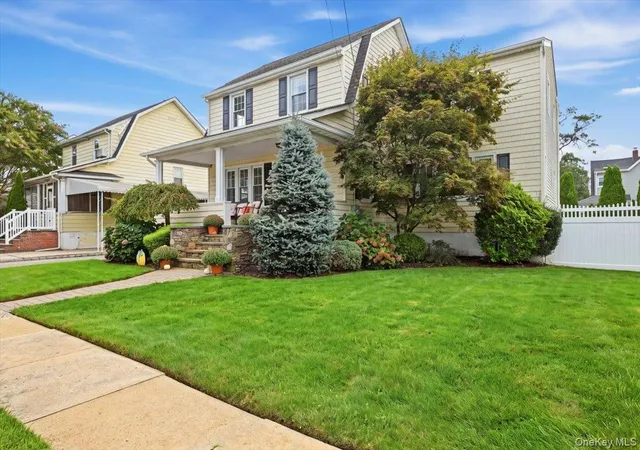
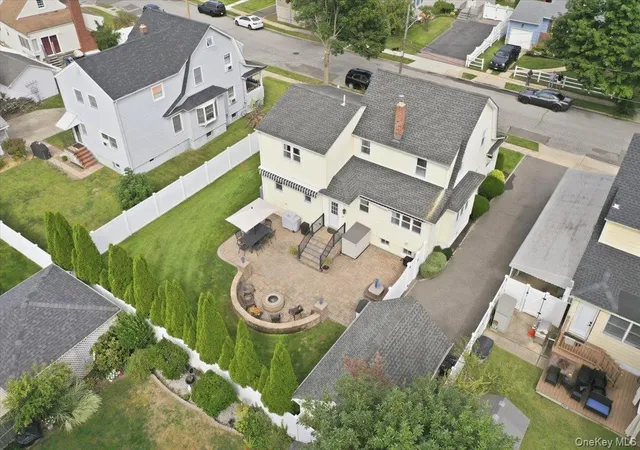
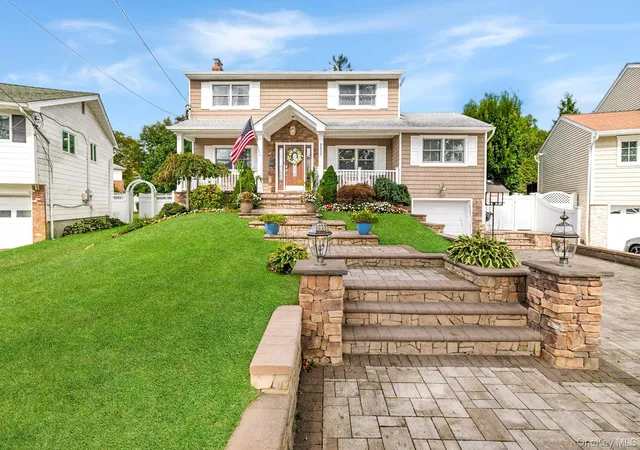
So easy to fall in love with this spacious 4-bedroom, 2-full-bath Colonial in Bellmore, NY, offering over 2,000 sq. ft. of living space in the Bellmore School District and extensively renovated. Set mid-block on a generous 7,500 sq. ft. property, this home combines classic Colonial charm with an expanded floor plan and plenty of indoor and outdoor living space.
A welcoming covered front porch leads inside to a formal living room, large formal dining room, and granite kitchen with pantry, stainless steel appliances, and gas range. The kitchen opens to the impressive 18x25 family room, creating an expansive additional gathering space. Hardwood flooring flows throughout the first and second floors, while a basement adds even more versatility with recreation space and an abundance of storage.
The second floor is home to all four bedrooms, each with ample closet space, including an impressive king-size primary bedroom offering approximately 315 sq. ft. of space. A full bathroom completes the second floor, while an additional full bathroom on the main level provides added convenience and flexibility for everyday living and guests.
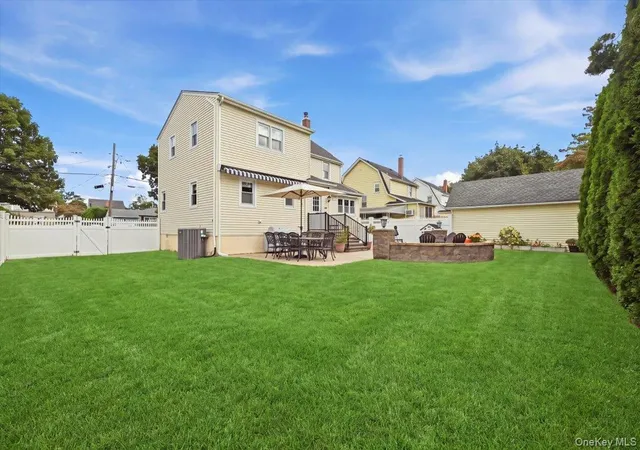
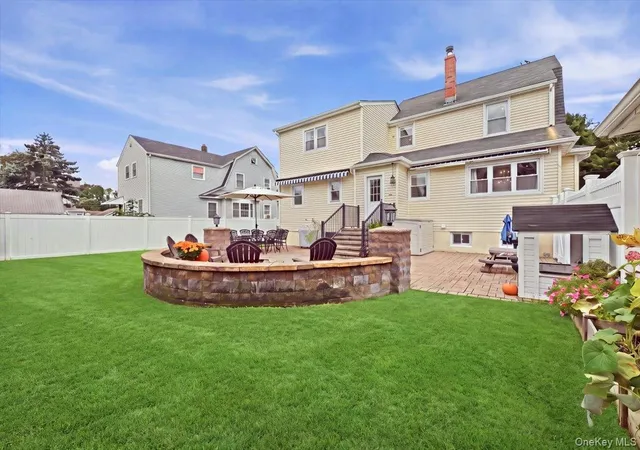
Outside, enjoy a fenced 75x100 property highlighted by a large 900 sq. ft. patio with a smokeless firepit, offering plenty of room for entertaining, relaxing, or simply enjoying the backyard vibes. Additional features include a detached garage, long private driveway, natural gas heating and separate hot water heater, in-ground sprinklers, SimpliSafe security equipment, and recently updated central air conditioning.
And when it comes to location, convenience is another standout. The home is less than a mile from the Bellmore train station, approximately one mile from parkway access, and only about seven miles from Jones Beach, while also offering convenient access to local shopping, dining, schools, and everything the Bellmore area has to offer.
Thoughtfully updated over the years, this Bellmore Colonial brings together over 2,000 sq. ft. of living space, a 75x100 property, an expanded layout, and a convenient Long Island location in one complete package. An immediate must-see. Request a walk-through video and additional marketing information today. Taxes are just $16,623 before the STAR exemption. Private viewings only.
- Houzeo last checked: 3 hours ago
- Listing updated: October 9, 2026 at 3:27 pm
- Listing Provided by: Michael V. Tavernise (516) 382-4690 | Signature Premier Properties (516) 785-0100
- Source: OneKey MLS-NY | MLS#: 1051799

Property Details
Status
Pending
Type
Single Family Residence
No. of Stories
-
County
City
Neighborhood
--
Year Built
1925
HOA Fees
-
Finished Area
2,048 sqft
Lot Size
7,500 sqft lot
Basement Area
- sqft
MLS Name
OneKey MLS
MLS Number
1051799
MLS Status
Pending
Days on Market
17
Cumulative Days on Market
10

Continue Your Journey in App
Find your dream home, receive real-time updates, and many more!
Download App
Continue Your Journey in App
Find your dream home, receive real-time updates, and many more!
Location
Facts & Features
Rooms
Bedrooms & bathrooms
Bedrooms: 4
Bathrooms: 2
Interior
Sewer
Public Sewer
Interior Features
First Floor Full Bath, Formal Dining, Kitchen Island, Open Kitchen, Pantry, Storage
Appliances
Dishwasher, Dryer, Gas Oven, Gas Range, Refrigerator, Stainless Steel Appliance(s), Washer, Gas Water Heater
Exterior Features
Awning(s), Fire Pit
Flooring
Hardwood
Cooling
Central Air
Heating
Forced Air, Natural Gas
Construction
Year Built
Year Built: 1925
Home type
Single Family Residence
Architectural Style
Colonial
Construction Materials
Frame
Utilities & Energy
Water Source
Private
Laundry Features
Gas Dryer Hookup
Utilities
Electricity Connected, Natural Gas Connected, Sewer Connected, Water Connected
Basement
See Remarks
Parking Features
Detached, Driveway, Garage, Private
Other Features
Patio And Porch Features
Patio, Porch
Lot Features
Private
Price History
| Date | Event | Price |
|---|---|---|
10/09/2026 Source: | Pending | $899,999 $439/sqft |
10/02/2026 Source: | Listing Removed | $899,999 $439/sqft |
09/21/2026 Source: | Listed for Sale | $899,999 +68.22% $439/sqft |
11/21/2024 Source: | Sold | $535,000 $261/sqft |

Nearby Homes
Find Homes by Property Features in Hempstead, NY


Based on information from OneKey MLS, through Oct 09, 2026, 02:32PM. IDX information is provided exclusively for personal, non-commercial use, and may not be used for any purpose other than to identify prospective properties consumers may be interested in purchasing. Information is deemed reliable but not guaranteed. © 2026 OneKey® MLS. All rights reserved.
 Advertising Broker: Derek Greene | The Greene Realty Group