
- Overview
- Description
- Property Details
- Location
- Facts & Features
- Getting Around
- Nearby Homes


$785,000
Monthly Est:$3,907
 4 Beds
 3 Baths
3 full baths
 1,540sqft
2546 Shadyside Rd, Findley Lake, NY 14736
$785,000
$3,907/moEst:
Get Pre-Approved
Single Family Residence
Built in 1995
$-- HOA
0.62 acre lot
$510/sq.ft
Description
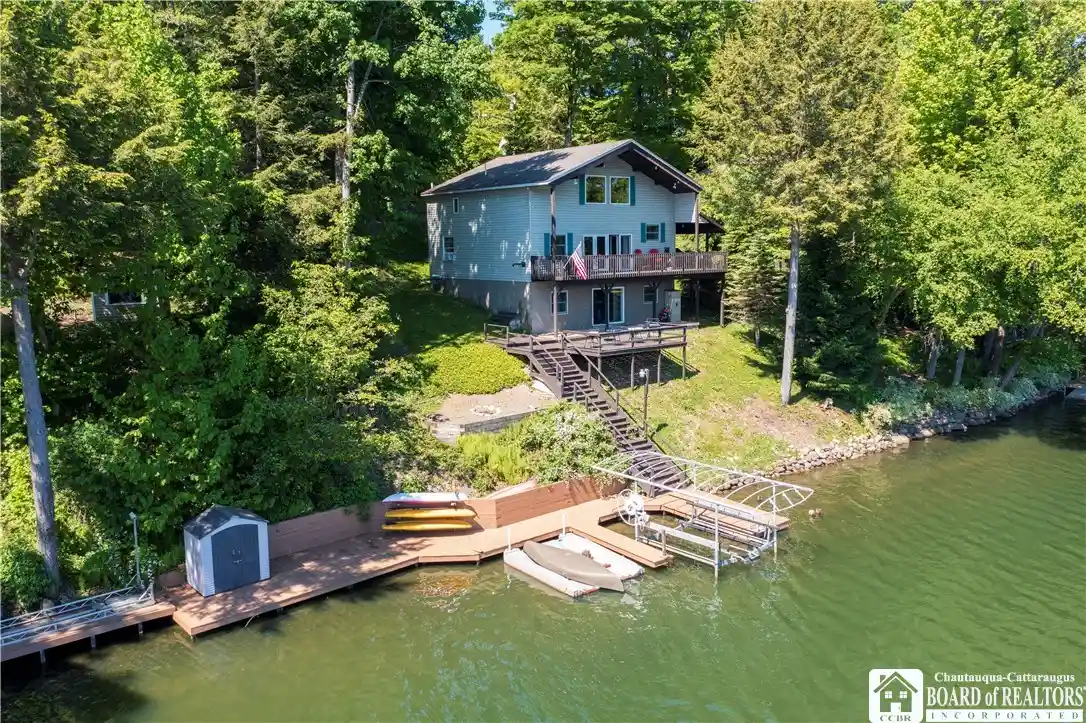
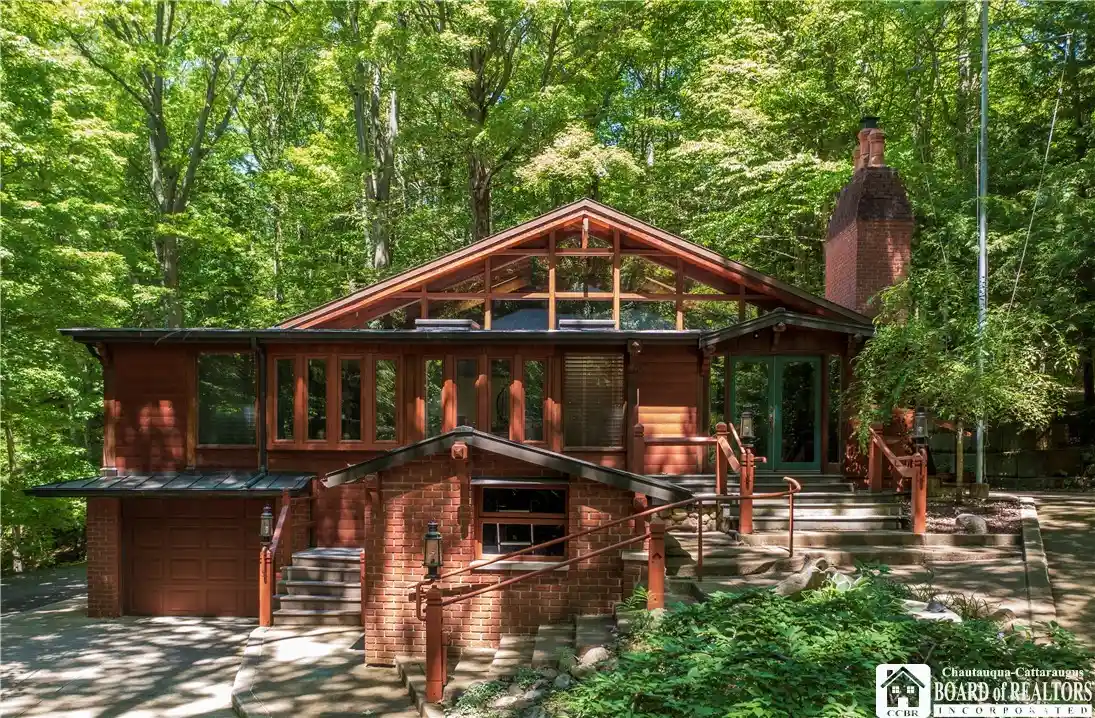
Beautiful Findley Lake waterfront home on an oversized private lot with 117 feet of gravelbased shoreline and 231 feet lot depth. This 4 bedroom 3 bathroom home features a large deck along the lake frontage,another large deck with roof overhang, and a boardwalk with dock space. First level includes a country kitchen with an island, family room with a large eating area, the primary bedroom suite, bathroom, and a guest bedroom. Lake level has a family room, bedroom, storage room, laundry room, utility room and bathroom. The loft has 2 bedrooms and a large sitting area. Other highlights include an electric boat lift with cover, bar height fire pit deck table with 6 swivel chairs, 2 storage sheds, and new Navion dual purpose for baseboard heat and hot water. Fully furnished. Break Wall was rebuilt in 2019. Enjoy peaceful lake living with excellent fishing, swimming, and winter recreation right outside your door.
- Houzeo last checked: 59 minutes ago
- Listing updated: August 7, 2026 at 5:04 pm
- Listing Provided by: Elwood Denny (814) 881-6411 DRE #31DE1178908 | Howard & Associates RE-APP-AUCT (716) 769-7300
- Source: New York State Alliance of MLSs, Buffalo-NY | MLS#: R1687776

Property Details
Status
Pending
Type
Single Family Residence
No. of Stories
2
County
City
Neighborhood
--
Year Built
1995
HOA Fees
-
Finished Area
1,540 sqft
Lot Size
0.62 acre lot
Basement Area
- sqft
MLS Name
New York State Alliance of MLSs, Buffalo
MLS Number
R1687776
MLS Status
Pending
Days on Market
145
Cumulative Days on Market
55

Continue Your Journey in App
Find your dream home, receive real-time updates, and many more!
Continue Your Journey in App
Find your dream home, receive real-time updates, and many more!
Location
Facts & Features
Rooms
Bedrooms & bathrooms
Bedrooms: 4
Bathrooms: 3
Other
Level: Basement
Area: 84.00 Square Feet
Dimensions: 7.00 x 12.00
Laundry
Level: Basement
Area: 96.00 Square Feet
Dimensions: 8.00 x 12.00
StorageRoom
Level: Basement
Area: 56.00 Square Feet
Dimensions: 7.00 x 8.00
Other
Level: Basement
Area: 288.00 Square Feet
Dimensions: 9.00 x 32.00
FamilyRoom
Level: Basement
Area: 208.00 Square Feet
Dimensions: 13.00 x 16.00
Loft
Level: Second
Area: 204.00 Square Feet
Dimensions: 12.00 x 17.00
Bedroom4
Level: Second
Area: 110.00 Square Feet
Dimensions: 11.00 x 10.00
Bedroom3
Level: Second
Area: 100.00 Square Feet
Dimensions: 10.00 x 10.00
Bedroom2
Level: First
Area: 156.00 Square Feet
Dimensions: 12.00 x 13.00
Bedroom1
Level: First
Area: 156.00 Square Feet
Dimensions: 12.00 x 13.00
Kitchen
Level: First
Area: 154.00 Square Feet
Dimensions: 14.00 x 11.00
FamilyRoom
Level: First
Area: 308.00 Square Feet
Dimensions: 22.00 x 14.00
Interior
Window Features
Thermal Windows
Flooring
Carpet, Hardwood, Varies, Vinyl
Exterior Features
Deck, Dock, Gravel Driveway, Patio, Private Yard, See Remarks
Heating
Gas, Zoned, Baseboard, Hot Water
Interior Features
Ceiling Fans, Cathedral Ceilings, Eat In Kitchen, Furnished, Country Kitchen, Kitchen Island, Other, Pantry, See Remarks, Sliding Glass Doors, Storage, Bedroom On Main Level, Loft, Bath In Primary Bedroom, Main Level Primary, Programmable Thermostat
Sewer
Septic Tank
Cooling
Zoned
Appliances
Built In Range, Built In Oven, Dryer, Dishwasher, Freezer, Gas Cooktop, Gas Water Heater, Microwave, Refrigerator, Wine Cooler, Washer, Humidifier, Water Purifier Owned, Water Softener Owned
Construction
Year Built
Year Built: 1995
Home type
Single Family Residence
Architectural Style
Two Story
Property Condition
Resale
Construction Materials
Other, Vinyl Siding, Copper Plumbing
Roof
Asphalt, Architectural, Metal, Shingle
Foundation Details
Block
Utilities & Energy
Basement
Full, Finished
Water Source
Well
Utilities
Cable Available, Electricity Connected, High Speed Internet Available
Electric
Circuit Breakers
Parking Features
No Garage
Laundry Features
In Basement
Security Features
Radon Mitigation System
Other Features
Lot Features
Flood Zone, Irregular Lot
Patio And Porch Features
Covered, Deck, Open, Patio, Porch
Price History
| Date | Event | Price |
|---|---|---|
08/07/2026 Source: | Off Market | $785,000 $510/sqft |
08/07/2026 Source: | Pending | $785,000 $510/sqft |
06/05/2026 Source: | Listed for Sale | $785,000 $510/sqft |

Nearby Homes
Find Homes by Property Features in Findley Lake, NY

Based on data from the New York State Alliance of MLSs (CNYIS, Inc., UNYREIS and WNYREIS) through Oct 29, 2026, 02:15PM.. All information is provided exclusively for consumers’ personal, non-commercial use. It may not be used for any purpose other than to identify prospective properties consumers may be interested in purchasing. The data is deemed reliable by is not guaranteed accurate by the MLS. This website may not include listings or property addresses of sellers who have directed their listing brokers to withhold their listing or their property address from display on the Internet. All information provided is deemed reliable but is not guaranteed and should be independently verified. © 2026 the New York State Alliance of MLSs. All Rights Reserved.
 Advertising Broker: Derek Greene | The Greene Realty Group
