- Overview
- Description
- Property Details
- Location
- HOA Management
- Facts & Features
- Getting Around
- Nearby Homes



$839,000
Monthly Est:$4,176
 4 Beds
 3 Baths
3 full baths
 2,791sqft
2548 Laurel Glen Dr, Lakeland, FL 33803
$839,000
$4,176/moEst:
Get Pre-Approved
Single Family Residence
Built in 2005
$420/mo HOA
6,887 sqft lot
$301/sq.ft
Description
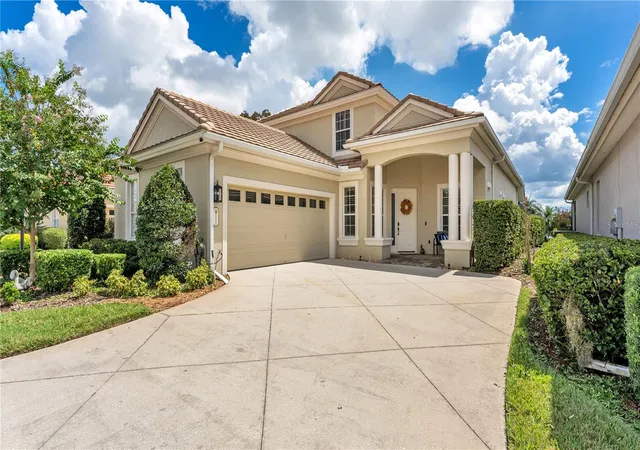
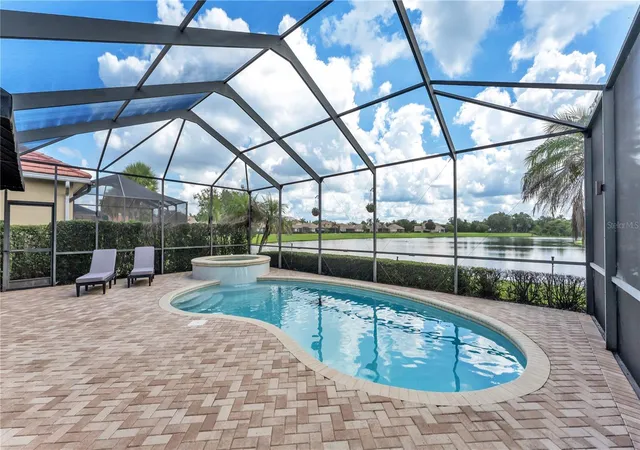
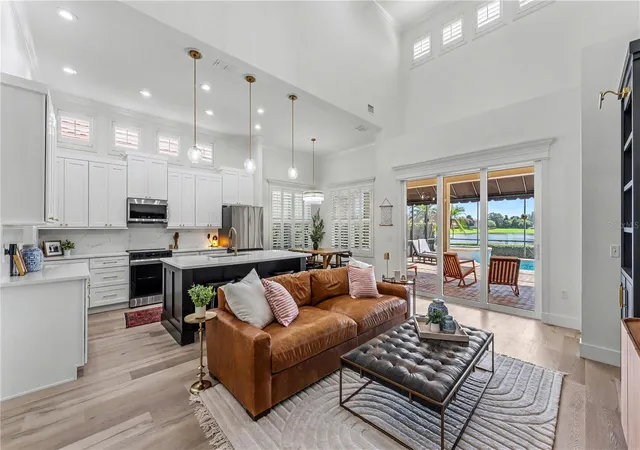
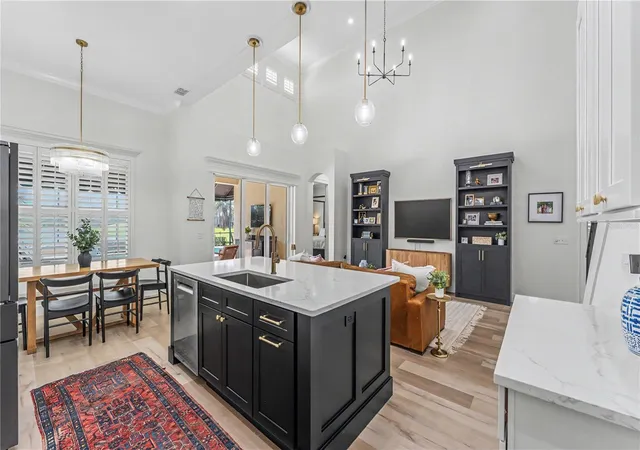
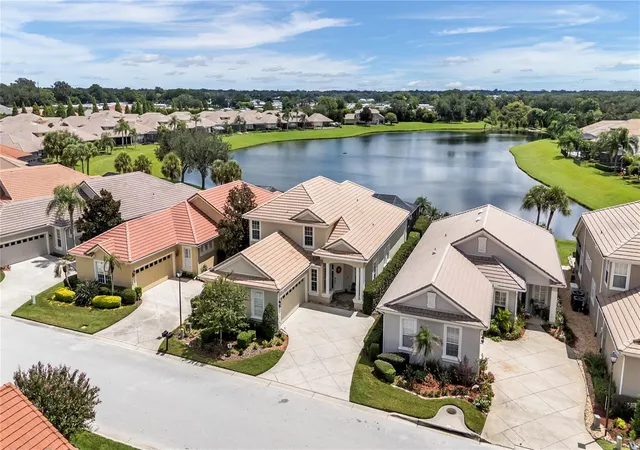
Under contract-accepting backup offers. Virtually Staged. A RARE opportunity to own a tastefully remodeled, 4 bedroom, waterfront, POOL home in the Laurel Glen section of Grasslands. You will be impressed by the level of quality, attention to detail, and attractive finishes throughout this incredible luxury home. Beautiful wood-look flooring creates a cohesive and crisp presentation throughout, while fresh paint, plantation shutters, crown molding, and updated fixtures, doors and hardware elevate the style and presentation. An open area at the heart of the home includes a spacious family room, large kitchen and an eat-in dining space, framed by high ceilings and bathed in natural light, while offering amazing water views as a focal point. A central island, upgraded appliances, quartz countertops, closet pantry and a butler’s pantry with wine refrigerator are some of the highlights of the kitchen - offering fantastic functionality and gorgeous finishes. Separate from this open area are two rooms that offer flexible use of space to suit your needs for dining, a home office, gym or sitting area. The primary suite provides peaceful views of the water and a sense of tranquility in the spa-like en-suite bathroom, featuring a soaking tub, marble tile, walk-in shower, dual sinks and a walk-in closet. There is also an additional bedroom and updated guest bathroom downstairs. Upstairs there are two large bedrooms and a spacious full bathroom with dual sinks and a tub/shower. An interior laundry room with sink and storage provides access to the oversized 2-car garage with epoxy flooring. Updated sliding glass doors lead to the expansive back porch with a covered area for comfortable, shaded seating overlooking the private pool, spa, and enclosure with new screens. This home has a tankless water heater, smart toilets, closet storage systems, and updated air conditioners with UV light systems and new duct work. Low maintenance living is an added benefit of this exclusive, gated, golf-course community, with landscaping, exterior painting and pressure washing of the tile roof included. Membership to Grasslands Golf and Country Club is optional, but provides access to golf, tennis, pickleball, fitness area, pool, dining and more - all conveniently accessed by golf cart within the community. Here you can have it all - a wonderful lifestyle, a fantastic location in Central Florida, and a home that offers space, style and a perfect setting!
- Houzeo last checked: 7 minutes ago
- Listing updated: September 12, 2026 at 3:26 pm
- Listing Provided by: Christine Ehlenbeck (863) 617-8544 | KELLER WILLIAMS REALTY (863) 577-1234
- Source: Stellar MLS-FL | MLS#: L4964848

Property Details
Status
Active Under Contract
Type
Single Family Residence
No. of Stories
2
County
City
Neighborhood
--
Year Built
2005
HOA Fees
$420/mo
Finished Area
2,791 sqft
Lot Size
6,887 sqft lot
Basement Area
- sqft
MLS Name
Stellar MLS
MLS Number
L4964848
MLS Status
Pending
Days on Market
33
Cumulative Days on Market
4

Continue Your Journey in App
Find your dream home, receive real-time updates, and many more!
Download App
Continue Your Journey in App
Find your dream home, receive real-time updates, and many more!
Location
HOA Management
Diana Albritton
HOA Fees
$420/ Monthly
Yes / Oakbridge Owners Association
HOA Fees
$-/
Amenities
 Amenities and services may be covered by one or multiple associations and service providers.
 Maintenance
 Security Guard
 Escrow Reserves Fund
Private Road
Management
Common Area Taxes
Disclaimer: Amenities are based on third-party information and may vary; buyers must independently verify all amenities, as information is deemed reliable but not guaranteed.
Facts & Features
Rooms
Bedrooms & bathrooms
Bedrooms: 4
Bathrooms: 3
Family Room
Level: First
Area: 315.00 Square Feet
Dimensions: 21x15
Kitchen
Level: First
Area: 165.00 Square Feet
Dimensions: 15x11
Dinette
Level: First
Area: 110.00 Square Feet
Dimensions: 11x10
Dining Room
Level: First
Area: 156.00 Square Feet
Dimensions: 13x12
Living Room
Level: First
Area: 168.00 Square Feet
Dimensions: 14x12
Primary Bedroom
Level: First
Area: 255.00 Square Feet
Dimensions: 17x15
Bedroom 2
Level: First
Area: 143.00 Square Feet
Dimensions: 13x11
Bedroom 3
Level: Second
Area: 216.00 Square Feet
Dimensions: 18x12
Bedroom 4
Level: Second
Utility Room
Level: First
Area: 168.00 Square Feet
Dimensions: 14x12
Interior
Flooring
Luxury Vinyl, Marble, Tile
Heating
Central
Appliances
Dishwasher, Disposal, Microwave, Refrigerator, Tankless Water Heater, Wine Refrigerator
Cooling
Central Air
Window Features
Shutters
Exterior Features
Lighting, Sidewalk
Interior Features
Crown Molding, Dry Bar, Eat In Kitchen, High Ceilings, Kitchen/family Room Combo, Open Floorplan, Primary Bedroom Main Floor, Stone Counters, Walk In Closet(s)
Sewer
Public Sewer
Construction
Year Built
Year Built: 2005
Home type
Single Family Residence
Construction Materials
Block, Stucco
Foundation Details
Other
Architectural Style
Contemporary
Roof
Tile
Utilities & Energy
Water Source
Public
Parking Features
Driveway
Laundry Features
Laundry Room
Utilities
Bb/hs Internet Available, Cable Available, Electricity Connected, Sewer Connected, Water Connected
Pool Features
Gunite, Heated, In Ground, Screen Enclosure
Other Features
Community Features
Deed Restrictions, Gated Community Guard, Golf Carts Ok, Golf, No Truck/rv/motorcycle Parking, Special Community Restrictions, Street Lights
Vegetation
Mature Landscaping
Patio And Porch Features
Covered, Front Porch, Rear Porch, Screened
Lot Features
City Limits, Landscaped, Level, Near Golf Course, Sidewalk, Paved
Subdivision Name
Laurel Glen Ph 01
Price History
| Date | Event | Price |
|---|---|---|
09/12/2026 Source: #MFRL4964848 | Contingent (Active Under Contract) | $839,000 $301/sqft |
09/08/2026 Source: | Listed for Sale | $839,000 $301/sqft |
09/04/2026 Source: | Coming Soon | $839,000 +25.22% $301/sqft |
06/22/2024 Source: | Price Decreased | $670,000 -4.15% $240/sqft |
06/22/2024 Source: | Sold | $699,000 $250/sqft |

Nearby Homes
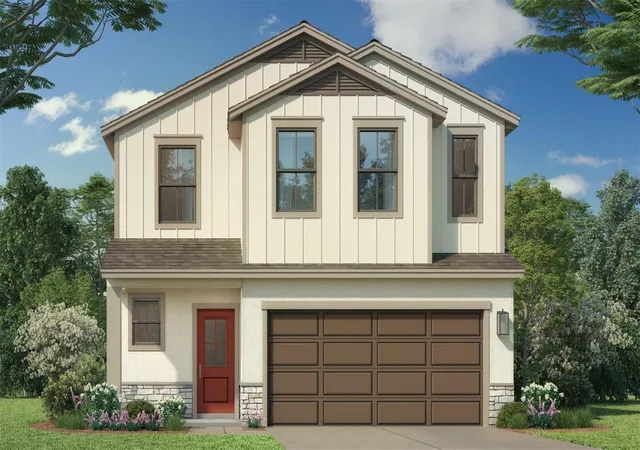
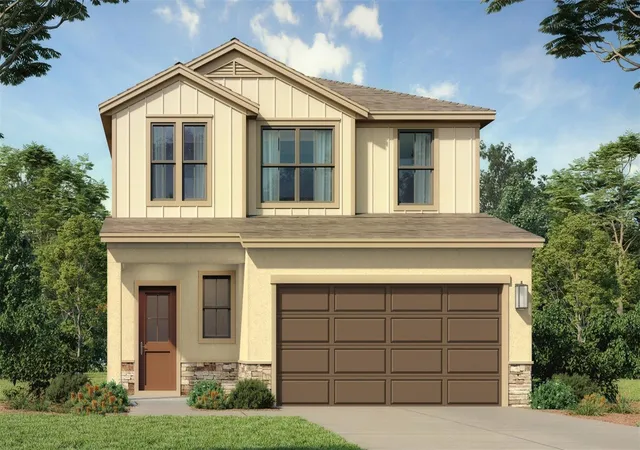
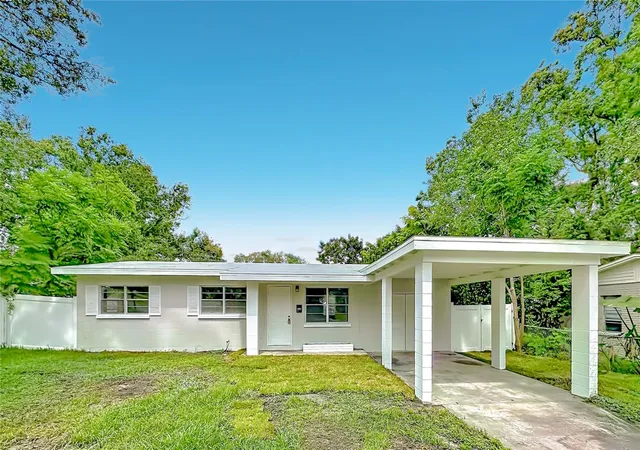
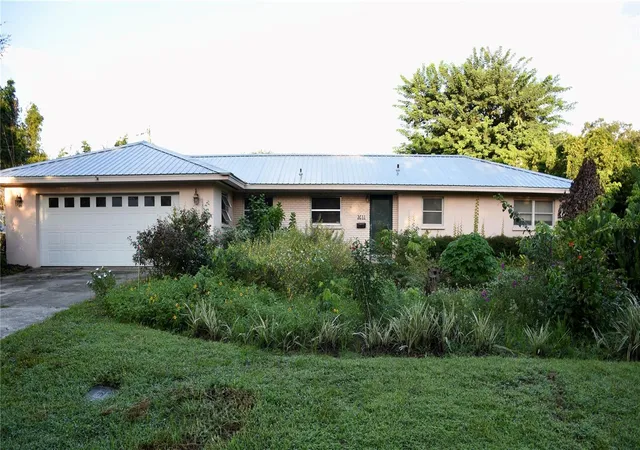
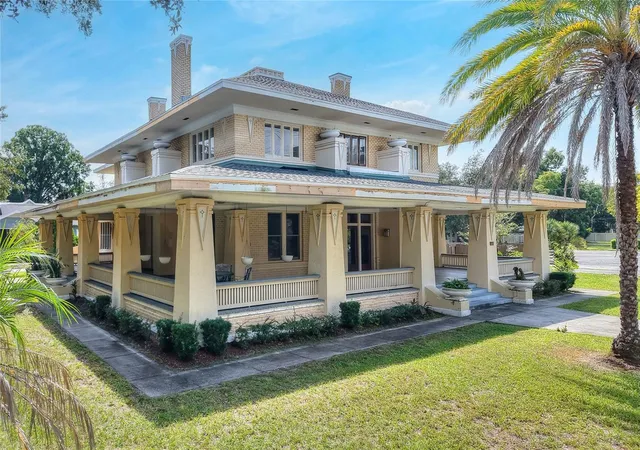
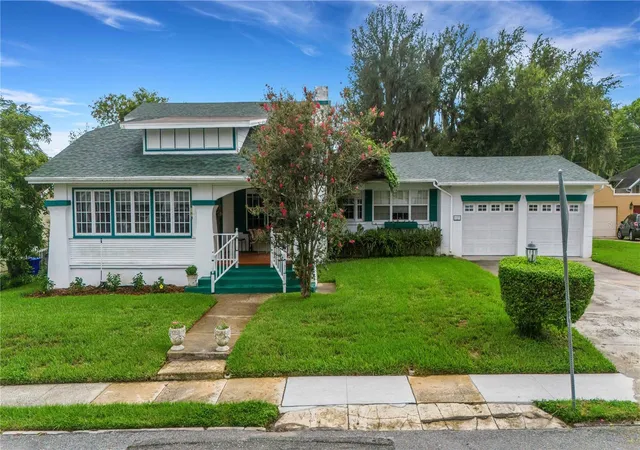
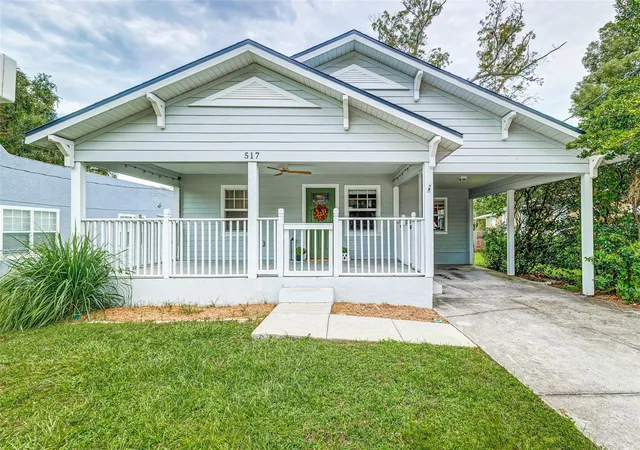
Find Homes by Property Features in Lakeland, FL
Nearby New Homes For Sale

Based on information from Stellar MLS® through Oct 08, 2026, 09:15PM as submitted to and distributed by MLS GRID. All data is obtained from various sources and may not have been verified by the broker or MLS GRID. Supplied Open House Information is subject to change without notice. All information should be independently reviewed and verified for accuracy. Properties may or may not be listed by the office/agent presenting the information. IDX information is provided exclusively for consumers’ personal non-commercial use. It may not be used for any purpose other than to identify prospective properties consumers may be interested in purchasing. The data is deemed reliable but is not guaranteed by MLS GRID. The use of the MLS GRID Data may be subject to an end-user license agreement prescribed by the Member Participant’s applicable MLS, if any, and as amended from time to time. © 2026 Stellar MLS. All Rights Reserved.
 Advertising Broker: Fred McGill | Simple Showing, Inc