- Overview
- Description
- Property Details
- Location
- Facts & Features
- Getting Around
- Nearby Homes



$1,100,000
Monthly Est:$5,475
 7 Beds
 6 Baths
5 full baths + 1 half bath
 6,686sqft
417 Frank Lloyd Wright Way, Lakeland, FL 33803
$1,100,000
$5,475/moEst:
Get Pre-Approved
Single Family Residence
Built in 1917
$-- HOA
20,250 sqft lot
$165/sq.ft
Description
There are homes you see, and there are homes you remember. The Columbus W. Deen House is one of them.
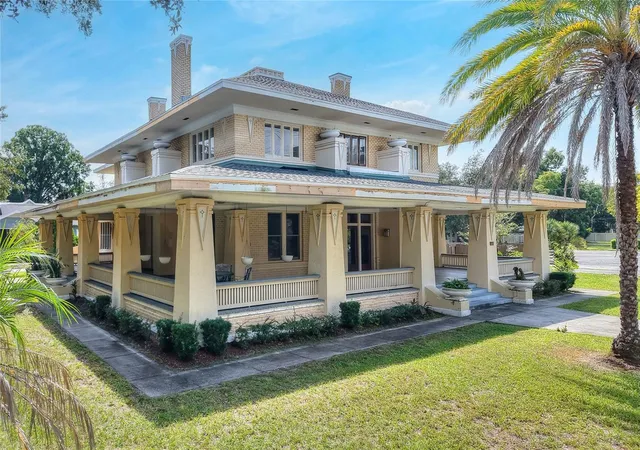
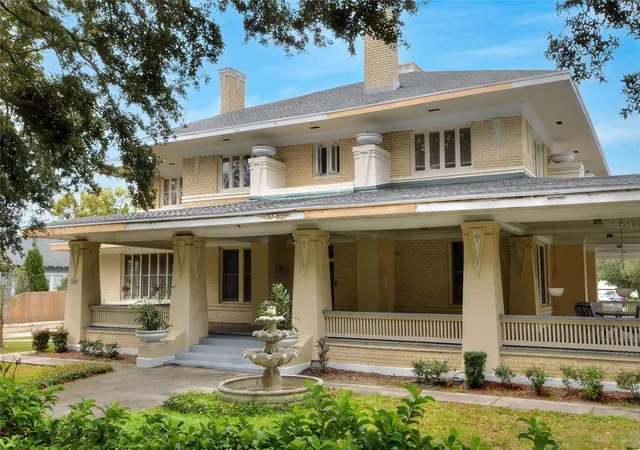
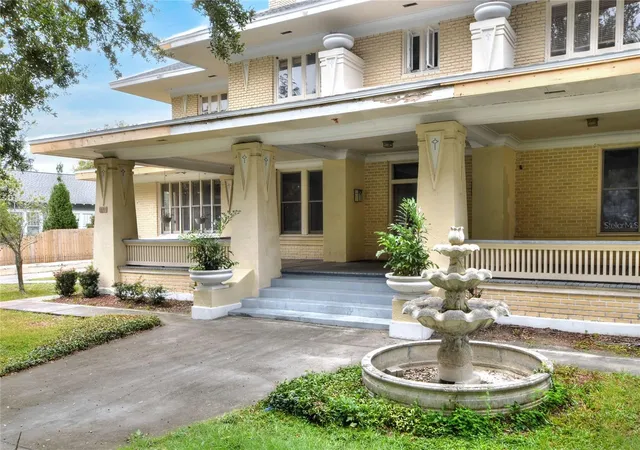
Prominently situated in Lakeland’s historic South Lake Morton neighborhood, this remarkable Prairie-style residence has been part of the city’s architectural landscape for more than a century. Its broad rooflines, distinctive columns, original architectural details and extraordinary wraparound porch make the home nearly impossible to pass without taking a second look.
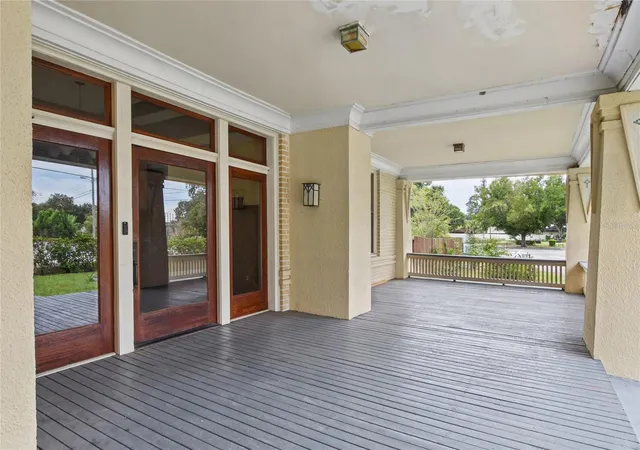
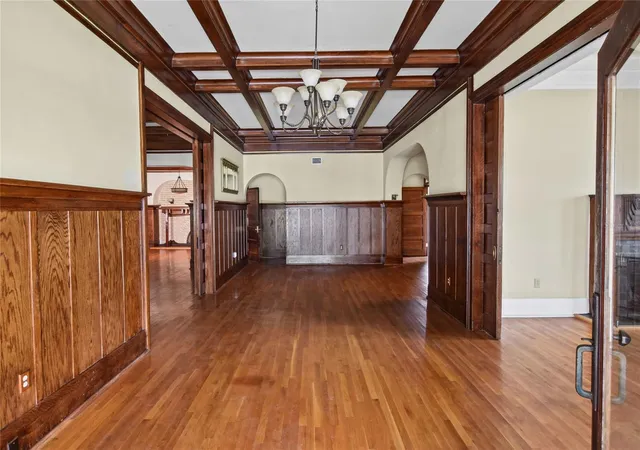
Inside, the scale and craftsmanship continue. The main residence offers five bedrooms and three-and-one-half baths, with original architectural details, mahogany woodwork, coffered ceilings and multiple fireplaces reflecting the character of another era. An approximately 1,800-square-foot wraparound porch extends around the home, creating an exceptional amount of covered outdoor living space and a connection to the surrounding historic neighborhood that is difficult to recreate today.
A separate two-story carriage house adds another dimension to the property, offering two bedrooms, two baths, a living room, dining room and kitchen. Together, the main residence and carriage house offer an unusual combination of architectural significance, space and flexibility in one of Lakeland’s most recognizable historic settings.
The Deen House is ready for its next chapter and for an owner who appreciates the opportunity to continue the stewardship of an important Lakeland residence. A new roof was completed in September 2026.
- Houzeo last checked: 3 minutes ago
- Listing updated: October 5, 2026 at 12:04 am
- Listing Provided by: Stephanie Gavric (863) 944-5577 | FEE SIMPLE REALTY LLC (863) 944-5577
- Source: Stellar MLS-FL | MLS#: L4965317

Property Details
Status
Active
Type
Single Family Residence
No. of Stories
2
County
City
Neighborhood
--
Year Built
1917
HOA Fees
-
Finished Area
6,686 sqft
Lot Size
20,250 sqft lot
Basement Area
- sqft
MLS Name
Stellar MLS
MLS Number
L4965317
MLS Status
Active
Days on Market
8
Cumulative Days on Market
3

Continue Your Journey in App
Find your dream home, receive real-time updates, and many more!
Download App
Continue Your Journey in App
Find your dream home, receive real-time updates, and many more!
Location
Facts & Features
Rooms
Bedrooms & bathrooms
Bedrooms: 7
Bathrooms: 6
Bedroom 5
Level: First
Area: 155.00 Square Feet
Dimensions: 10x15.5
Bedroom 4
Level: Second
Area: 176.00 Square Feet
Dimensions: 11x16
Bedroom 3
Level: Second
Area: 247.50 Square Feet
Dimensions: 16.5x15
Bedroom 2
Level: Second
Area: 217.00 Square Feet
Dimensions: 14x15.5
Primary Bedroom
Level: Second
Area: 313.50 Square Feet
Dimensions: 16.5x19
Kitchen
Level: First
Area: 189.00 Square Feet
Dimensions: 13.5x14
Dinette
Level: First
Area: 136.50 Square Feet
Dimensions: 13x10.5
Dining Room
Level: First
Area: 240.25 Square Feet
Dimensions: 15.5x15.5
Living Room
Level: First
Area: 434.00 Square Feet
Dimensions: 15.5x28
Family Room
Level: First
Area: 217.00 Square Feet
Dimensions: 15.5x14
Foyer
Level: First
Area: 390.00 Square Feet
Dimensions: 13x30
Interior
Exterior Features
Other
Sewer
Public Sewer
Interior Features
Coffered Ceiling(s), Crown Molding, Eat In Kitchen, High Ceilings, Primary Bedroom Upstairs
Heating
Central
Flooring
Tile, Wood
Appliances
Dishwasher, Range, Refrigerator
Cooling
Central Air
Construction
Year Built
Year Built: 1917
Home type
Single Family Residence
Foundation Details
Crawlspace
Roof
Shingle
Construction Materials
Brick, Other, Frame
Utilities & Energy
Water Source
Public
Utilities
Cable Available, Electricity Connected, Public, Sewer Connected
Laundry Features
Inside
Fireplace Features
Decorative, Family Room, Living Room, Masonry, Other, Primary Bedroom
Parking Features
Driveway
Other Features
Subdivision Name
Dixieland Revised Pb 1 Pg 67
Price History
| Date | Event | Price |
|---|---|---|
10/01/2026 Source: | Listed for Sale | $1,100,000 $165/sqft |
09/29/2026 Source: | Coming Soon | $1,100,000 +37.50% $165/sqft |
12/07/2019 Source: | Listing Removed | $799,999 $120/sqft |

Nearby Homes
Find Homes by Property Features in Lakeland, FL
Nearby New Homes For Sale

Based on information from Stellar MLS® through Oct 08, 2026, 11:00PM as submitted to and distributed by MLS GRID. All data is obtained from various sources and may not have been verified by the broker or MLS GRID. Supplied Open House Information is subject to change without notice. All information should be independently reviewed and verified for accuracy. Properties may or may not be listed by the office/agent presenting the information. IDX information is provided exclusively for consumers’ personal non-commercial use. It may not be used for any purpose other than to identify prospective properties consumers may be interested in purchasing. The data is deemed reliable but is not guaranteed by MLS GRID. The use of the MLS GRID Data may be subject to an end-user license agreement prescribed by the Member Participant’s applicable MLS, if any, and as amended from time to time. © 2026 Stellar MLS. All Rights Reserved.
 Advertising Broker: Fred McGill | Simple Showing, Inc