- Overview
- Description
- Property Details
- Location
- HOA Management
- Facts & Features
- Getting Around
- Nearby Homes



$349,900
Monthly Est:$1,742
 3 Beds
 4 Baths
2 full baths + 2 half baths
 2,672sqft
255 Barbara Jean Dr, Schererville, IN 46375
$349,900
$1,742/moEst:
Get Pre-Approved
Townhouse
Built in 1990
$150/mo HOA
9,583.2 sqft lot
$131/sq.ft
Description
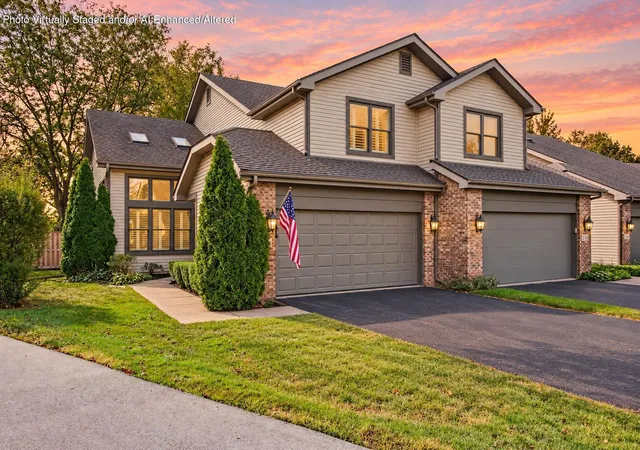
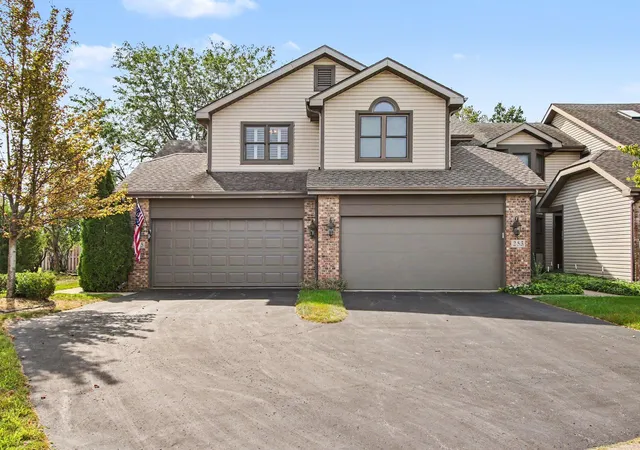
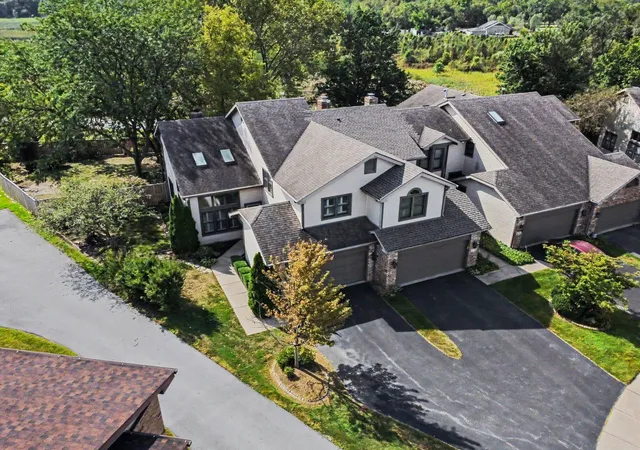
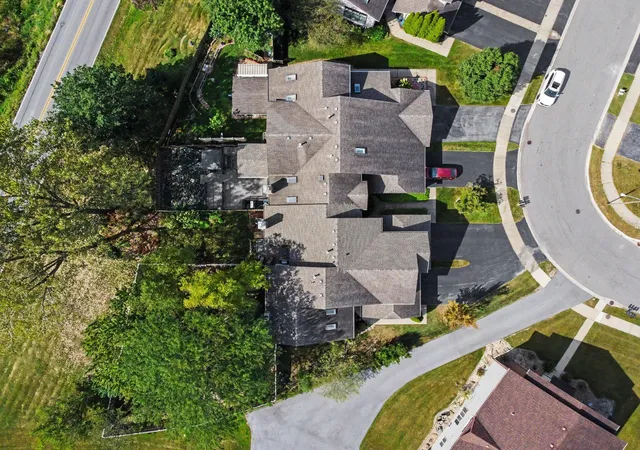
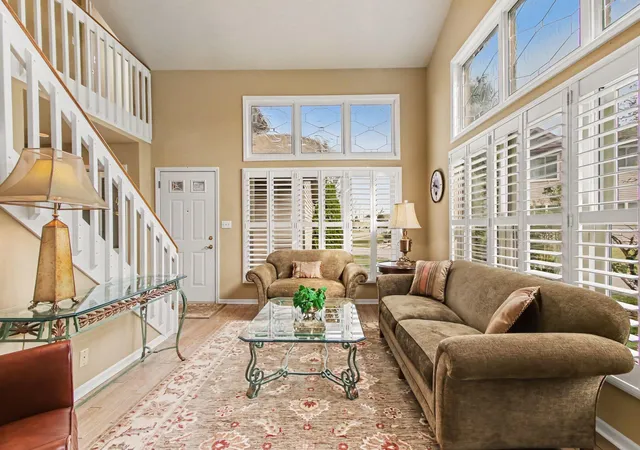
This is the one you have been waiting for! Offered for the first time (ORIGINAL OWNER)... Welcome to this very Elegant and spacious townhome featuring almost 2,700 square feet of finished living space, including the fully finished basement. Inside, you'll find hige windows and beautiful custom stained glass accents, custom plantation-style shutters, and skylights that fill the home with natural light. The main level offers a spacious living room with cathedral ceilings and authentic hardwood flooring throught providing plenty of room for everyday living and entertaining. The custom kitchen offers an with island and a convenient pantry. The family room adjoins the kitchen and has an attractive classic Gas Fireplace framed on either side by dual sliders offering amazing views of the large fenced back yard and the green space in the distance. There is also a formal dining area on the main level. Upstairs features a versatile loft great for study or crafting, a very generously sized primary suite with dual closets and a private en-suite bathroom complete with a separate tub and shower, and another bedroom. The finished basement provides valuable additional living space and includes a third bedroom or home office. Outside, enjoy the huge fenced backyard, two-tier (12x20) deck, with custom pergola just perfect for relaxing. Located minutes from Route 30 and I65, with low taxes, a great location and great space, don't miss the opportunity to make this exceptional home yours! NOTE: STAINLESS KITCHEN APPLIANCES AND LIKE NEW SPEED QUEEN LAUNDRY EQUIPMENT (1YR OLD) ARE ALL INCLUDED.
- Houzeo last checked: 12 hours ago
- Listing updated: October 7, 2026 at 9:40 pm
- Listing Provided by: David Taylor (219) 306-7812 , Sofia Espinoza | Century 21 Circle (219) 663-3835
- Source: Northwest Indiana REALTORS® Association MLS-IN | MLS#: 845024

Property Details
Status
Active
Type
Townhouse
No. of Stories
-
County
City
Neighborhood
--
Year Built
1990
HOA Fees
$150/mo
Finished Area
2,672 sqft
Lot Size
9,583.2 sqft lot
Basement Area
- sqft
MLS Name
Northwest Indiana REALTORS® Association MLS
MLS Number
845024
MLS Status
Active
Days on Market
28

Continue Your Journey in App
Find your dream home, receive real-time updates, and many more!
Download App
Continue Your Journey in App
Find your dream home, receive real-time updates, and many more!
Location
HOA Management
HOA Deerpath
HOA Fees
$150/ Monthly
Amenities
 Amenities and services may be covered by one or multiple associations and service providers.
 Snow Removal
 Maintenance
 Other
Other
Disclaimer: Amenities are based on third-party information and may vary; buyers must independently verify all amenities, as information is deemed reliable but not guaranteed.
Facts & Features
Rooms
Bedrooms & bathrooms
Bedrooms: 3
Bathrooms: 4
Interior
Appliances
Dryer, Water Softener Owned, Washer, Refrigerator, Range, Microwave, Dishwasher
Interior Features
Ceiling Fan(s), Walk In Closet(s), Wet Bar, Soaking Tub, Recessed Lighting, Pantry, His And Hers Closets, High Ceilings, Double Vanity
Heating
Central, Natural Gas
Sewer
Public Sewer
Utilities & Energy
Pool Features
None
Association Amenities
Other
Fireplace Features
Living Room
Water Source
Public
Parking Features
Off Street, Driveway, Asphalt
Laundry Features
Main Level
Utilities
Electricity Connected, Water Connected, Sewer Connected
Basement
Finished, Sump Pump, Full
Electric
100 Amp Service
Other Features
Subdivision Name
Deerpath
Lot Features
Back Yard, Wooded, Sprinklers In Rear, Sprinklers In Front, Private, Landscaped, Corner Lot, Cul De Sac
Patio And Porch Features
Covered, Deck
Price History
| Date | Event | Price |
|---|---|---|
10/07/2026 Source: | Listed for Sale | $349,900 -41.68% $131/sqft |
03/22/2022 Source: | Price Decreased | $600,000 -8.95% $225/sqft |
10/11/2008 Source: | Listing Removed | $659,000 $247/sqft |


Getting Around 255 Barbara Jean Dr
Bike Score®

Somewhat Bikeable
41/100
Walk Score®

Car-Dependent
31/100
Data provided by Redfin
Nearby Homes
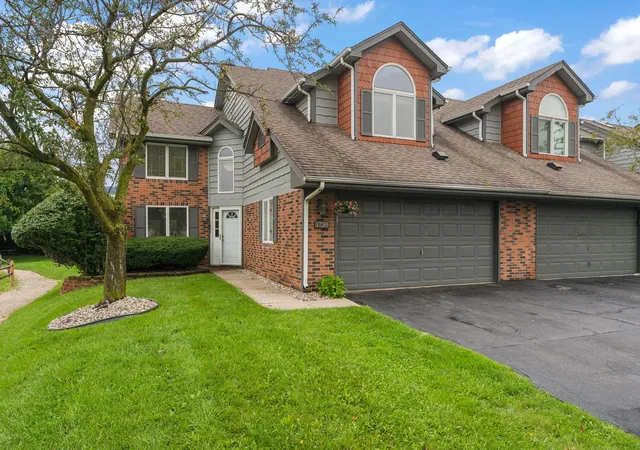
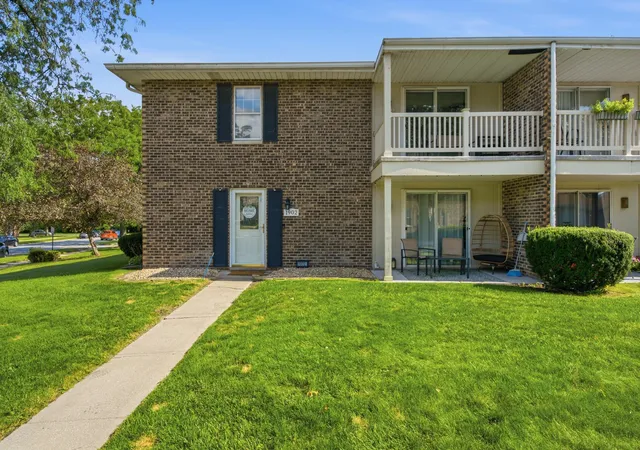
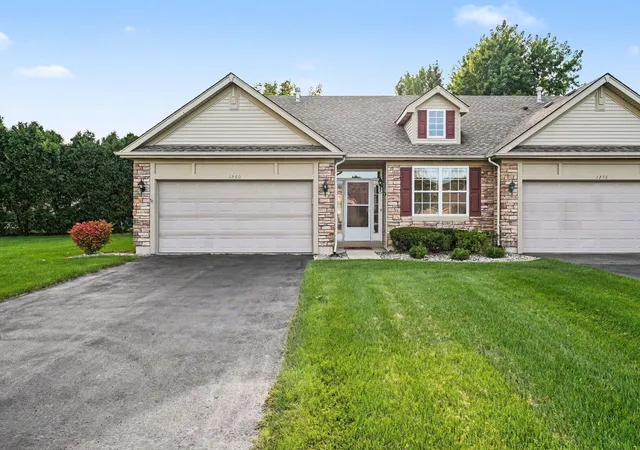
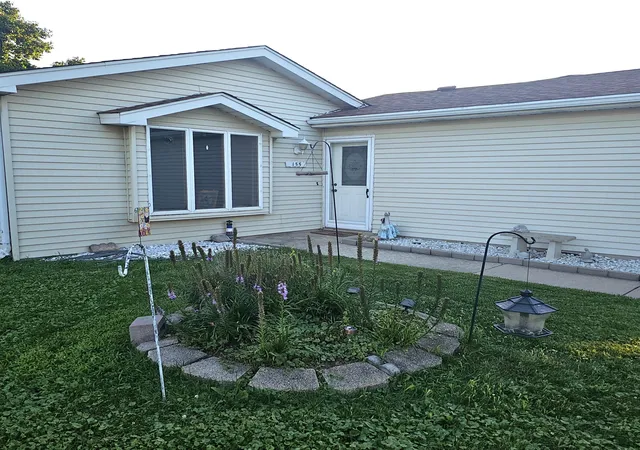

Find Homes by Property Features in Schererville, IN

Based on information provided by the Northwest Indiana REALTORS® Association, Inc. Multiple Listing Service through Oct 07, 2026, 06:01AM as submitted to and distributed by MLS GRID. Information Deemed Reliable But Not Guaranteed. All data is obtained from various sources and may not have been verified by broker or MLS GRID. Supplied Open House Information is subject to change without notice. All information is provided exclusively for personal, non-commercial use, and may not be used for any purpose other than to identify prospective properties consumers may be interested in purchasing. All information should be independently reviewed and verified for accuracy. Properties may or may not be listed by the office/agent presenting the information. © 2026 Northwest Indiana REALTORS® Association, Inc. Multiple Listing Service. All rights reserved.
 Advertising Broker: Donna Mink | Mink Realty