- Overview
- Description
- Property Details
- Location
- Facts & Features
- Getting Around
- Nearby Homes
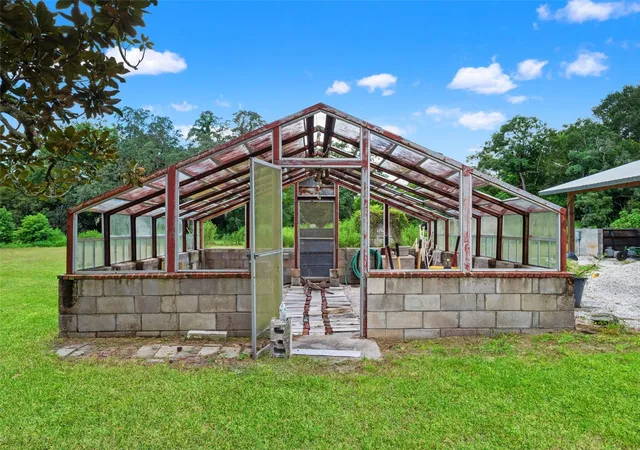

Street View
$965,000
Monthly Est:$4,803
 4 Beds
 3 Baths
2 full baths + 1 half bath
 2,971sqft
255 Benes Rd, Brooksville, FL 34604
$965,000
$4,803/moEst:
Get Pre-Approved
Single Family Residence
Built in 1946
$-- HOA
11.2 acres lot
$325/sq.ft
Description
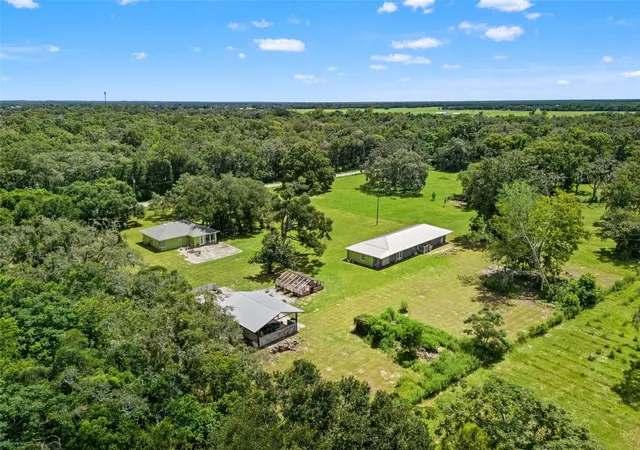
A rare opportunity in Brooksville: 11.2± agriculturally zoned acres with two separate residences, each with its own address, newer roof, newer HVAC system, and independent power service. Whether the vision is multigenerational living, an income-producing property, equestrian use, homesteading, or a private family compound, this property offers the infrastructure, land, and flexibility to make it happen.
255 BENES RD
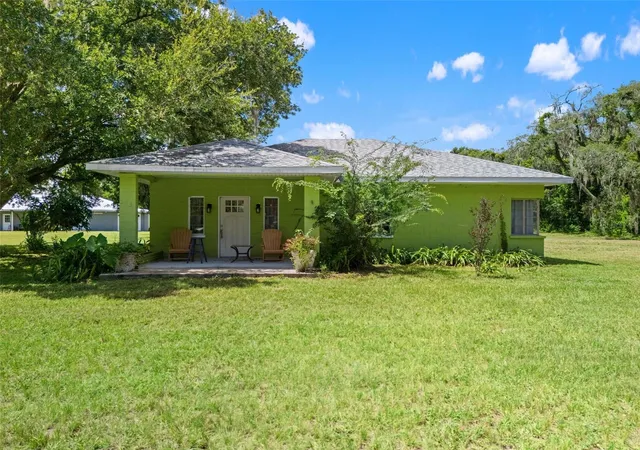
The larger residence offers just over 1,300 living square feet with three bedrooms and one bathroom and has been thoughtfully remodeled while retaining the charm and character of the original home. An inviting open front porch sets the tone, while the interior features an open floor plan, updated finishes, and a beautiful sunroom overlooking the property. The home also features a newer roof and newer HVAC system, providing important updates for comfort and insurability.
249 BENES RD
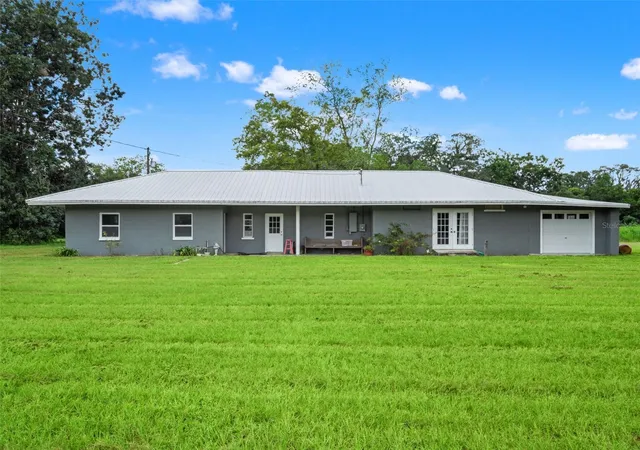
The second residence offers just over 1,100 living square feet with one and a half bathrooms and provides another completely independent living space. This home has also been remodeled and updated while maintaining its original character. Major improvements include a newer roof, newer HVAC system, and substantial electrical updating—another important consideration for insurance and long-term ownership.
THE LAND
The 11.2± acres are agriculturally zoned and offer beautiful improved pastures, multiple potential build sites for barns and additional agricultural improvements, stunning grandfather oaks, and healthy, dark, rich soil. There is room here for horses, livestock, gardens, additional agricultural infrastructure, or simply the privacy and freedom that comes with owning usable acreage.
The property also features two wells, with each residence operating on a separate power service, adding another level of independence and flexibility between the two homes.
Additional infrastructure includes an RV hookup with septic and well access, plus two outdoor showers with hot water—valuable amenities for guests, RV use, equestrian activities, farm operations, or future expansion.
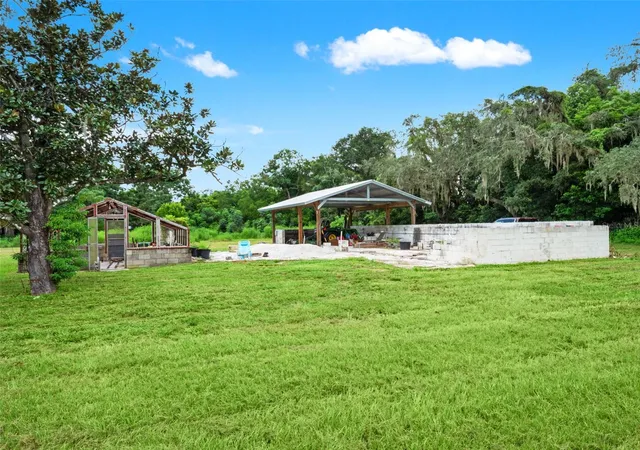
Multiple existing outbuildings add even more usability, including a pole barn for storage and a greenhouse, giving the next owner a strong foundation for agricultural, equestrian, or homesteading pursuits.
For the horse enthusiast, one of the property's standout features is direct riding access to the Masaryktown trail system, allowing you to saddle up and ride without having to trailer out.
Two residences. Two addresses. Two wells. Separate power. Improved pasture. Agricultural zoning. Existing infrastructure. Direct trail access. This is the kind of property that can serve you today while leaving plenty of room for what comes next.
- Houzeo last checked: 1 minute ago
- Listing updated: September 16, 2026 at 10:48 am
- Listing Provided by: Erica Sumner (352) 397-9075 | FLORIDA CRACKER PROPERTIES (352) 345-8151
- Source: Stellar MLS-FL as distributed by MLS GRID | MLS#: W7889198

Property Details
Status
Active
Type
Single Family Residence
No. of Stories
1
County
City
Neighborhood
--
Year Built
1946
HOA Fees
-
Finished Area
2,971 sqft
Lot Size
11.2 acres lot
Basement Area
- sqft
MLS Name
Stellar MLS
MLS Number
W7889198
MLS Status
Active
Days on Market
50
Cumulative Days on Market
1

Continue Your Journey in App
Find your dream home, receive real-time updates, and many more!
Continue Your Journey in App
Find your dream home, receive real-time updates, and many more!
Location
Facts & Features
Rooms
Bedrooms & bathrooms
Bedrooms: 4
Bathrooms: 3
Kitchen
Level: First
Area: 204.00 Square Feet
Dimensions: 17x12
Living Room
Level: First
Area: 374.00 Square Feet
Dimensions: 17x22
Primary Bedroom
Level: First
Area: 182.00 Square Feet
Dimensions: 13x14
Interior
Cooling
Central Air, Mini Split Unit(s)
Heating
Central, Electric
Appliances
Dishwasher, Dryer, Range, Range Hood, Washer
Exterior Features
Lighting
Sewer
Septic Tank
Flooring
Carpet, Vinyl
Interior Features
Ceiling Fans(s), Kitchen/family Room Combo, Open Floorplan, Solid Surface Counters, Stone Counters, Window Treatments
Construction
Year Built
Year Built: 1946
Home type
Single Family Residence
Roof
Metal, Shingle
Architectural Style
Craftsman, Ranch
Foundation Details
Slab
Construction Materials
Block
Utilities & Energy
Laundry Features
In Kitchen, Inside, Washer Hookup
Utilities
Electricity Connected, Water Connected
Water Source
Well
Other Features
Subdivision Name
Acerage
Patio And Porch Features
Covered, Front Porch, Patio
Vegetation
Mature Landscaping, Oak Trees, Trees/landscaped
Lot Features
Cleared, Landscaped, Level
Price History
| Date | Event | Price |
|---|---|---|
09/15/2026 Source: | Listed for Sale | $965,000 +2.66% $325/sqft |
11/21/2023 Source: | Listing Removed | $940,000 +170.89% $316/sqft |
02/08/2021 Source: | Sold | $347,000 +54.22% $117/sqft |
09/17/2020 Source: | Listing Removed | $225,000 $76/sqft |

Nearby Homes
Find Homes by Property Features in Brooksville, FL
Nearby New Homes For Sale

Based on information from Stellar MLS® through Nov 05, 2026, 08:15PM as submitted to and distributed by MLS GRID. All data is obtained from various sources and may not have been verified by the broker or MLS GRID. Supplied Open House Information is subject to change without notice. All information should be independently reviewed and verified for accuracy. Properties may or may not be listed by the office/agent presenting the information. IDX information is provided exclusively for consumers’ personal non-commercial use. It may not be used for any purpose other than to identify prospective properties consumers may be interested in purchasing. The data is deemed reliable but is not guaranteed by MLS GRID. The use of the MLS GRID Data may be subject to an end-user license agreement prescribed by the Member Participant’s applicable MLS, if any, and as amended from time to time. © 2026 Stellar MLS. All Rights Reserved.
 Advertising Broker: Fred McGill | Simple Showing, Inc
