- Overview
- Description
- Property Details
- Location
- HOA Management
- Facts & Features
- Getting Around
- Nearby Homes




$390,000
Monthly Est:$1,941
 2 Beds
 1 Bath
1 full bath
 1,397sqft
255 Elk Park Rd, Livermore, CO 80536
$390,000
$1,941/moEst:
Get Pre-Approved
Single Family Residence
Built in 2005
$8.33/mo HOA
35 acres lot
$279/sq.ft
Description
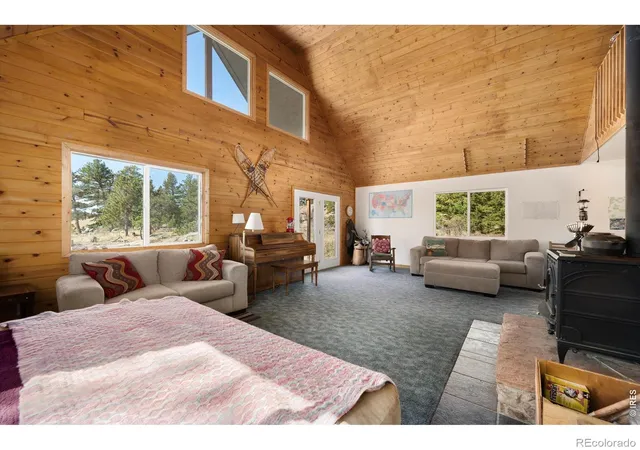
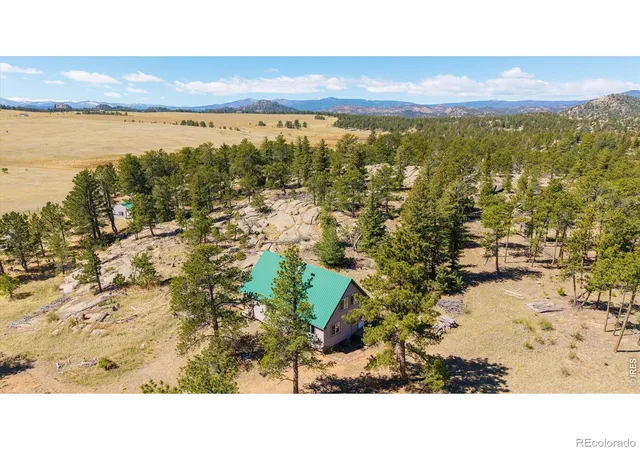
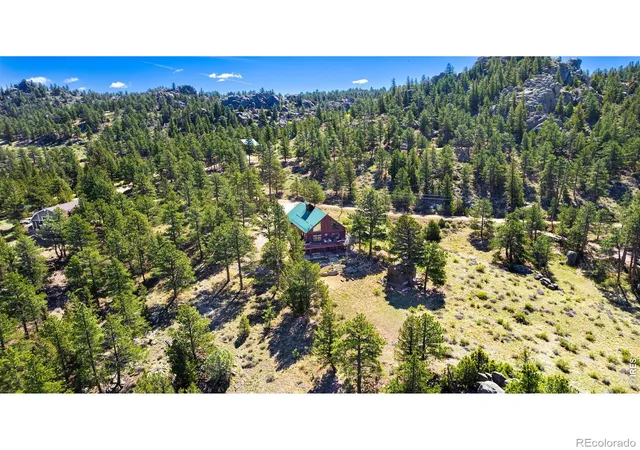
Imagine summer days filled with fresh mountain air and evenings under a sky full of stars - could this be where your next chapter begins? This charming Cherokee Park cabin is ready to make those memories yours. The main floor is thoughtfully laid out for easy living, with a spacious loft for guests. Stepping into the living room offers plenty of space to gather after a day of hunting, hiking, or playing games, while the wood stove keeps things warm and cozy on crisp mountain evenings. Outside you will discover natural rock outcroppings scattered behind the home, perfect for exploring, climbing, or setting up a table and chairs to enjoy the frangrant forest surroundings. Set on 35 beautiful acres with meadows for play, miles of nearby roads, and room to bring your horses to enjoy long scenic rides. The home is supported by a gas generator for lighting, and a 1,000-gallon cistern provides water via a gravity-fed system, making this ideal for a self-sufficient mountain lifestyle. With a generous south-facing deck, you'll spend your evenings taking in sweeping skies and colorful sunsets. As night falls, the stars take center stage-offering incredible views of the Milky Way in all its mystery. A spacious 720 sq ft garage offers flexibility for a workshop, storage for ATVs, or other outdoor gear. Only about an hour to Fort Collins for the best restaurants, museums, and evening entertainment, or take a 25 minute drive to Red Feather Lakes for additional fishing, hiking opportunities, restaurants, stores and sundries. Near Roosevelt National Forest in GMU 8 along the edge of Unit 191. You will find this a perfect location for outdoor adventure and quiet mountain living.
- Houzeo last checked: 4 hours ago
- Listing updated: October 9, 2026 at 10:01 pm
- Listing Provided by: Louise Creager (970) 217-6843 | RE/MAX Alliance-FTC South (970) 226-3990
- Source: DENVER (RE COLORADO) MLS-CO | MLS#: IR1057980

Property Details
Status
Active Under Contract
Type
Single Family Residence
No. of Stories
-
County
City
Neighborhood
--
Year Built
2005
HOA Fees
$8.33/mo
Finished Area
1,397 sqft
Lot Size
35 acres lot
Basement Area
- sqft
MLS Name
DENVER (RE COLORADO) MLS
MLS Number
IR1057980
MLS Status
Pending
Days on Market
180

Continue Your Journey in App
Find your dream home, receive real-time updates, and many more!
Continue Your Journey in App
Find your dream home, receive real-time updates, and many more!
Location
HOA Management
Elk Meadows
HOA Fees
$100/ Annually
Amenities
 Amenities and services may be covered by one or multiple associations and service providers.
 Reserves
Disclaimer: Amenities are based on third-party information and may vary; buyers must independently verify all amenities, as information is deemed reliable but not guaranteed.
Facts & Features
Rooms
Bedrooms & bathrooms
Bedrooms: 2
Bathroom: 1
Bedroom
Level: Upper
Area: Square Feet
Dimensions: 240.00
Bedroom
Level: Main
Area: Square Feet
Dimensions: 132.00
Dining Room
Level: Main
Area: Square Feet
Dimensions: 100.00
Living Room
Level: Main
Area: Square Feet
Dimensions: 345.00
Bathroom Full
Level: Main
Kitchen
Level: Main
Area: Square Feet
Dimensions: 154.00
Interior
Sewer
Septic Tank
Interior Features
Open Floorplan, Walk In Closet(s)
Heating
Propane, Wood Stove
Construction
Year Built
Year Built: 2005
Home type
Single Family Residence
Construction Materials
Frame
Roof
Metal
Utilities & Energy
Water Source
Cistern
Basement
None
Parking Features
Oversized, Oversized Door
Security Features
Smoke Detector(s)
Other Features
Vegetation
Grassed, Wooded
Lot Features
Meadow, Rock Outcropping, Rolling Slope
Patio And Porch Features
Deck
Subdivision Name
L/c S 2 32 9 E 15634 Ft
Price History
| Date | Event | Price |
|---|---|---|
10/09/2026 Source: | Contingent (Active Under Contract) | $390,000 $279/sqft |
04/28/2026 Source: | Listed for Sale | $390,000 $279/sqft |

Nearby Homes

Find Homes by Property Features in Livermore, CO

Based on information from REcolorado®, Inc.through Oct 29, 2026, 06:30AM. Not all properties were listed and/or closed by Company. This representation is based in whole or in part on content supplied by REcolorado®, Inc. REcolorado®, Inc. does not guarantee nor is it in any way responsible for its accuracy. Content maintained by REcolorado®, Inc. may not reflect all real estate activity in the market. Some IDX listings have been excluded from this website. Any use search of data on the website, other than by a consumer looking to purchase real estate, is prohibited. If Houzeo suspect “scraping” of the data has occurred, the suspicion and any evidence will be reported to the MLS. IDX information is provided exclusively for consumers' personal non-commercial use. It may not be used for any purpose other than to identify prospective properties consumers may be interested in purchasing. The data is deemed reliable but is not guaranteed by REcolorado®. The use of the IDX Data may be subject to an end user license agreement prescribed by REcolorado® as amended from time to time.
Based on information submitted to the MLS GRID as of Oct 29, 2026, 06:30AM. All data is obtained from various sources and may not have been verified by broker or MLS GRID. Supplied Open House information is subject to change without notice. All information should be independently reviewed and verified for accuracy. Properties may or may not be listed by the office/agent presenting the information. ©2026 REcolorado®, Inc. All Rights Reserved.
 Advertising Broker: Albert Gollas | Gollas and Company, Inc.
