- Overview
- Description
- Property Details
- Location
- HOA Management
- Facts & Features
- Getting Around
- Nearby Homes
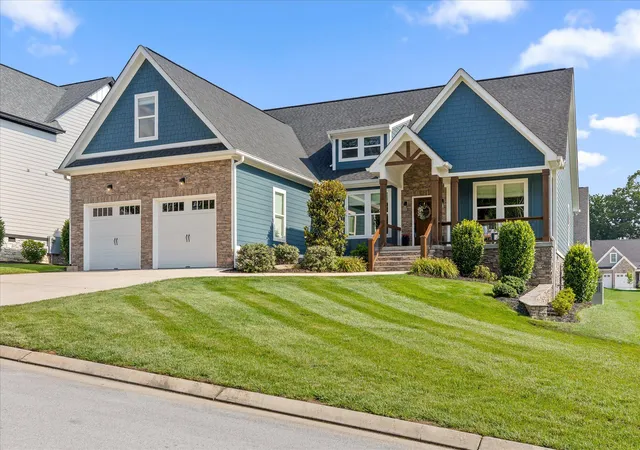
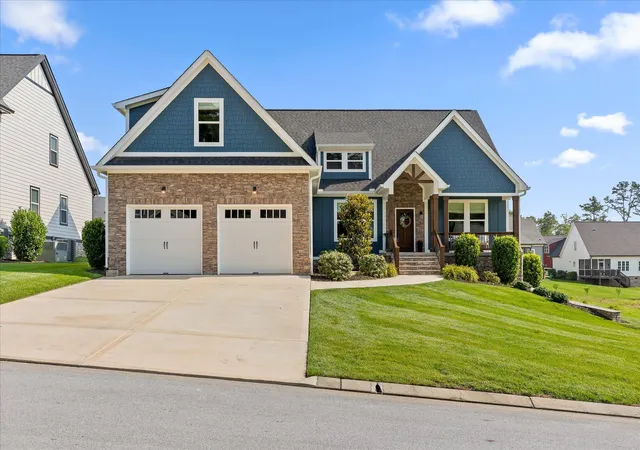
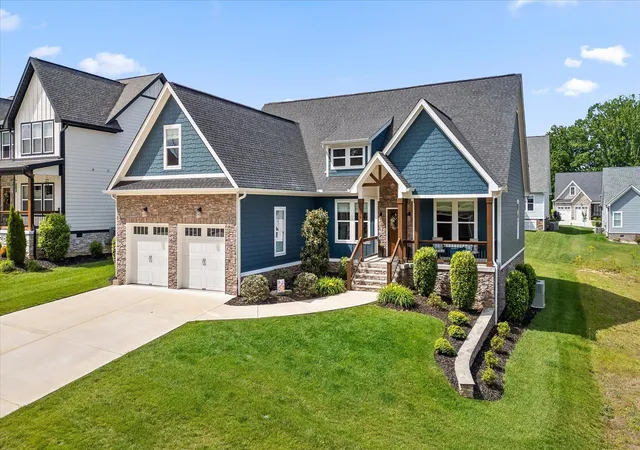
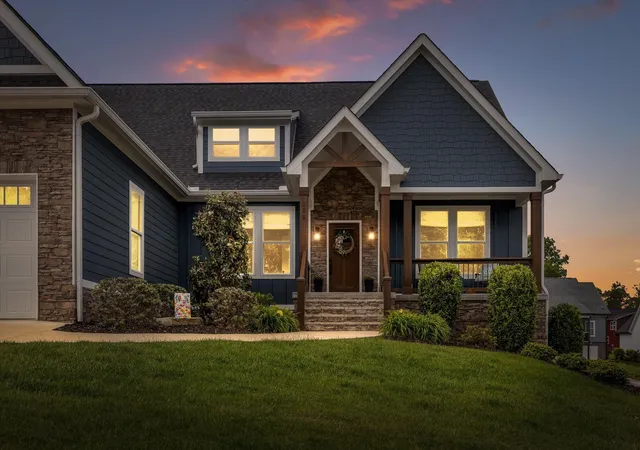
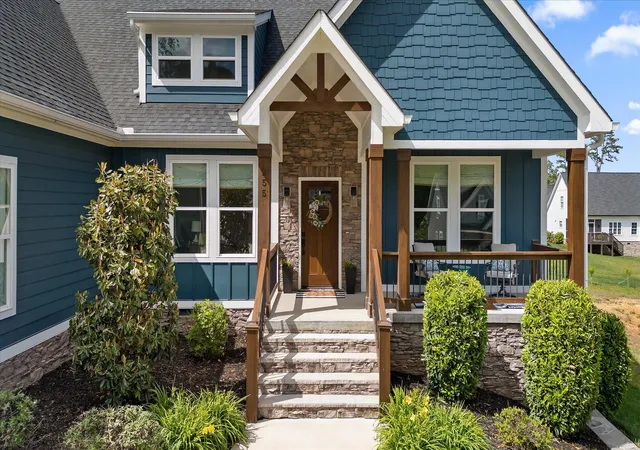

Street View
$609,900
Monthly Est:$3,036
 3 Beds
 4 Baths
3 full baths + 1 half bath
 2,800sqft
255 Goose Crk Cir, Soddy Daisy, TN 37379
$609,900
$3,036/moEst:
Get Pre-Approved
Single Family Residence
Built in 2023
$16.67/mo HOA
0.28 acre lot
$218/sq.ft
Description
Located in the desirable Goose Creek Subdivision of Soddy-Daisy, this beautifully designed home offers a smart, spacious layout with elevated finishes and everyday functionality throughout. With 3 bedrooms, 2.5 baths on the main level, plus an oversized upstairs bonus room with a full bath, the floor plan provides excellent flexibility for guests, hobbies, media space, or a possible fourth bedroom.
A welcoming foyer leads into a dedicated front office filled with natural light from oversized windows, creating an inviting space for work, study, or a quiet sitting area. The main living area opens beautifully into the kitchen and dining spaces, offering the connected layout today's buyers love for both daily living and entertaining.
The dining area extends to a covered back deck with a vaulted ceiling, providing a comfortable outdoor retreat overlooking the backyard. Whether enjoying morning coffee, grilling, or hosting friends, this space adds wonderful indoor-outdoor living.
The primary suite is privately situated and features a spacious bath with dual vanities, an oversized custom tile shower designed for two, and a large walk-in closet. The nearby laundry room adds convenience with built-in cabinetry and countertop workspace.
Two additional main-level bedrooms are positioned on the opposite side of the home and share a full bath with double sinks and a tub/shower combination. Upstairs, the large bonus room includes its own full bath with a tiled tub surround, making it ideal for guests, a playroom, home theater, or private retreat.
Additional features include full-yard irrigation, abundant storage, and a thoughtfully planned design that makes excellent use of space. With its blend of comfort, style, and practical features, this Goose Creek home is ready to welcome its next owner.
- Houzeo last checked: 10 minutes ago
- Listing updated: October 25, 2026 at 6:37 am
- Listing Provided by: Katrina Morrow (423) 883-2417 DRE #TN331225, Melissa Freeman Hill (423) 883-3779 DRE #TN369464 | Keller Williams Realty (423) 664-1900
- Source: Greater Chattanooga AOR MLS-AL | MLS#: 1535512

Property Details
Status
Active
Type
Single Family Residence
No. of Stories
2
County
City
Neighborhood
--
Year Built
2023
HOA Fees
$16.67/mo
Finished Area
2,800 sqft
Lot Size
0.28 acre lot
Basement Area
- sqft
MLS Name
Greater Chattanooga AOR MLS
MLS Number
1535512
MLS Status
Active
Days on Market
150

Continue Your Journey in App
Find your dream home, receive real-time updates, and many more!
Continue Your Journey in App
Find your dream home, receive real-time updates, and many more!
Location
HOA Management
N/A
HOA Fees
$200/ Annually
Disclaimer: Amenities are based on third-party information and may vary; buyers must independently verify all amenities, as information is deemed reliable but not guaranteed.
Facts & Features
Rooms
Bedrooms & bathrooms
Bedrooms: 3
Bathrooms: 4
Interior
Exterior Features
Smart Irrigation
Sewer
Public Sewer
Cooling
Electric, Multi Units
Construction
Year Built
Year Built: 2023
Home type
Single Family Residence
Foundation Details
Block
Construction Materials
Brick, Fiber Cement, Stone
Utilities & Energy
Parking Features
Concrete, Driveway, Garage Door Opener, Garage Faces Front
Utilities
Electricity Connected, Natural Gas Connected, Sewer Connected, Water Connected
Water Source
Public
Other Features
Subdivision Name
Goose Creek
Price History
| Date | Event | Price |
|---|---|---|
08/30/2026 Source: | Price Decreased | $609,900 -1.61% $218/sqft |
07/20/2026 Source: | Price Decreased | $619,900 -0.80% $221/sqft |
07/05/2026 Source: | Price Increased | $624,900 +0.81% $223/sqft |
06/12/2026 Source: | Listed for Sale | $619,900 -2.05% $221/sqft |
06/12/2026 Source: | Price Decreased | $632,900 -0.33% $226/sqft |

Show more
Nearby Homes
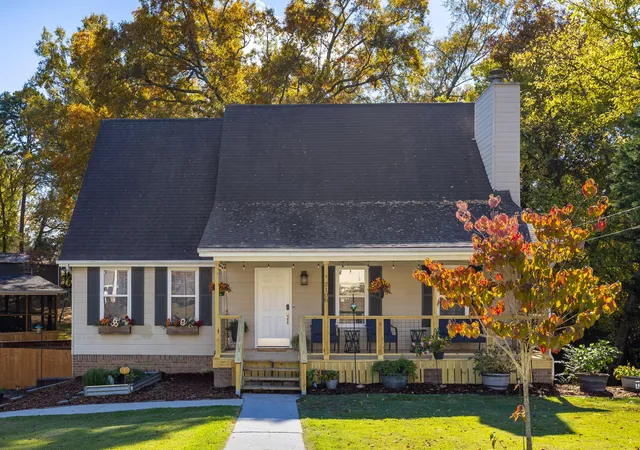

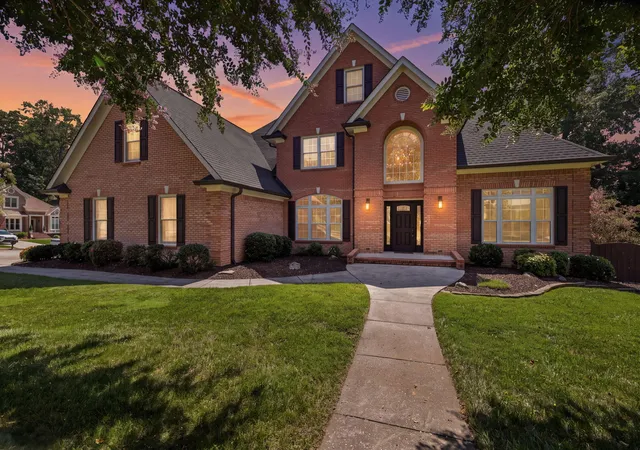
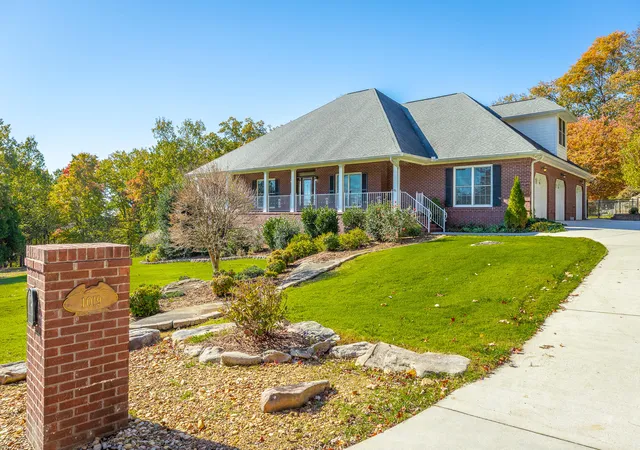
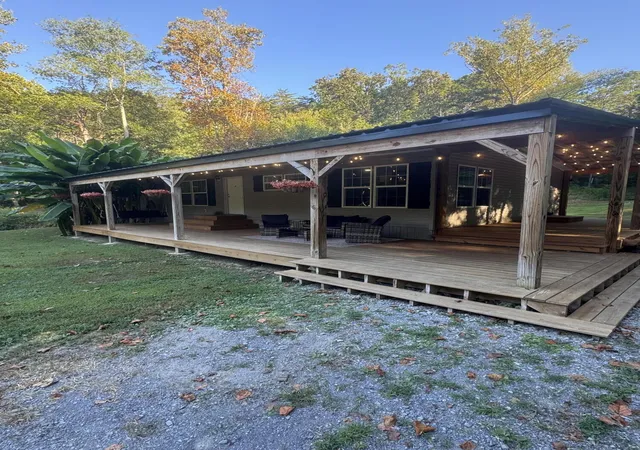
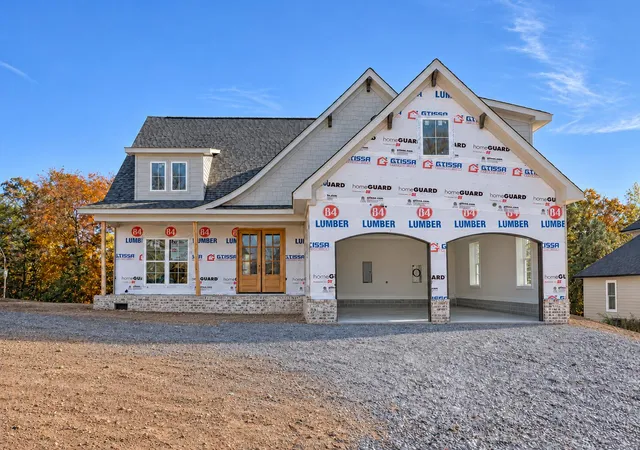
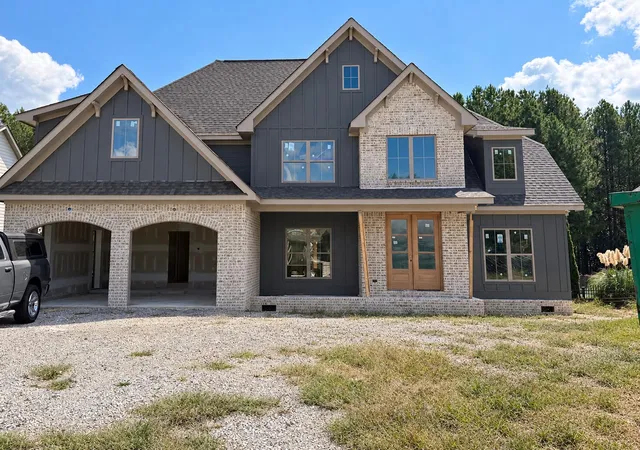
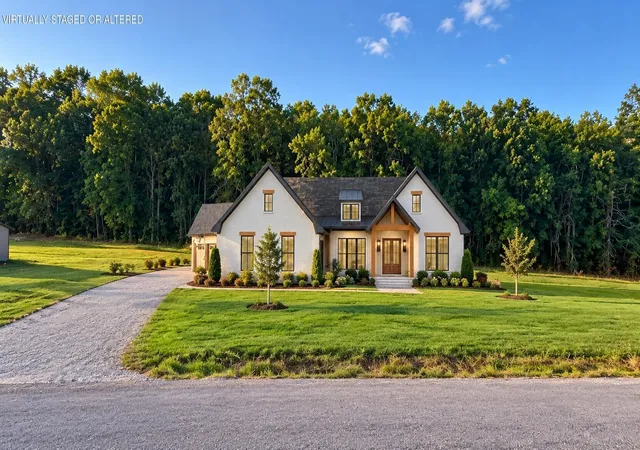

Find Homes by Property Features in Soddy Daisy, TN
Nearby New Homes For Sale


Based on information from the Greater Chattanooga REALTORS® (or, alternatively, from the MLS of Chattanooga, Inc.) through Nov 09, 2026, 09:45AM. IDX information is provided exclusively for consumers' personal, non-commercial use; it may not be used for any purpose other than to identify prospective properties consumers may be interested in purchasing, and the data is deemed reliable but is not guaranteed accurate by the MLS. © 2026 the Greater Chattanooga REALTORS®. All Rights Reserved. Angela Fowler | Angela Fowler Real Estate, LLC. | (423) 320-4620 | afowler@catt.com Mailing Address: 452 Kailors Cove Cir Ringgold, GA 30736
 Advertising Broker: Angela Fowler | Angela Fowler Real Estate, LLC.
