- Overview
- Description
- Property Details
- Location
- Facts & Features
- Getting Around
- Nearby Homes



$269,900
Monthly Est:$1,343
 3 Beds
 2 Baths
2 full baths
 1,583sqft
255 Helen Ln, Stockbridge, GA 30281
$269,900
$1,343/moEst:
Get Pre-Approved
Single Family Residence
Built in 1984
$-- HOA
21,780 sqft lot
$170/sq.ft
Description
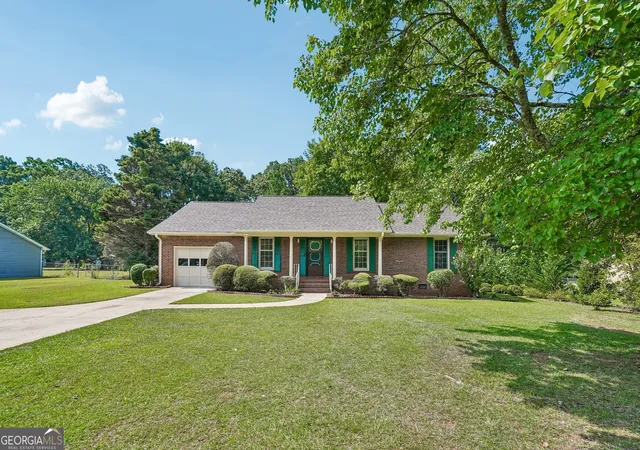
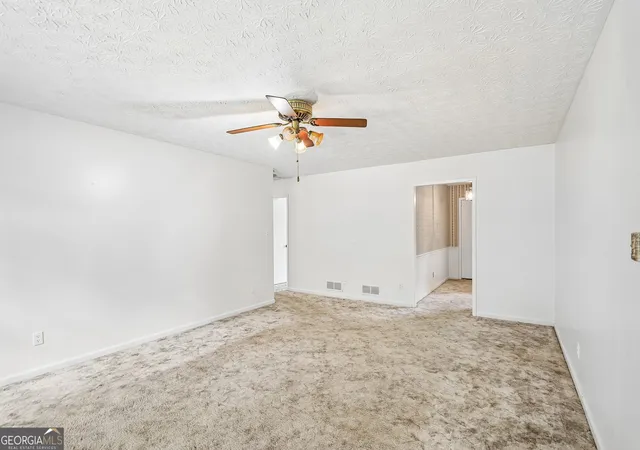
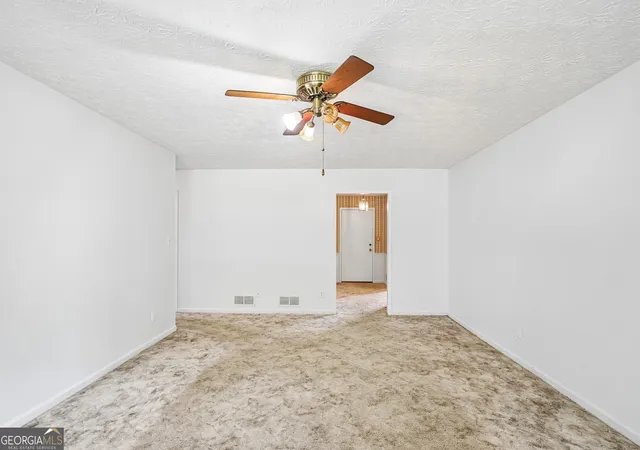
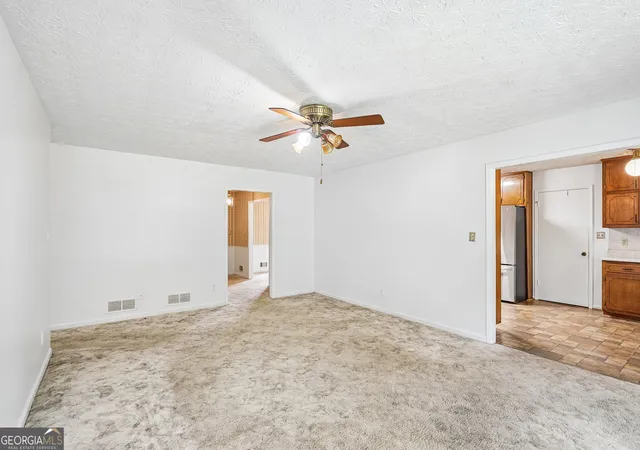
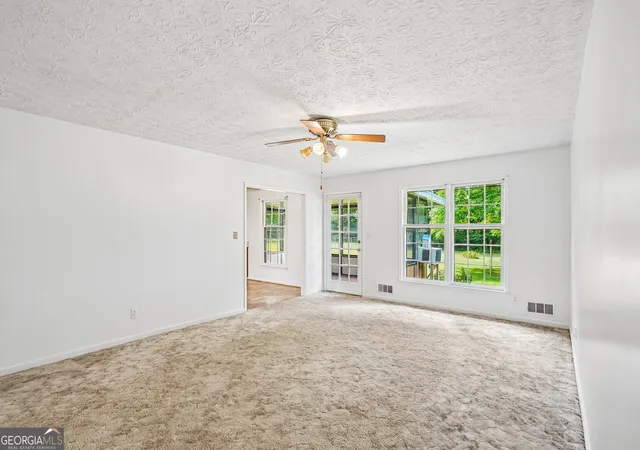
100% Financing if you qualify, and Payments Less than Rent! ON THIS MOVE-IN READY! This home is an immaculately maintained All-Brick Home and is move-in ready! Spacious Great Room, Formal Dining Room, Kitchen with loads of cabinets and a nice eat-in area! 3 spacious bedrooms; Owner's suite has its own private bath! An enclosed Sunroom on the back of the home for additional space and relaxing! The amazing fenced-in backyard has a Gazebo with power for a game-day area or entertaining! Plus a nice storage building! A spacious one-car garage with storage/workshop and plenty of room outside for additional parking! Conveniently located near I-75 and major commuter routes, you will love being CONVENIENT to the NEW COSTCO, CHICK-FIL-A, SPROUTS, AND SO MUCH MORE. This home offers easy access to Hartsfield-Jackson Atlanta International Airport and downtown Atlanta. Enjoy nearby shopping, dining, recreation, and all the amenities that make this location so desirable. Don't miss this opportunity to own a charming, move-in-ready home ready for you to make it your own in a highly convenient location! Schedule your private tour today. This home combines comfort, convenience, and community. Don't miss your opportunity to make it yours!
- Houzeo last checked: 13 minutes ago
- Listing updated: October 30, 2026 at 12:43 am
- Listing Provided by: | RE/MAX SOUTHERN (770) 227-5555
- Source: Georgia MLS-GA | MLS#: 10794920

Property Details
Status
Active
Type
Single Family Residence
No. of Stories
-
County
City
Neighborhood
--
Year Built
1984
HOA Fees
-
Finished Area
1,583 sqft
Lot Size
21,780 sqft lot
Basement Area
- sqft
MLS Name
Georgia MLS
MLS Number
10794920
MLS Status
Active
Days on Market
122
Cumulative Days on Market
122

Continue Your Journey in App
Find your dream home, receive real-time updates, and many more!
Continue Your Journey in App
Find your dream home, receive real-time updates, and many more!
Location
Facts & Features
Rooms
Bedrooms & bathrooms
Bedrooms: 3
Bathrooms: 2
Interior
Interior Features
Master On Main Level, Tile Bath
Appliances
Cooktop, Dishwasher, Gas Water Heater, Oven, Refrigerator
Heating
Central, Forced Air, Natural Gas
Window Features
Storm Window(s)
Flooring
Carpet, Tile, Vinyl
Cooling
Ceiling Fan(s), Central Air, Electric, Whole House Fan
Sewer
Septic Tank
Construction
Year Built
Year Built: 1984
Home type
Single Family Residence
Property Condition
Resale
Foundation Details
Block
Architectural Style
Brick 4 Side, Rustic, Ranch, Traditional
Roof
Composition
Construction Materials
Brick
Utilities & Energy
Parking Features
Garage, Storage, Attached, Kitchen Level, Garage Door Opener
Utilities
Cable Available, Electricity Available, High Speed Internet, Natural Gas Available, Phone Available, Water Available
Laundry Features
In Kitchen
Basement
Crawl Space
Water Source
Public
Security Features
Smoke Detector(s)
Other Features
Lot Features
Level
Vegetation
Cleared, Grassed, Partially Wooded
Community Features
None
Patio And Porch Features
Porch
Subdivision Name
Hudson Bridge Estates
Price History
| Date | Event | Price |
|---|---|---|
10/02/2026 Source: | Price Decreased | $269,900 -3.57% $170/sqft |
08/25/2026 Source: | Price Decreased | $279,900 -3.45% $177/sqft |
06/29/2026 Source: | Listed for Sale | $289,900 $183/sqft |

Getting Around 255 Helen Ln
Bike Score®

Somewhat Bikeable
26/100
Walk Score®

Car-Dependent
9/100
Data provided by Redfin
Nearby Homes




Find Homes by Property Features in Stockbridge, GA
Nearby New Homes For Sale


Information Deemed Reliable But Not Guaranteed. © 2026 Georgia Multiple Listing Service. All Rights Reserved.
 Advertising Broker: Fred McGill | Simple Showing, Inc
