- Overview
- Description
- Property Details
- Location
- HOA Management
- Facts & Features
- Getting Around
- Nearby Homes
 Price Drop: $6K (10/10)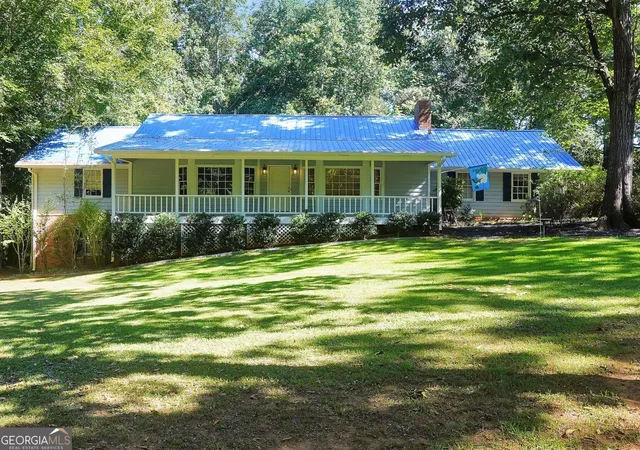

Street View
$349,900
Monthly Est:$1,742
 4 Beds
 3 Baths
3 full baths
 2,932sqft
10 Melissa Dr, Stockbridge, GA 30281
$349,900
$1,742/moEst:
Get Pre-Approved
Single Family Residence
Built in 1980
$-- HOA
1.5 acres lot
$119/sq.ft
Description
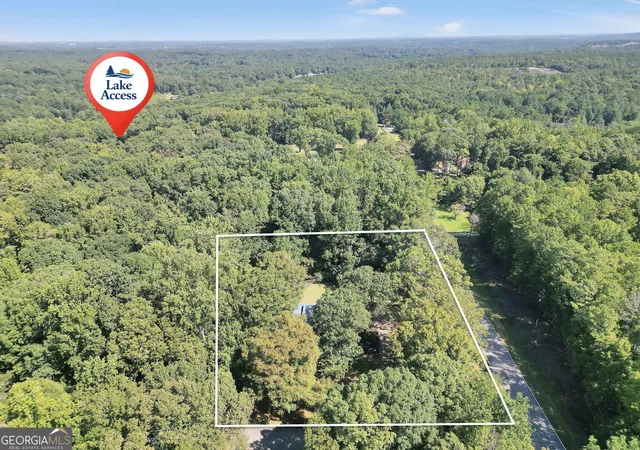
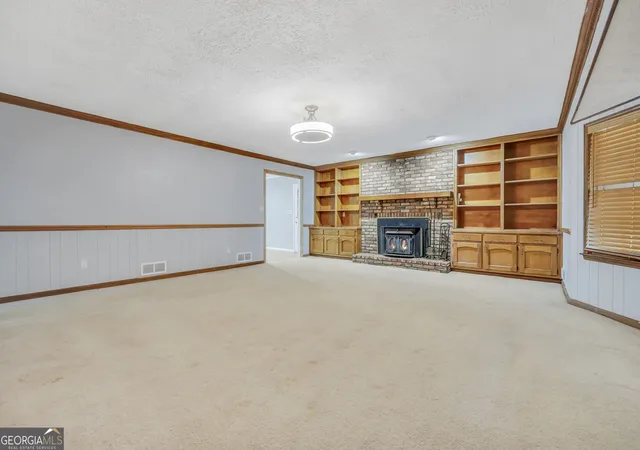
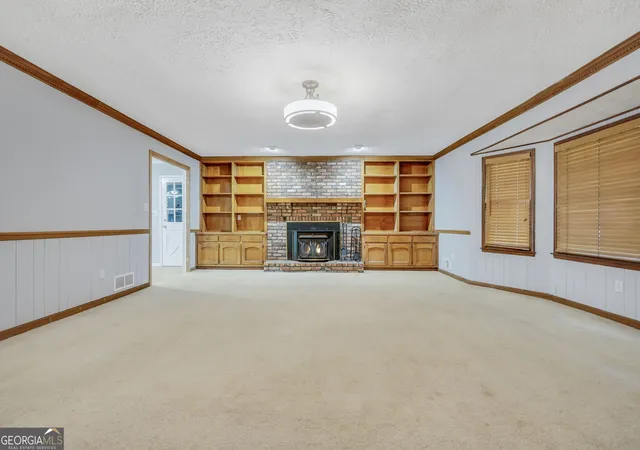
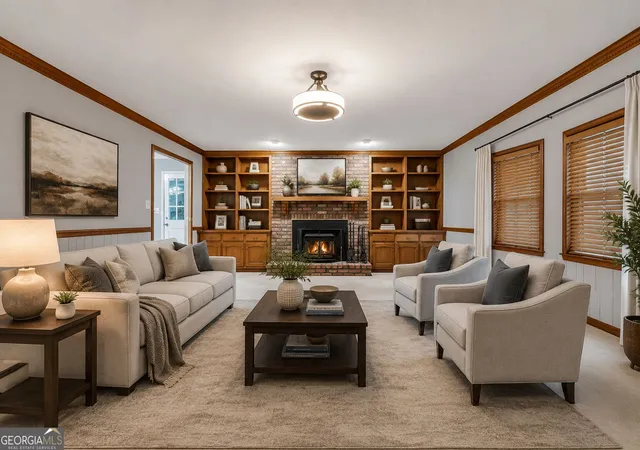
Welcome to a truly unique four-bedroom, three-bath home nestled on approximately 1.5 acres in a subdivision featuring two community lakes and a non mandatory HOA. With its distinctive cedar exterior, steel-frame construction, spacious floor plan, and versatile basement, this home offers character and possibilities that are hard to find. The main level features a welcoming living room with a fireplace, crown molding, built-ins, and bay window, along with a spacious open kitchen and dining area perfect for gathering with family and friends. Three bedrooms are located on the main level, including the primary suite, while the fourth bedroom is located downstairs with the 3rd bathroom. The primary bathroom offers a relaxing retreat with a tiled shower, rain showerhead, heat lamps, bidet, and walk-in closet. The full, partially finished basement offers incredible flexibility and room to make the space your own. With a bedroom and bathroom already located downstairs, the area could provide the perfect setup for a teen suite, guest space, additional living area, recreation room, home office, or second living room. A convenient boat door provides easy access to the lower level and makes storing larger recreational equipment, lawn equipment, or other belongings a breeze. A whole-house dehumidifier adds another thoughtful feature to this home. Step outside to enjoy the back deck, patio, and fire pit, creating wonderful spaces for relaxing, entertaining, and enjoying the privacy of your acreage where you will often see deer and other wildlife. With 1.5 acres, two community lakes, a non mandatory HOA, cedar construction, steel framing, a versatile full basement, and plenty of room to personalize, this property offers a unique opportunity to create the home that fits your lifestyle. Come see all that this special property has to offer!
- Houzeo last checked: 14 minutes ago
- Listing updated: October 10, 2026 at 1:11 pm
- Listing Provided by: | HR Heritage Realty, Inc. (770) 228-5657
- Source: Georgia MLS-GA | MLS#: 10834672

Property Details
Status
Active
Type
Single Family Residence
No. of Stories
-
County
City
Neighborhood
--
Year Built
1980
HOA Fees
-
Finished Area
2,932 sqft
Lot Size
1.5 acres lot
Basement Area
- sqft
MLS Name
Georgia MLS
MLS Number
10834672
MLS Status
Price Change
Days on Market
44
Cumulative Days on Market
44

Continue Your Journey in App
Find your dream home, receive real-time updates, and many more!
Download App
Continue Your Journey in App
Find your dream home, receive real-time updates, and many more!
Location
HOA Management
N/A
HOA Fees
$35/
Amenities
 Amenities and services may be covered by one or multiple associations and service providers.
 Other
Other
Disclaimer: Amenities are based on third-party information and may vary; buyers must independently verify all amenities, as information is deemed reliable but not guaranteed.
Facts & Features
Rooms
Bedrooms & bathrooms
Bedrooms: 4
Bathrooms: 3
Interior
Appliances
Cooktop, Dishwasher, Gas Water Heater, Oven
Interior Features
Bookcases, Master On Main Level, Separate Shower, Walk In Closet(s)
Cooling
Attic Fan, Ceiling Fan(s), Central Air, Electric
Flooring
Carpet, Hardwood, Tile
Heating
Central, Electric
Sewer
Septic Tank
Construction
Year Built
Year Built: 1980
Home type
Single Family Residence
Construction Materials
Other
Property Condition
Resale
Architectural Style
Ranch, Traditional
Roof
Metal
Utilities & Energy
Parking Features
Garage, Attached, Basement, Kitchen Level, Rv Access/parking, Boat, Garage Door Opener, Side/rear Entrance
Basement
Bath Finished, Boat Door, Concrete, Exterior Entry, Full, Interior Entry
Laundry Features
Other
Fireplace Features
Living Room
Water Source
Public
Utilities
High Speed Internet, Water Available
Other Features
Community Features
Lake, Walk To Schools
Subdivision Name
Hidden Lakes
Patio And Porch Features
Deck, Patio, Porch
Lot Features
Corner Lot, Level
Price History
| Date | Event | Price |
|---|---|---|
10/10/2026 Source: | Price Decreased | $349,900 -1.69% $119/sqft |
08/27/2026 Source: | Listed for Sale | $355,900 $121/sqft |

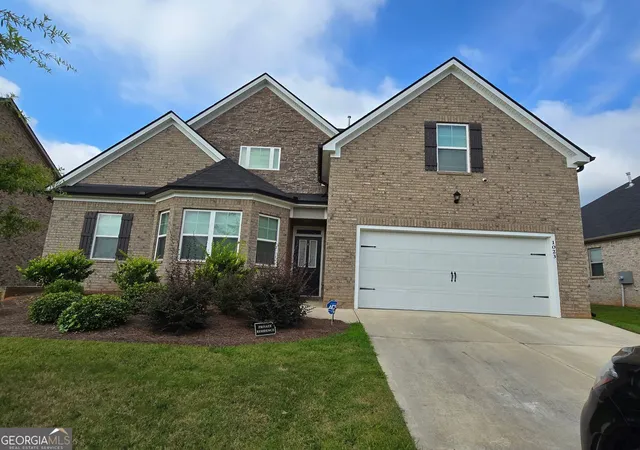
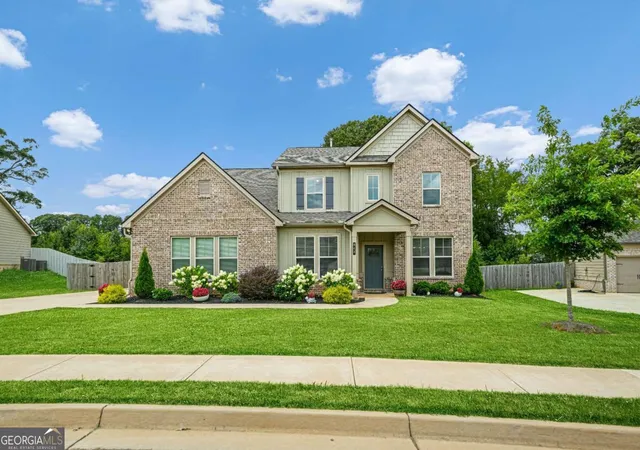
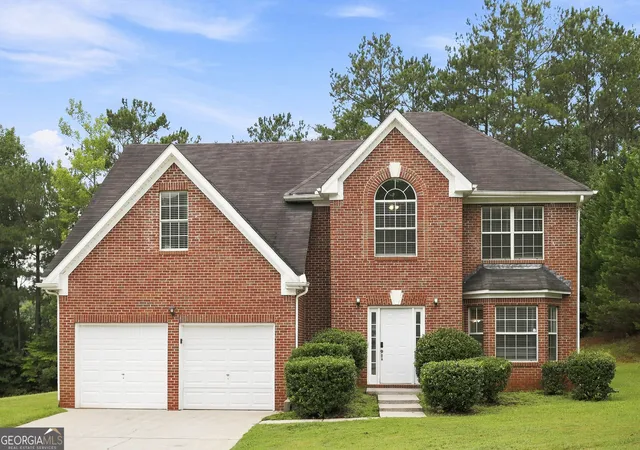
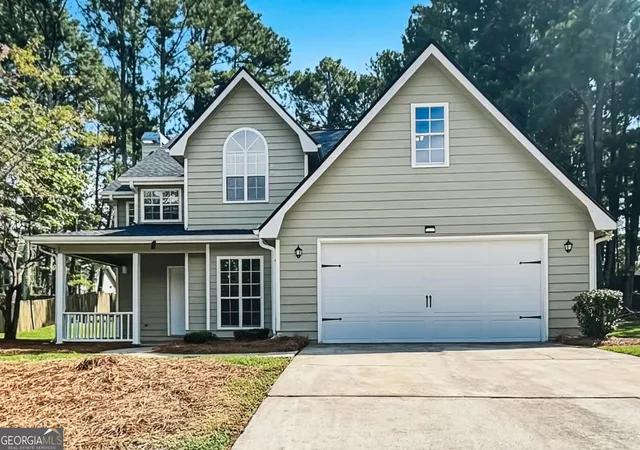
Nearby Homes



Find Homes by Property Features in Stockbridge, GA
Nearby New Homes For Sale


Information Deemed Reliable But Not Guaranteed. © 2026 Georgia Multiple Listing Service. All Rights Reserved.
 Advertising Broker: Fred McGill | Simple Showing, Inc