- Overview
- Description
- Property Details
- Location
- HOA Management
- Facts & Features
- Getting Around
- Nearby Homes
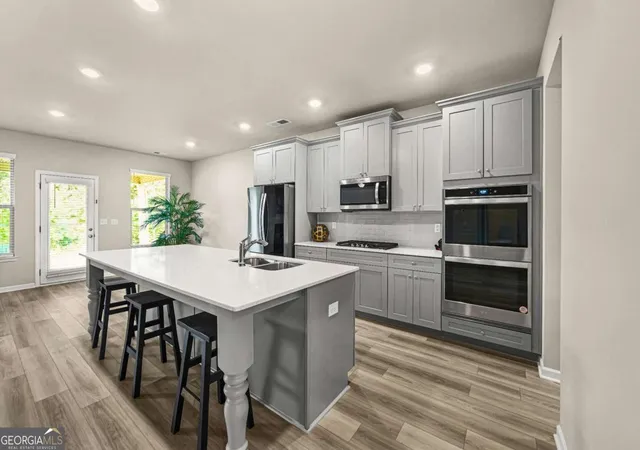

Street View
$540,000
Monthly Est:$2,688
 4 Beds
 4 Baths
3 full baths + 1 half bath
 3,876sqft
842 Orwell Dr, Stockbridge, GA 30281
$540,000
$2,688/moEst:
Get Pre-Approved
Single Family Residence
Built in 2022
$-- HOA
12,327.48 sqft lot
$139/sq.ft
Description
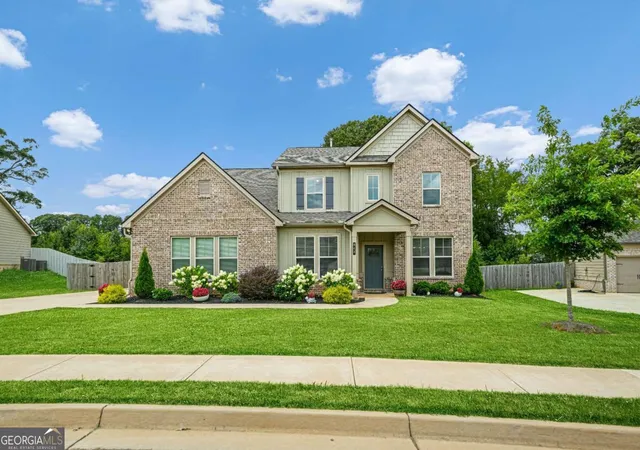
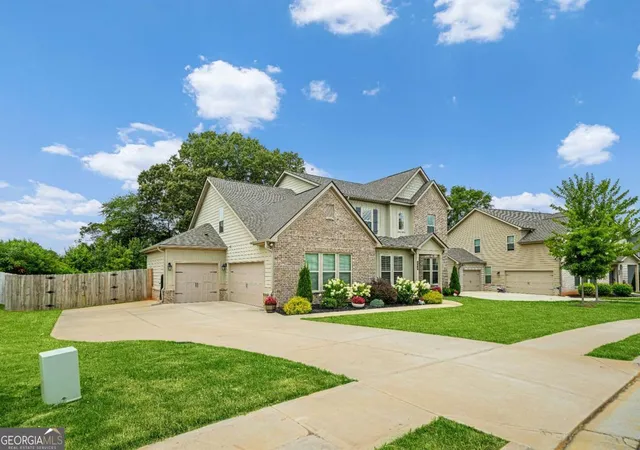
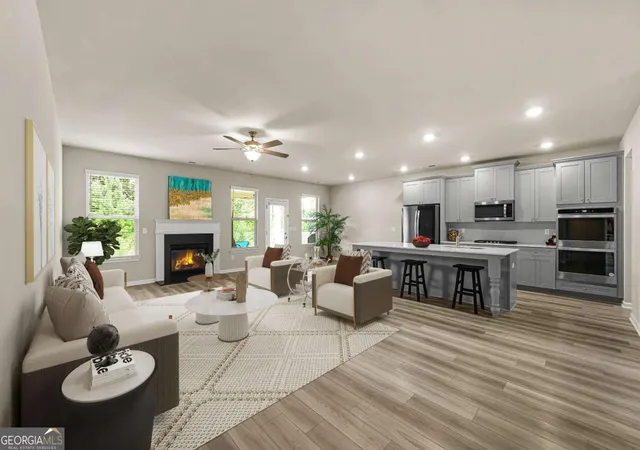
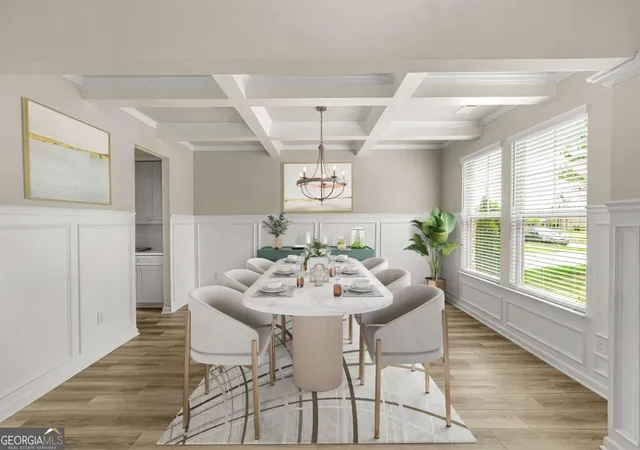
SPECIAL FINANCING INCENTIVE! Eligible buyers can receive a LENDER CREDIT equal to 1.5% of the loan amount when financing with Martine Harper at Atlantic Bay Mortgage! This credit can help reduce eligible closing costs, making homeownership even more affordable. Contact us for details and eligibility requirements. Some homes simply offer more room. This one offers MORE WAYS TO LIVE! Beautifully designed with space for entertaining, working, relaxing, and everyday living, this home combines elegance, comfort, and flexibility. Step inside to an impressive foyer, elegant trim work, and a formal dining room with a beautiful coffered ceiling. The expansive OPEN-CONCEPT kitchen and family room create the perfect gathering space, featuring an oversized island, double wall ovens, a BUTLER'S PANTRY, generous WALK-IN PANTRY, and cozy fireplace. The MAIN-LEVEL PRIMARY SUITE offers privacy and convenience, including direct access from the spacious walk-in closet to the laundry room. A dedicated main-level flex room provides the perfect space for a home office, playroom, or library. Upstairs, a spacious loft and oversized bonus room offer endless possibilities for entertaining, gaming, or movie nights. The bonus room also has the potential to become a 5TH BEDROOM! Enjoy outdoor living on the COVERED PATIO overlooking the fenced backyard. A THREE-CAR GARAGE, oversized driveway, and beautifully landscaped yard complete this impressive home. Located in a sidewalk-lined community with a POOL and PLAYGROUND just a short walk away! Nearby J.P. Moseley Park offers walking trails, athletic fields, playgrounds, and a 36-hole disc golf course. Convenient access to shopping, dining, schools, Hartsfield-Jackson Atlanta International Airport, and downtown Atlanta. MORE SPACE. MORE FLEXIBILITY. AND A SPECIAL FINANCING OPPORTUNITY YOU DON'T WANT TO MISS! Schedule your private showing today!
- Houzeo last checked: 12 hours ago
- Listing updated: October 10, 2026 at 5:08 am
- Listing Provided by: | HomeSmart (404) 876-4901
- Source: Georgia MLS-GA | MLS#: 10811558

Property Details
Status
Active
Type
Single Family Residence
No. of Stories
-
County
City
Neighborhood
--
Year Built
2022
HOA Fees
-
Finished Area
3,876 sqft
Lot Size
12,327.48 sqft lot
Basement Area
- sqft
MLS Name
Georgia MLS
MLS Number
10811558
MLS Status
Active
Days on Market
79
Cumulative Days on Market
79

Continue Your Journey in App
Find your dream home, receive real-time updates, and many more!
Download App
Continue Your Journey in App
Find your dream home, receive real-time updates, and many more!
Location
HOA Management
N/A
HOA Fees
$500/
Amenities
 Amenities and services may be covered by one or multiple associations and service providers.
 Maintenance
 Pool
Pool
Disclaimer: Amenities are based on third-party information and may vary; buyers must independently verify all amenities, as information is deemed reliable but not guaranteed.
Facts & Features
Rooms
Bedrooms & bathrooms
Bedrooms: 4
Bathrooms: 4
Interior
Cooling
Ceiling Fan(s), Central Air
Appliances
Dishwasher, Disposal, Double Oven, Dryer, Gas Water Heater, Microwave, Refrigerator, Washer
Interior Features
Double Vanity, High Ceilings, Master On Main Level, Separate Shower, Soaking Tub, Tray Ceiling(s), Entrance Foyer, Walk In Closet(s)
Flooring
Carpet, Laminate, Tile
Sewer
Public Sewer
Heating
Central, Natural Gas
Construction
Year Built
Year Built: 2022
Home type
Single Family Residence
Property Condition
Resale
Foundation Details
Slab
Construction Materials
Brick, Other
Roof
Composition
Architectural Style
Brick Front, Craftsman
Utilities & Energy
Electric
220 Volts
Laundry Features
Mud Room
Utilities
Cable Available, Electricity Available, High Speed Internet, Natural Gas Available, Phone Available, Sewer Available, Underground Utilities, Water Available
Fireplace Features
Gas Log, Living Room
Security Features
Carbon Monoxide Detector(s), Smoke Detector(s)
Basement
None
Parking Features
Garage, Attached, Kitchen Level, Garage Door Opener, Side/rear Entrance
Water Source
Public
Other Features
Lot Features
Level, Private
Patio And Porch Features
Patio
Community Features
Playground, Pool, Sidewalks
Subdivision Name
The Reserve At Calcutta
Price History
| Date | Event | Price |
|---|---|---|
10/08/2026 Source: | Price Decreased | $540,000 -1.82% $139/sqft |
08/31/2026 Source: | Price Decreased | $550,000 -1.79% $142/sqft |
07/23/2026 Source: | Listed for Sale | $560,000 $144/sqft |
07/23/2026 Source: | Price Increased | $560,000 +5.66% $144/sqft |
06/12/2023 Source: | Sold | $529,977 $137/sqft |


Nearby Homes
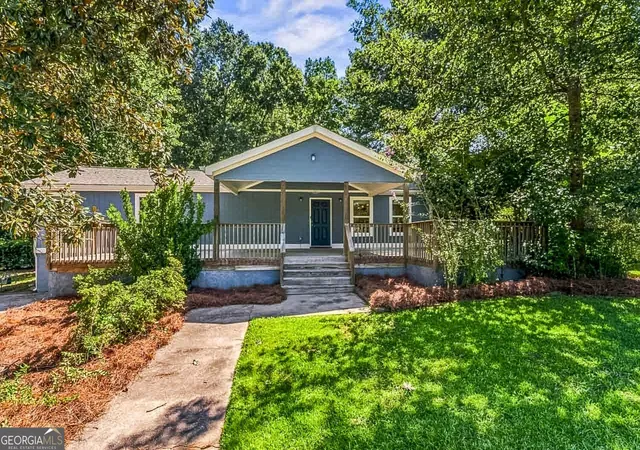
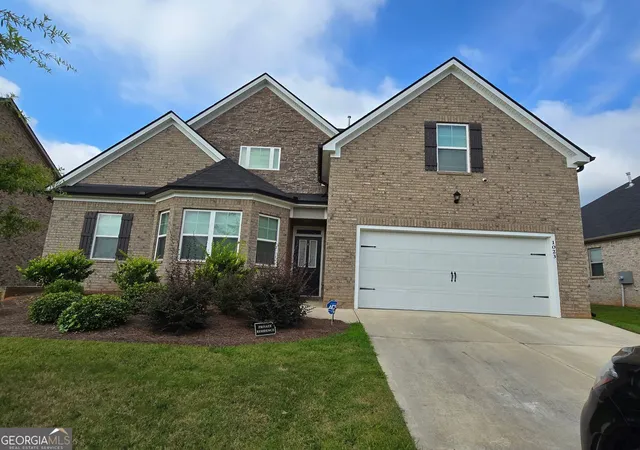
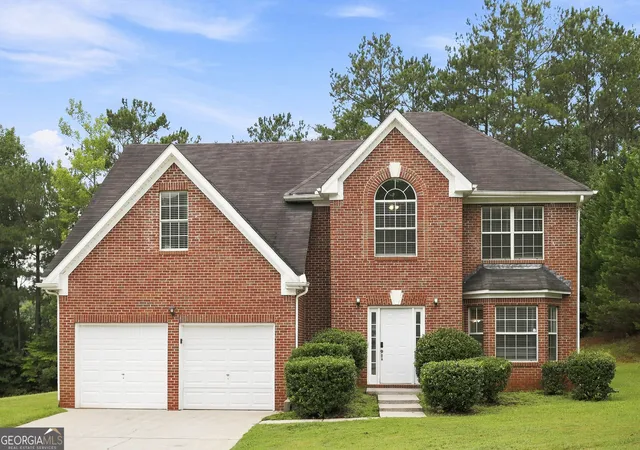


Find Homes by Property Features in Stockbridge, GA
Nearby New Homes For Sale


Information Deemed Reliable But Not Guaranteed. © 2026 Georgia Multiple Listing Service. All Rights Reserved.
 Advertising Broker: Fred McGill | Simple Showing, Inc