- Overview
- Description
- Property Details
- Location
- HOA Management
- Facts & Features
- Getting Around
- Nearby Homes



$825,000
Monthly Est:$4,106
 5 Beds
 5 Baths
4 full baths + 1 half bath
 4,122sqft
255 Inverness Shrs Dr, Fayetteville, GA 30215
$825,000
$4,106/moEst:
Get Pre-Approved
Single Family Residence
Built in 1999
$-- HOA
1.8 acres lot
$200/sq.ft
Description
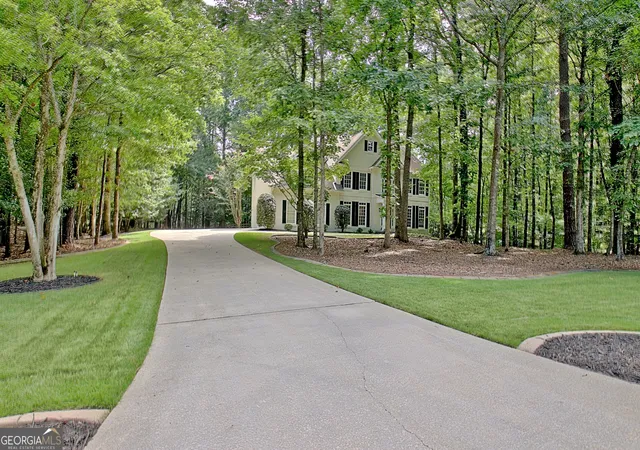
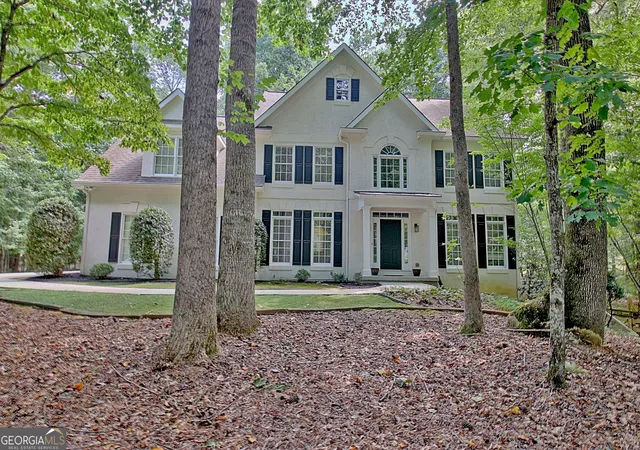
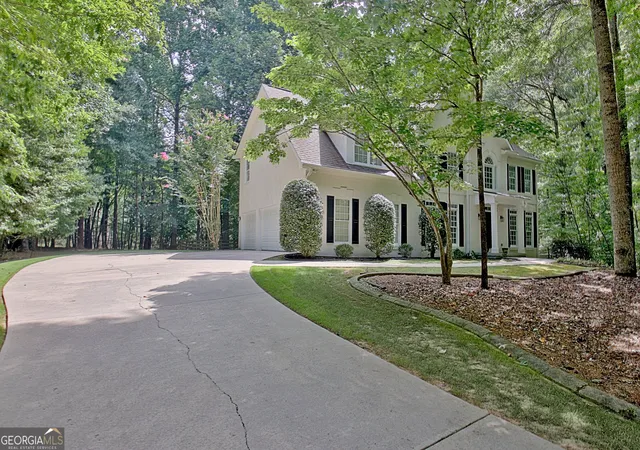
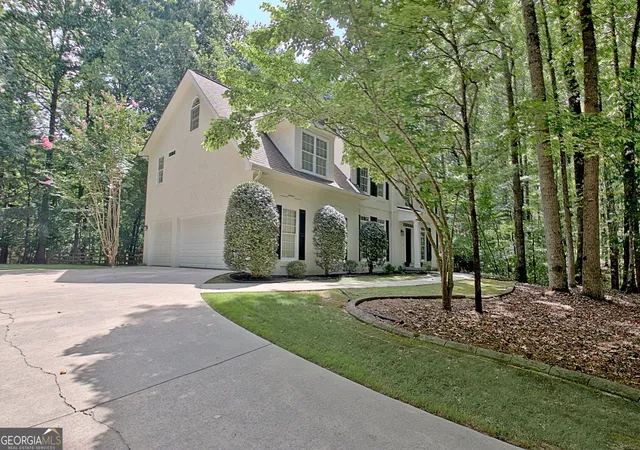
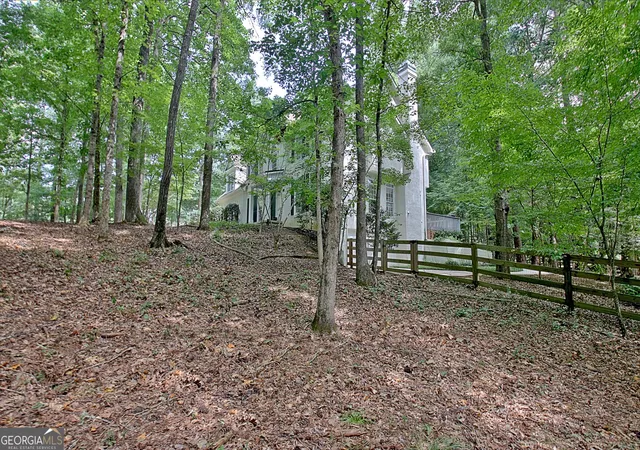
Welcome to 255 Inverness Shores Dr, a spacious and meticulously maintained home nestled on approximately 1.8 private, wooded acres in the sought-after Timberlake community. Offering a traditional yet open floor plan, this 5-bedroom, 4.5-bath residence provides comfortable everyday living with plenty of space for entertaining and gathering. Inside, beautiful hardwood flooring, generous living spaces, a formal dining room, and multiple gathering areas create a warm and inviting atmosphere. The well-appointed kitchen features white cabinetry, granite countertops, stainless steel appliances, pantry, breakfast bar, and eat-in area, all open to the spacious family room with a cozy gas fireplace. Large windows overlook the expansive deck and private, fenced backyard, bringing the beauty of the wooded surroundings indoors. The spacious primary suite offers a peaceful retreat with a sitting area, dual vanities, and three large walk-in closets. Additional main and upper-level features include a formal living room, upstairs laundry room, Jack-and-Jill bathroom, insulated windows, shutters, and abundant storage. The finished basement adds exceptional flexibility with a fifth bedroom, full bathroom, fireplace, family room, and golf cart/hobby garage-ideal for guests, recreation, hobbies, or additional living space. Step outside and enjoy the privacy and beauty of this expansive homesite, featuring mature landscaping, wooded surroundings, front and back yards, a welcoming front porch, large deck, patio, creek, level grassy area, and irrigation system. The property also includes a 3-car attached garage plus an additional golf cart garage, providing plenty of parking and storage. Timberlake residents enjoy access to community swimming pool and tennis amenities, along with convenient access to the Peachtree City cart path system and the recreational amenities surrounding Brown's Lake. This special property offers the space, privacy, versatility, and location you've been looking for in the Starr's Mill High School District.
- Houzeo last checked: 9 minutes ago
- Listing updated: October 5, 2026 at 5:07 am
- Listing Provided by: | BHHS Georgia Properties (770) 487-8300
- Source: Georgia MLS-GA | MLS#: 10845380

Property Details
Status
Active
Type
Single Family Residence
No. of Stories
-
County
City
Neighborhood
--
Year Built
1999
HOA Fees
-
Finished Area
4,122 sqft
Lot Size
1.8 acres lot
Basement Area
- sqft
MLS Name
Georgia MLS
MLS Number
10845380
MLS Status
Active
Days on Market
46
Cumulative Days on Market
14

Continue Your Journey in App
Find your dream home, receive real-time updates, and many more!
Continue Your Journey in App
Find your dream home, receive real-time updates, and many more!
Location
HOA Management
N/A
HOA Fees
$900/
Amenities
 Amenities and services may be covered by one or multiple associations and service providers.
 Maintenance
 Pool
 Management Fee
Disclaimer: Amenities are based on third-party information and may vary; buyers must independently verify all amenities, as information is deemed reliable but not guaranteed.
Facts & Features
Rooms
Bedrooms & bathrooms
Bedrooms: 5
Bathrooms: 5
Interior
Sewer
Septic Tank
Interior Features
Tray Ceiling(s), Vaulted Ceiling(s), High Ceilings, Double Vanity, Entrance Foyer, Rear Stairs, Separate Shower, Walk In Closet(s)
Cooling
Ceiling Fan(s), Central Air, Dual, Electric, Zoned
Flooring
Carpet, Hardwood, Tile, Vinyl
Heating
Central, Forced Air, Heat Pump, Natural Gas, Zoned
Exterior Features
Sprinkler System
Appliances
Convection Oven, Dishwasher, Disposal, Dryer, Gas Water Heater, Microwave, Range, Refrigerator, Stainless Steel Appliance(s), Washer
Construction
Year Built
Year Built: 1999
Home type
Single Family Residence
Construction Materials
Stucco
Architectural Style
Traditional
Property Condition
Resale
Roof
Composition
Utilities & Energy
Parking Features
Garage, Attached, Kitchen Level, Garage Door Opener, Side/rear Entrance
Basement
Bath Finished, Daylight, Exterior Entry, Finished, Interior Entry
Electric
220 Volts
Utilities
Cable Available, Electricity Available, High Speed Internet, Natural Gas Available, Underground Utilities, Water Available
Security Features
Carbon Monoxide Detector(s), Smoke Detector(s)
Laundry Features
Upper Level
Fireplace Features
Basement, Family Room
Water Source
Public
Other Features
Community Features
Clubhouse, Lake, Playground, Pool, Shared Dock, Street Lights, Swim Team, Tennis Court(s)
Patio And Porch Features
Deck
Vegetation
Grassed, Partially Wooded
Subdivision Name
Timber Lake
Lot Features
Level, Sloped
Price History
| Date | Event | Price |
|---|---|---|
09/21/2026 Source: | Listed for Sale | $825,000 +50.03% $200/sqft |
12/29/2020 Source: | Sold | $549,900 $133/sqft |


Nearby Homes

Find Homes by Property Features in Fayetteville, GA
Nearby New Homes For Sale


Information Deemed Reliable But Not Guaranteed. © 2026 Georgia Multiple Listing Service. All Rights Reserved.
 Advertising Broker: Fred McGill | Simple Showing, Inc
