- Overview
- Description
- Property Details
- Location
- HOA Management
- Facts & Features
- Getting Around
- Nearby Homes

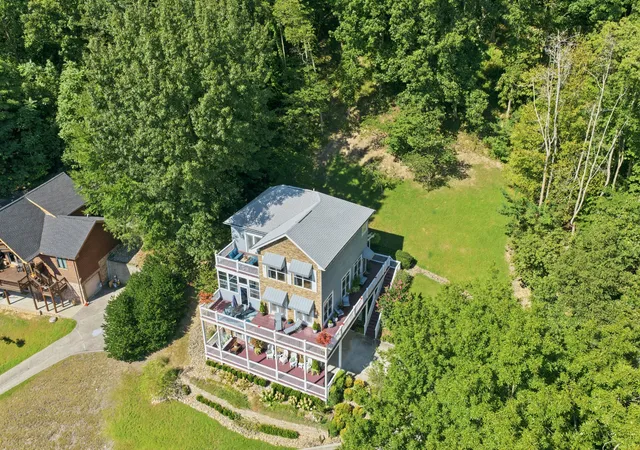


$975,000
Monthly Est:$4,853
 5 Beds
 4 Baths
4 full baths
 3,254sqft
255 Nadia Ln, Smithville, TN 37166
$975,000
$4,853/moEst:
Get Pre-Approved
Single Family Residence
Built in 2012
$29.17/mo HOA
0.89 acre lot
$300/sq.ft
Description
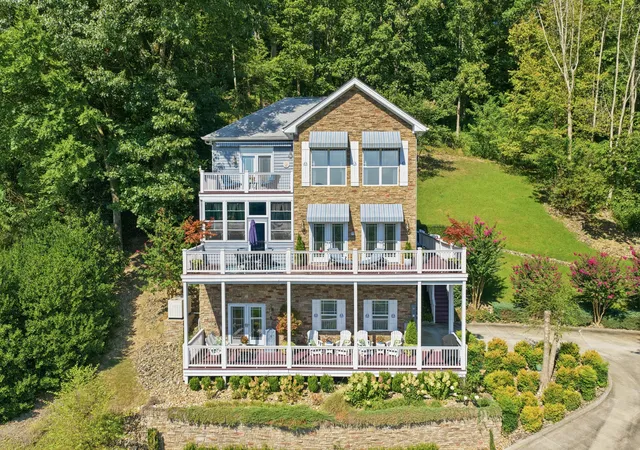
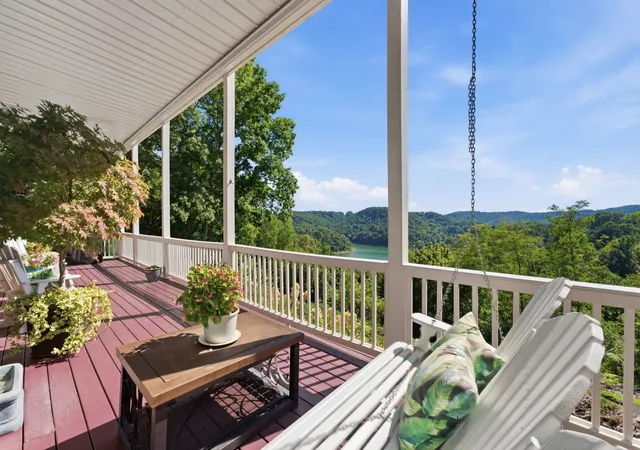
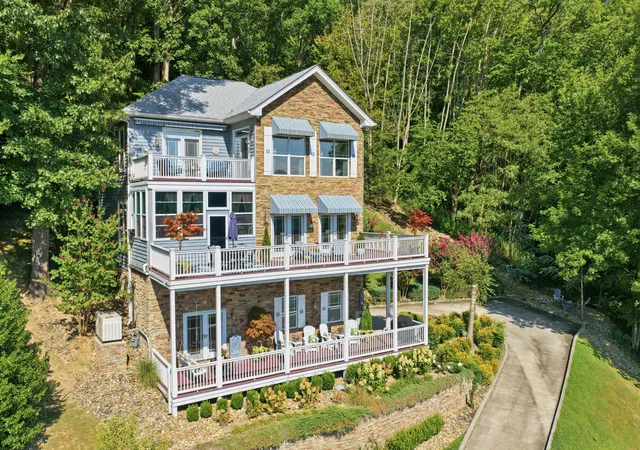
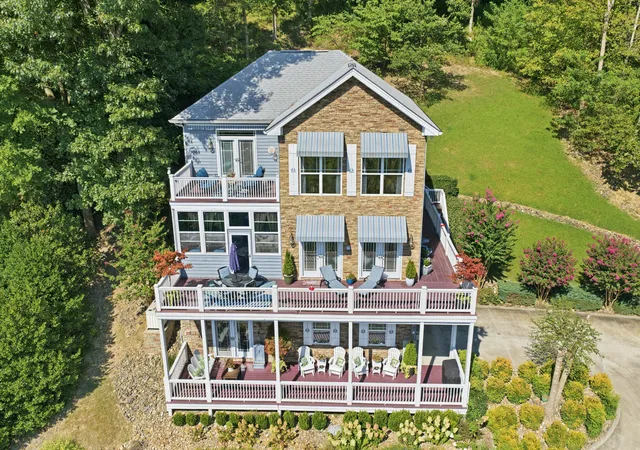
ONE-OF-A-KIND CUSTOM EXECUTIVE HOME with breathtaking YEAR-ROUND VIEWS OF CENTER HILL LAKE! Nestled on a quiet cul-de-sac with a gated driveway in the prestigious Chapelwood Community, this exceptional 5BR/4BA home was thoughtfully designed for relaxed yet elegant lake living. Every detail reflects quality craftsmanship, from the exquisite bamboo flooring and soaring ceilings to exceptional crown molding, custom built-ins and high-end finishes throughout. Expansive windows showcase panoramic lake views, fill the home with natural light and create a stunning backdrop for everyday living and entertaining. The open floor plan seamlessly connects the kitchen, dining and living areas, while expansive decks on the 2nd and 3rd levels provide incredible outdoor living spaces for morning coffee, dining, entertaining or simply taking in the peaceful scenery. The primary suite features a private bath and direct deck access. An outdoor shower on the back deck is perfect for rinsing off after a day on the lake or working in the yard. The fully finished walk-out basement is set apart from the main living quarters and offers tremendous flexibility as a PRIVATE APARTMENT, guest suite or multi-generational living space, complete with a kitchenette, full bath, spacious living/bonus area and plenty of room for additional sleeping accommodations or bunk beds. Even better, this extraordinary property is being marketed with the intent to sell TURNKEY, with interior and exterior furnishings remaining—making it possible to begin enjoying the Center Hill Lake lifestyle from day one! GENERAC Generator! Convenient to Historic Downtown Smithville, lake recreation and I-40, with Nashville International Airport approx. 65 miles away. Whether you're searching for an impressive year-round residence or an unforgettable family lake retreat, this rare Chapelwood property offers the privacy, luxury, space and views you've been waiting for. Come for the view, stay for the lifestyle! So much to offer!
- Houzeo last checked: 12 minutes ago
- Listing updated: September 30, 2026 at 6:09 pm
- Listing Provided by: Camille Powell (615) 207-3141 DRE #287532 | Georgia Evans Realty, LLC (615) 933-7166
- Source: Nashville (RealTracs Mid) MLS-TN as distributed by MLS GRID | MLS#: 3527122

Property Details
Status
Active
Type
Single Family Residence
No. of Stories
3
County
City
Neighborhood
--
Year Built
2012
HOA Fees
$29.17/mo
Finished Area
3,254 sqft
Lot Size
0.89 acre lot
Basement Area
- sqft
MLS Name
Nashville (RealTracs Mid) MLS
MLS Number
3527122
MLS Status
Active
Days on Market
63

Continue Your Journey in App
Find your dream home, receive real-time updates, and many more!
Continue Your Journey in App
Find your dream home, receive real-time updates, and many more!
Location
HOA Management
N/A
HOA Fees
$350/ Annually
Disclaimer: Amenities are based on third-party information and may vary; buyers must independently verify all amenities, as information is deemed reliable but not guaranteed.
Facts & Features
Rooms
Bedrooms & bathrooms
Bedrooms: 5
Bathrooms: 4
Interior
Sewer
Public Sewer
Interior Features
Bookcases, Built In Features, Ceiling Fan(s), Entrance Foyer, Extra Closets, High Ceilings, Hot Tub, In Law Floorplan, Pantry, Walk In Closet(s), High Speed Internet
Flooring
Bamboo
Heating
Central
Appliances
Double Oven, Electric Oven, Electric Range, Dishwasher, Ice Maker, Microwave, Refrigerator, Stainless Steel Appliance(s)
Exterior Features
Balcony, Gas Grill
Cooling
Ceiling Fan(s), Central Air, Electric
Construction
Year Built
Year Built: 2012
Home type
Single Family Residence
Construction Materials
Stone, Wood Siding
Roof
Shingle
Utilities & Energy
Utilities
Electricity Available, Water Available
Basement
Apartment, Finished, Other, Walk Out Access
Parking Features
Garage Door Opener, Garage Faces Side
Water Source
Public
Fireplace Features
Den, Gas
Laundry Features
Electric Dryer Hookup, Washer Hookup
Other Features
Lot Features
Sloped
Patio And Porch Features
Deck, Screened
Subdivision Name
Chapelwood
Price History
| Date | Event | Price |
|---|---|---|
08/29/2026 Source: | Listed for Sale | $975,000 $300/sqft |
08/26/2026 Source: | Coming Soon | $975,000 +63.87% $300/sqft |
09/17/2018 Source: | Price Decreased | $595,000 -8.39% $183/sqft |
11/16/2016 Source: | Price Decreased | $649,500 -13.26% $200/sqft |
01/01/2016 Source: | Price Decreased | $748,828 -0.14% $230/sqft |

Show more

Nearby Homes
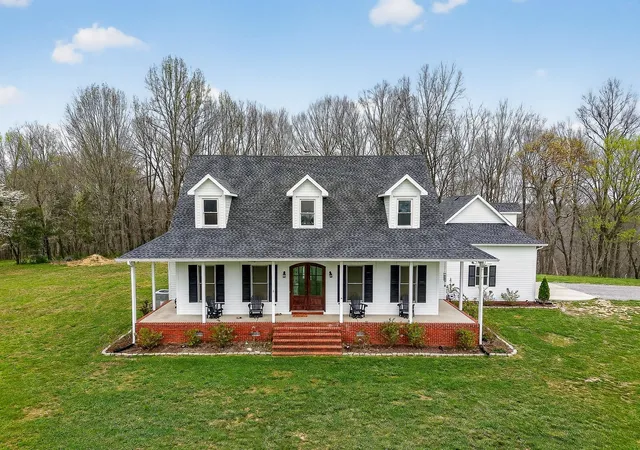
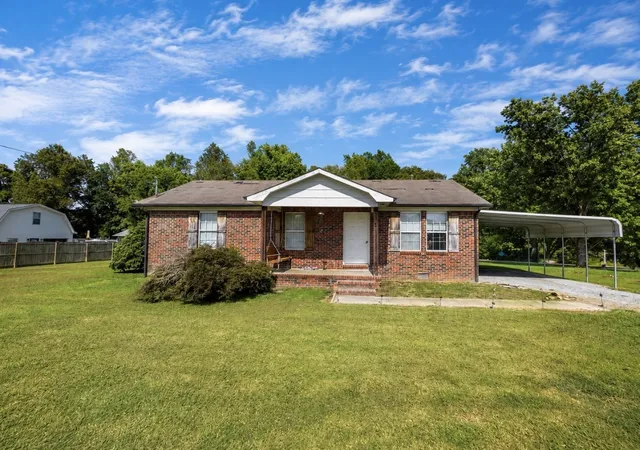
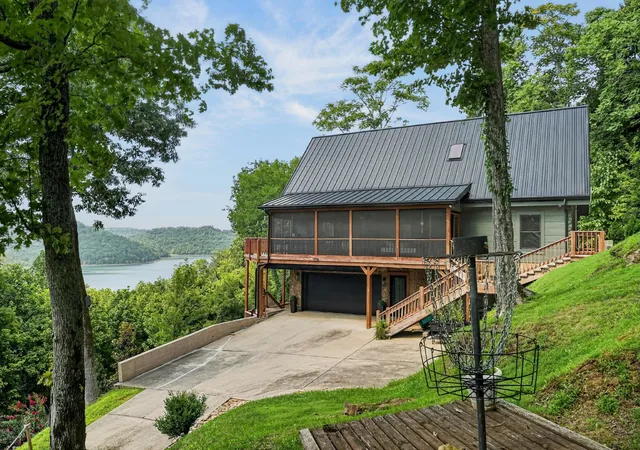
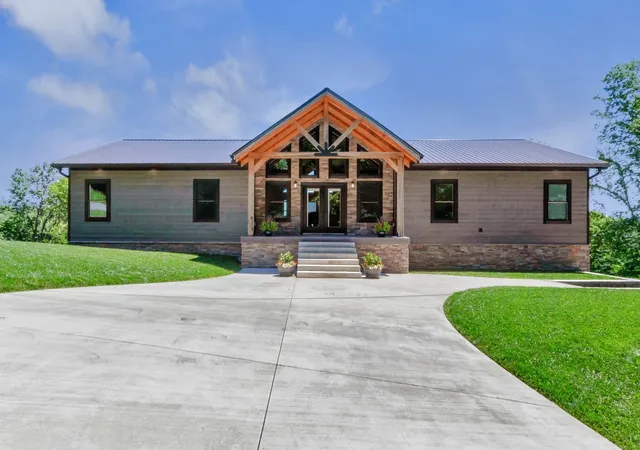

Find Homes by Property Features in Smithville, TN
Nearby New Homes For Sale

Based on information from Realtracs® through Nov 01, 2026, 01:30AM. Data courtesy of Realtracs® MLS as distributed by MLS GRID. Some IDX listings have been excluded from this website. All data is obtained from various sources and may not have been verified by the broker or MLS GRID. Supplied Open House Information is subject to change without notice. All information should be independently reviewed and verified for accuracy. Properties may or may not be listed by the office/agent presenting the information. IDX information is provided exclusively for consumers’ personal, noncommercial use. It may not be used for any purpose other than to identify prospective properties consumers may be interested in purchasing. The data is deemed reliable but is not guaranteed by MLS GRID. The use of the MLS GRID Data may be subject to an end-user license agreement prescribed by Realtracs® MLS. © 2026 RealTracs Solutions. All Rights Reserved. Angela Fowler Real Estate, LLC | 423.320.4620 | afowler@catt.com Mailing Address: 452 Kailors Cove Cir, Ringgold, GA 30736
 Advertising Broker: Angela Fowler | Angela Fowler Real Estate, LLC.
