- Overview
- Description
- Property Details
- Location
- HOA Management
- Facts & Features
- Getting Around
- Nearby Homes


Street View
$1,199,000
Monthly Est:$5,968
 3 Beds
 3 Baths
2 full baths + 1 half bath
 2,688sqft
2550 Colleen Dr, Canyon Lake, TX 78133
$1,199,000
$5,968/moEst:
Get Pre-Approved
Single Family Residence
Built in 2014
$2/mo HOA
14,331.24 sqft lot
$446/sq.ft
Description
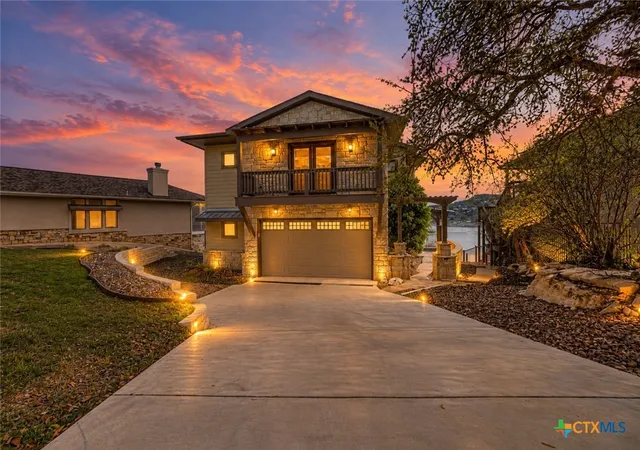
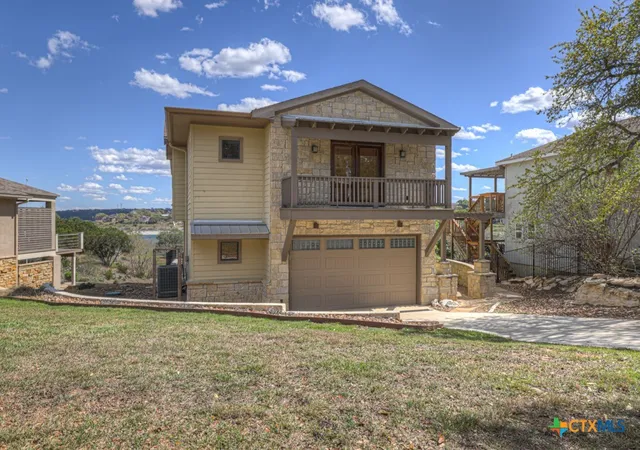
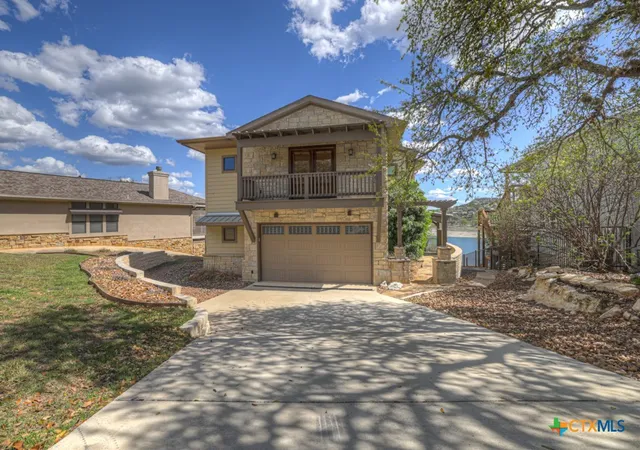
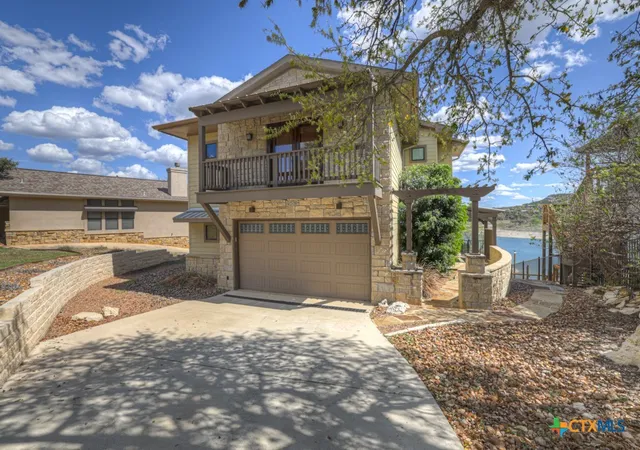
Welcome to waterfront living at its finest in the desirable Canyon Lake Village West subdivision. Built by the well-known Outlaw Custom Homes, this stunning property combines quality craftsmanship, thoughtful design, and breathtaking views of Canyon Lake. With incredible water access and picturesque scenery, this home offers the perfect blend of relaxation and lakefront lifestyle. As you enter the home, you are immediately drawn to the open-concept design and expansive picture windows on the second floor that frame the sparkling lake views and fill the living space with natural sunlight. The spacious living area features a beautiful stone fireplace and custom built-in shelving, creating a warm and inviting space to gather with family and friends. The kitchen is designed for both style and function with granite countertops, ample cabinetry, and seamless flow into the living and dining areas-perfect for entertaining while enjoying the water views. Step outside onto the large balcony and take in the panoramic scenery of Canyon Lake, an ideal spot for morning coffee or evening sunsets. The primary suite is a private retreat, featuring its own balcony, a spacious bathroom with a walk-in shower, and a large walk-in closet. The main floor offers comfortable secondary bedrooms, each with beautiful water views and direct access to the covered patio, allowing guests or family members to enjoy the peaceful lake setting. The laundry room is conveniently located on the main floor for added functionality. Outdoor living truly shines here. A scenic pathway leads you down to the water, highlighted by beautifully crafted stone steps that provide easy access for lake activities, fishing, kayaking, or simply enjoying the shoreline. Welcome Home!
- Houzeo last checked: 8 minutes ago
- Listing updated: October 1, 2026 at 2:49 pm
- Listing Provided by: Crystal Unrue (830) 388-1887 DRE #0778120 | Sullivan Hill Country Properti (210) 725-5201
- Source: Central Texas MLS-TX | MLS#: 607373

Property Details
Status
Active
Type
Single Family Residence
No. of Stories
2
County
City
Neighborhood
--
Year Built
2014
HOA Fees
$2/mo
Finished Area
2,688 sqft
Lot Size
14,331.24 sqft lot
Basement Area
- sqft
MLS Name
Central Texas MLS
MLS Number
607373
MLS Status
Active
Days on Market
227
Cumulative Days on Market
202

Continue Your Journey in App
Find your dream home, receive real-time updates, and many more!
Continue Your Journey in App
Find your dream home, receive real-time updates, and many more!
Location
HOA Management
CANYON LAKE VILLAGE WEST POA
HOA Fees
$24/ Annually
Disclaimer: Amenities are based on third-party information and may vary; buyers must independently verify all amenities, as information is deemed reliable but not guaranteed.
Facts & Features
Rooms
Bedrooms & bathrooms
Bedrooms: 3
Bathrooms: 3
Bedroom3
Level: Lower
Area: 168.00 Square Feet
Dimensions: 12 x 14
Bedroom2
Level: Lower
Area: 168.00 Square Feet
Dimensions: 12 x 14
PrimaryBathroom
Level: Upper
Area: 72.00 Square Feet
Dimensions: 8 x 9
PrimaryBedroom
Level: Upper
Area: 324.00 Square Feet
Dimensions: 18 x 18
LivingRoom
Level: Upper
Area: 500.00 Square Feet
Dimensions: 20 x 25
Kitchen
Level: Upper
Area: 168.00 Square Feet
Dimensions: 14 x 12
Interior
Cooling
Central Air, Electric
Exterior Features
Balcony, Covered Patio, Porch
Window Features
Double Pane Windows, Window Treatments
Sewer
Septic Tank
Flooring
Carpet, Ceramic Tile, Wood
Interior Features
Ceiling Fans, Double Vanity, High Ceilings, Open Floorplan, Recessed Lighting, See Remarks, Shower Only, Separate Shower, Upper Level Primary, Walk In Closets, Window Treatments, Breakfast Bar, Granite Counters, Kitchen Family Room Combo, Kitchen Dining Combo, Pantry
Appliances
Dishwasher, Electric Cooktop, Electric Water Heater, Microwave, Some Electric Appliances
Heating
Electric
Construction
Year Built
Year Built: 2014
Home type
Single Family Residence
Architectural Style
Hill Country
Construction Materials
Masonry, Stone Veneer, Vinyl Siding
Roof
Composition, Shingle
Foundation Details
Slab
Property Condition
Resale
Utilities & Energy
Security Features
Smoke Detectors
Utilities
Electricity Available, Phone Available, Trash Collection Private
Water Source
Public
Laundry Features
Lower Level, Laundry Room
Parking Features
Attached, Garage, Garage Door Opener, Rv Access Parking
Fireplace Features
Family Room
Pool Features
Community, In Ground
Other Features
Patio And Porch Features
Balcony, Covered, Patio, Porch
Community Features
Clubhouse, Playground, Sport Courts, Community Pool
Subdivision Name
Canyon Lake Village West 1
Price History
| Date | Event | Price |
|---|---|---|
07/19/2026 Source: | Price Increased | $1,199,000 +4.35% $446/sqft |
05/08/2026 Source: | Price Decreased | $1,149,000 -4.17% $427/sqft |
03/16/2026 Source: | Listed for Sale | $1,199,000 +0.08% $446/sqft |
03/16/2026 Source: | Price Increased | $1,198,000 +77.48% $446/sqft |
06/21/2018 Source: | Price Increased | $675,000 +145.54% $251/sqft |


Show more
Getting Around 2550 Colleen Dr
Bike Score®

Somewhat Bikeable
17/100
Walk Score®

Car-Dependent
0/100
Data provided by Redfin
Nearby Homes








Find Homes by Property Features in Canyon Lake, TX
Nearby New Homes For Sale

Based on information from the association of REALTORS® (alternatively, from the Central Texas MLS) through Oct 30, 2026, 01:15AM. IDX information is provided exclusively for personal, non-commercial use, and may not be used for any purpose other than to identify prospective properties consumers may be interested in purchasing. Information is deemed reliable but not guaranteed. © 2026 Central Texas MLS, All Rights Reserved.
 Advertising Broker: Michelle Brecker | Pathway To Home Realty
