Andover RE
Powered by 
- 1
- Overview
- Description
- Property Details
- Location
- Facts & Features
- Getting Around
- Nearby Homes


Street View
$339,900
Monthly Est:$1,692
 3 Beds
 1 Bath
1 full bath
 1,008sqft
2551 Platt Rd, Ann Arbor City Washtenaw, MI 48104
$339,900
$1,692/moEst:
Get Pre-Approved
Single Family Residence
Built in 1947
$-- HOA
9,147.6 sqft lot
$337/sq.ft
Description
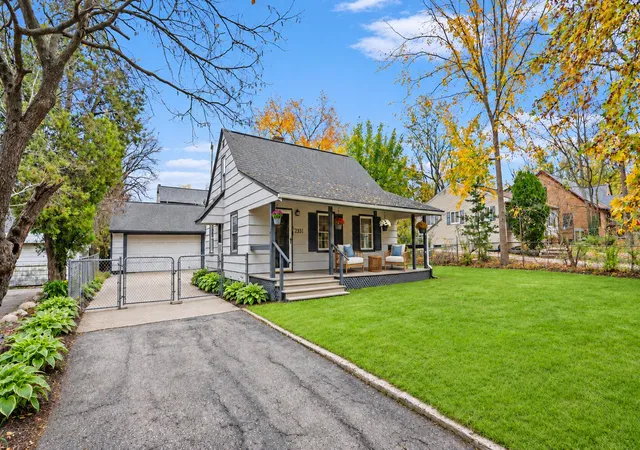
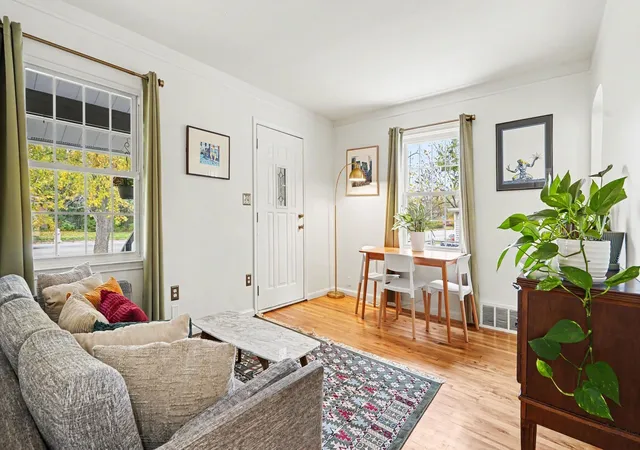
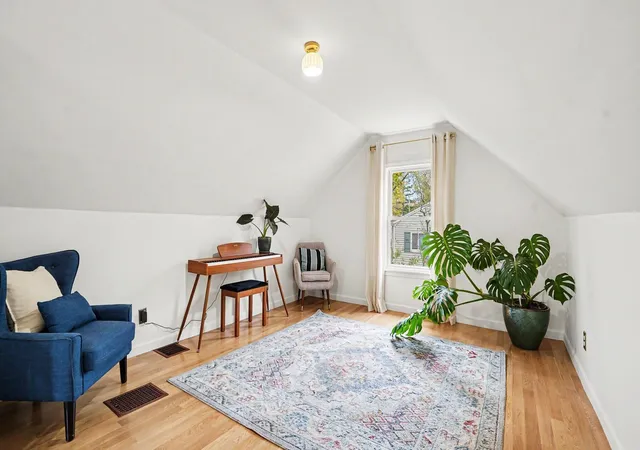
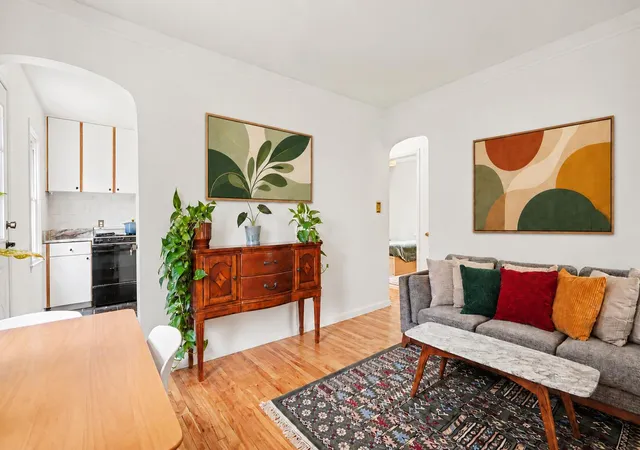
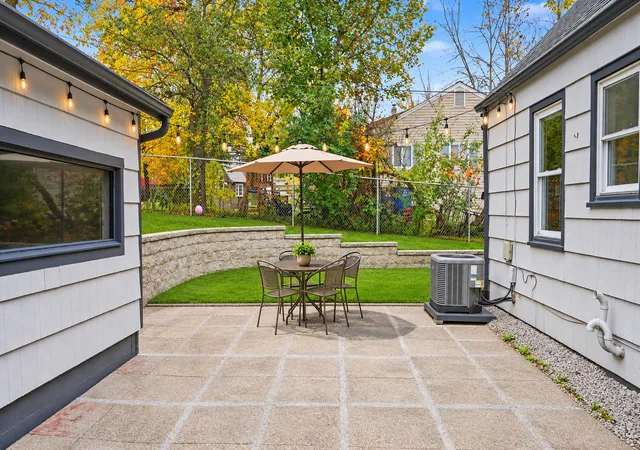
Move right into this bright and inviting three-bedroom Ann Arbor home, perfectly situated next door to Scheffler Park, with its playground and baseball field, and within walking distance of County Farm Park and its trails! Beautiful hardwood floors, abundant natural light, and thoughtful updates create a welcoming place to call home. The living room's beautiful ceiling adds character, while the refreshed kitchen features new countertops. The updated bathroom offers a tiled walk-in shower, and upstairs, the spacious third bedroom doubles as a flex space, which provides a wonderful retreat with fresh paint and new flooring. New windows and added insulation are among the home's many practical improvements. The basement offers plenty of storage, a sump pump and French drain system, and the washer and dryer stay for your convenience.Step outside to your own backyard oasis! The fully fenced yard features an established vegetable garden and cherry, apple, and peach trees as well as a rain garden. Enjoy morning coffee or an evening under the string lights on the lovely patio, an inviting space for dining, relaxing, and gathering with friends. The generous 2??-car garage includes a dedicated workshop, offering plenty of room for hobbies, tools, and projects. With parks and trails so close to home, there are plenty of opportunities to enjoy the outdoors. You'll also love the convenient access to Swift Run Dog Park, Meri Lou Murray Recreation Center, Trader Joe's, Whole Foods, Barnes & Noble, and everything Ann Arbor has to offer! Home Energy Score: 4. See the City of Ann Arbor's Home Energy Score report for details.
- Houzeo last checked: 2 minutes ago
- Listing updated: November 11, 2026 at 3:25 am
- Listing Provided by: Kiara Nelson (734) 732-3844 , Dominic Nelson | Keller Williams Ann Arbor Mrkt (734) 995-9400
- Source: Realcomp MLS-MI | MLS#: 81026058588

- Originating MLS: Greater Metropolitan Association of REALTORS
Property Details
Status
Active
Type
Single Family Residence
No. of Stories
2
County
City
Neighborhood
--
Year Built
1947
HOA Fees
-
Finished Area
1,008 sqft
Lot Size
9,147.6 sqft lot
Basement Area
- sqft
MLS Name
Realcomp MLS
MLS Number
81026058588
MLS Status
Active
Days on Market
6
Cumulative Days on Market
46
Open House

Continue Your Journey in App
Find your dream home, receive real-time updates, and many more!
Continue Your Journey in App
Find your dream home, receive real-time updates, and many more!
Location
Facts & Features
Rooms
Bedrooms & bathrooms
Bedrooms: 3
Bathroom: 1
Interior
Heating
Forced Air, Natural Gas
Appliances
Dishwasher, Disposal, Dryer, Oven, Refrigerator, Range, Washer
Cooling
Central Air
Sewer
Public Sewer
Exterior Features
Garden
Construction
Year Built
Year Built: 1947
Home type
Single Family Residence
Construction Materials
Wood Siding
Foundation Details
Basement
Roof
Shingle
Architectural Style
Cape Cod
Utilities & Energy
Laundry Features
Lower Level
Basement
Full, Sump Pump
Water Source
Public
Parking Features
Asphalt, Detached, Garage Faces Front
Other Features
Patio And Porch Features
Patio, Porch
Community Features
Sidewalks
Subdivision Name
Darlington
Price History
| Date | Event | Price |
|---|---|---|
11/04/2026 Source: | Listed for Sale | $339,900 $337/sqft |
11/01/2026 Source: | Listing Removed | $339,900 $337/sqft |
10/16/2026 Source: | Price Decreased | $339,900 -2.89% $337/sqft |
10/05/2026 Source: | Price Increased | $350,000 +2.97% $347/sqft |
09/21/2026 Source: | Off Market | $339,900 -5.56% $337/sqft |


Show more
Nearby Homes
Find Homes by Property Features in Ann Arbor City Washtenaw, MI
Nearby New Homes For Sale


Based on information from the Board/Association of REALTORS® (alternatively, from the Realcomp II Ltd. MLS) through Nov 11, 2026, 09:45AM. All information provided is deemed reliable, but is not guaranteed to be accurate and should be independently verified. IDX provided courtesy of Realcomp II Ltd. via Andover Real Estate & Houzeo, Copyright 2026 Realcomp II Ltd. Shareholders Any use of search facilities of data on the site, other than by a consumer looking to purchase real estate, is prohibited. IDX information is provided exclusively for consumers' personal, noncommercial use and may not be used for any purpose other than to identify prospective properties consumers may be interested in purchasing. The accuracy of all information, regardless of source, is not guaranteed or warranted. All information should be independently verified. Listing Information presented by local MLS brokerage: Andover Real Estate, local REALTOR®- Scott Rubin - (248)206-3666 . Any use of search facilities of data on the site, other than by a consumer looking to purchase real estate, is prohibited. © 2024 Realcomp II Ltd. MLS. All Rights Reserved.
 Advertising Broker: Andover Real Estate | Andover Real Estate
