Andover RE
Powered by 
- 0
- 4
- Overview
- Description
- Property Details
- Location
- Facts & Features
- Getting Around
- Nearby Homes



Street View
$1,649,000
Monthly Est:$8,208
 4 Beds
 4 Baths
3 full baths + 1 half bath
 2,944sqft
4061 Thornoaks Dr, Ann Arbor, MI 48104
$1,649,000
$8,208/moEst:
Get Pre-Approved
Single Family Residence
Built in 2016
$-- HOA
28,314 sqft lot
$560/sq.ft
Description
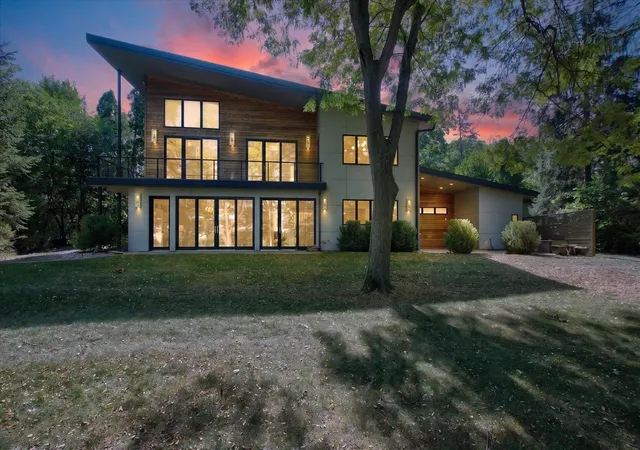
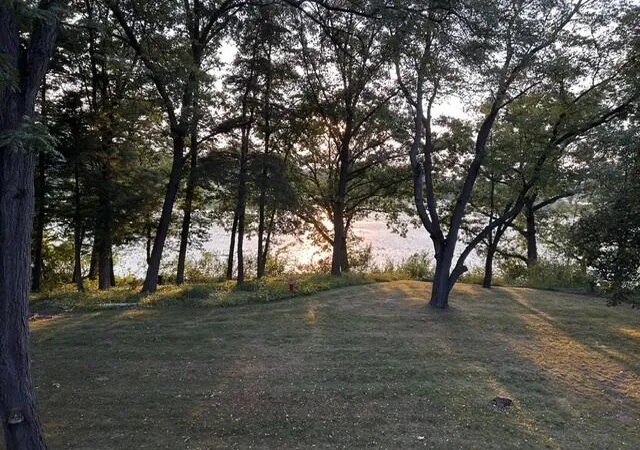
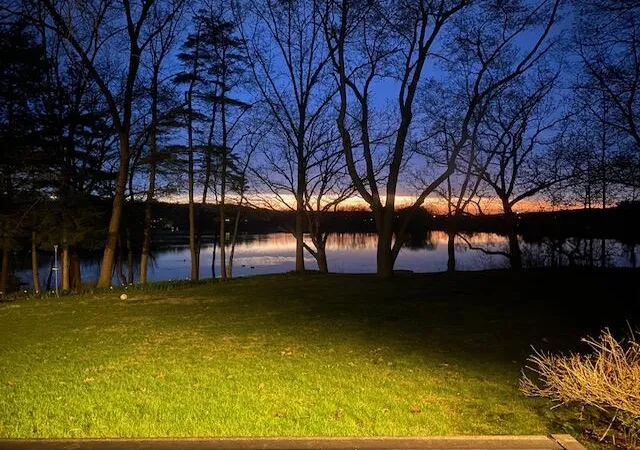
You're invited to experience this incredible Mid-century Modern style home, custom-designed and built by Meadowlark Builders. Sitting on a picturesque 2/3 acre lot with 130 feet of frontage on the South Pond Nature area - which is a pond and wetland habitat and one of Ann Arbor's best birdwatching locations! This one-of-a-kind home with 4 bedrooms and 3 1/2 baths features hardwood floors, beautiful wood trim and staircase, and polished concrete floors for a clean, modern look. Large windows and doorwalls across the back of the home offer incredible views and natural light throughout. The spacious great room has sleek built-ins with sliding doors to hide the media equipment, and a large formal dining space with a unique light fixture. The huge chef's kitchen boasts granite counters, a live-edge snack bar top, pantry, and a large center island with an abundance of beautiful wood cabinetry. A first floor bedroom with attached full bath is perfect for guests or used as a study.Upstairs is a sun-filled primary suite with a vaulted ceiling, stacked windows, sliding doors to a tree-top balcony, a luxurious full bath with huge walk-in shower, and a spiral staircase leading to a private loft area. Both secondary bedrooms have access to the tree-top balcony. A cozy reading nook, a full tiled bath and a good size laundry room complete the second floor. Oversized 2 car garage and a detached shed provide plenty of storage for cars, bikes and play equipment. Enjoy the covered patio and large, private yard, perfect for relaxing and outdoor entertainment. Literally minutes to UM Medical Center and Trinity Health, North Campus, the VA hospital, parks and schools. A unique home in an incredible location waiting for its next lucky homeowner!
- Houzeo last checked: 4 minutes ago
- Listing updated: August 26, 2026 at 3:31 pm
- Listing Provided by: John Tenza (734) 994-8400 | The Charles Reinhart Company (734) 971-6070
- Source: Realcomp MLS-MI | MLS#: 81026038684

- Originating MLS: Greater Metropolitan Association of REALTORS
Property Details
Status
Active
Type
Single Family Residence
No. of Stories
2
County
City
Neighborhood
Year Built
2016
HOA Fees
-
Finished Area
2,944 sqft
Lot Size
28,314 sqft lot
Basement Area
- sqft
MLS Name
Realcomp MLS
MLS Number
81026038684
MLS Status
Active
Days on Market
73
Cumulative Days on Market
31

Continue Your Journey in App
Find your dream home, receive real-time updates, and many more!
Download App
Continue Your Journey in App
Find your dream home, receive real-time updates, and many more!
Location
Facts & Features
Rooms
Bedrooms & bathrooms
Bedrooms: 4
Bathrooms: 4
Interior
Heating
Forced Air, Natural Gas
Sewer
Public Sewer
Cooling
Central Air
Flooring
Carpet, Other, Wood
Appliances
Bar Fridge, Cooktop, Dishwasher, Disposal, Dryer, Oven, Refrigerator, Washer, Water Softener Owned
Exterior Features
Balcony
Interior Features
Pantry, Vaulted Ceilings
Construction
Year Built
Year Built: 2016
Home type
Single Family Residence
Foundation Details
Slab
Architectural Style
Contemporary, Mid Century Modern
Construction Materials
Wood Siding
Roof
Asphalt, Shingle
Utilities & Energy
Utilities
Natural Gas Connected
Fireplace Features
Living Room
Parking Features
Attached, Garage Faces Front, Garage Door Opener
Laundry Features
Laundry Room, Sink, Upper Level
Water Source
Well
Other Features
Subdivision Name
Thornoaks Sub
Lot Features
Adjacentto Public Land
Patio And Porch Features
Covered, Patio
Price History
| Date | Event | Price |
|---|---|---|
07/30/2026 Source: | Listed for Sale | $1,649,000 $560/sqft |
07/27/2026 Source: | Coming Soon | $1,649,000 $560/sqft |

Nearby Homes




Find Homes by Property Features in Ann Arbor, MI
Nearby New Homes For Sale


Based on information from the Board/Association of REALTORS® (alternatively, from the Realcomp II Ltd. MLS) through Oct 09, 2026, 09:30AM. All information provided is deemed reliable, but is not guaranteed to be accurate and should be independently verified. IDX provided courtesy of Realcomp II Ltd. via Andover Real Estate & Houzeo, Copyright 2026 Realcomp II Ltd. Shareholders Any use of search facilities of data on the site, other than by a consumer looking to purchase real estate, is prohibited. IDX information is provided exclusively for consumers' personal, noncommercial use and may not be used for any purpose other than to identify prospective properties consumers may be interested in purchasing. The accuracy of all information, regardless of source, is not guaranteed or warranted. All information should be independently verified. Listing Information presented by local MLS brokerage: Andover Real Estate, local REALTOR®- Scott Rubin - (248)206-3666 . Any use of search facilities of data on the site, other than by a consumer looking to purchase real estate, is prohibited. © 2024 Realcomp II Ltd. MLS. All Rights Reserved.
 Advertising Broker: Andover Real Estate | Andover Real Estate