
- Overview
- Description
- Property Details
- Location
- Facts & Features
- Getting Around
- Nearby Homes
 3D Tour

$499,900
Monthly Est:$2,488
 4 Beds

3 full baths + 1 half bath
 4,211sqft
25517 County Rd 24, Elkhart, IN 46517
$499,900
$2,488/moEst:
Manufactured On Land
Built in 1965
$-- HOA
4.01 acres lot
$119/sq.ft
Description
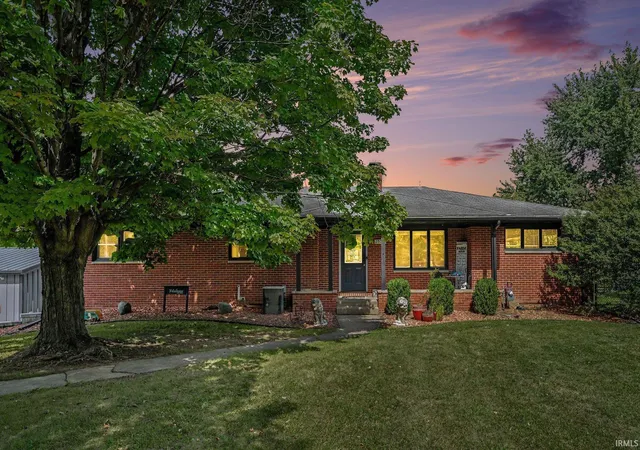
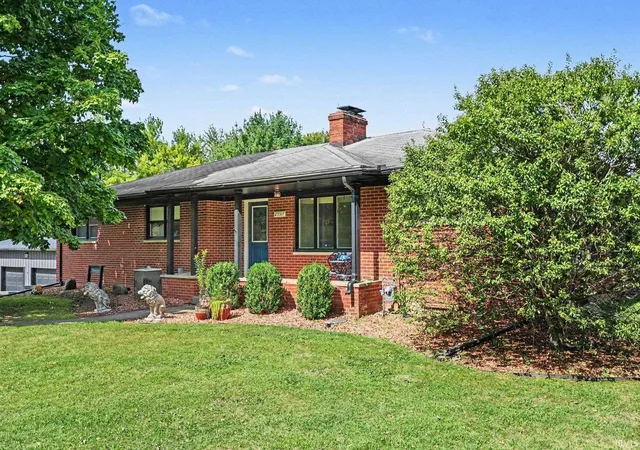
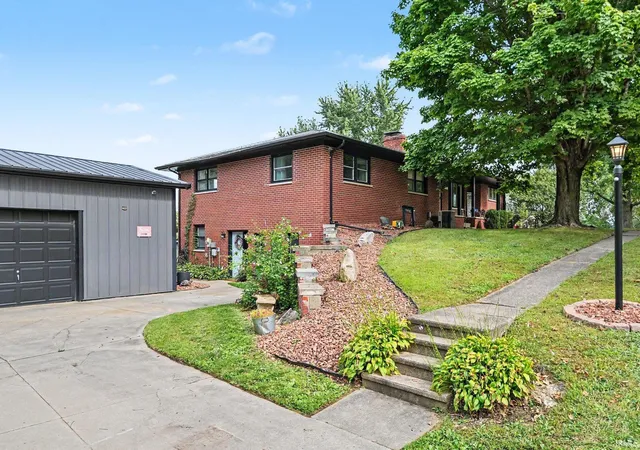
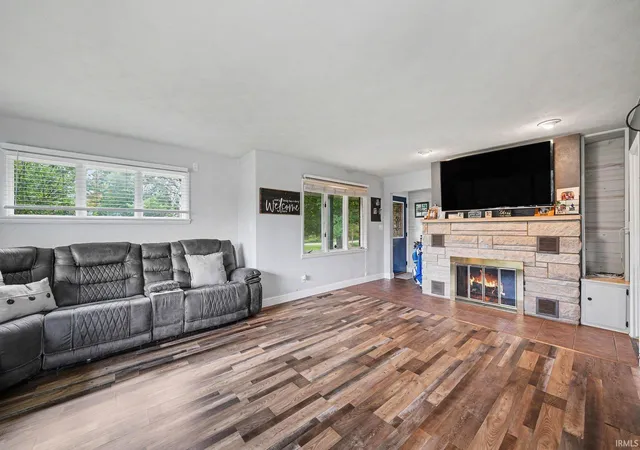
This is one of those properties you have to see to appreciate everything it offers. Situated on 4.01 acres, this unique property provides an incredible amount of space and versatility both inside and out. The 3 bedroom, 2,590 sq ft main home features a finished walkout lower level with multiple areas currently used for recreation, an office, art studio and workspace, giving the next owner plenty of options for hobbies, entertaining, working from home or additional living space. A detached 1 bedroom, 1.5 bath guest house offers its own living room, kitchen/laundry area and additional space for guests, extended family, a private office or other uses. Outside, you’ll find pasture with a horse barn, a large fenced recreation/play area, mature trees, an above ground pool, and a detached 4 car metal garage, featuring 2 over head front doors and a sliding side door for easy access/equipment loading. Whether you need space for family, animals, hobbies, workspace or simply room to make your own, this property offers possibilities that are hard to find all in one place at this price point.
- Houzeo last checked: 8 minutes ago (November 22, 2026 at 12:30 am)
- Listing updated: October 23, 2026 at 2:44 pm
- Listing Provided by: Elijah Daviau (317) 752-7212 | eXp Realty, LLC
- Source: Indiana Regional MLS-IN | MLS#:

Property Details
Status
Active Under Contract
Type
Manufactured Mobile Home
No. of Stories
-
County
--
City
Neighborhood
--
Year Built
1965
HOA Fees
-
Finished Area
4,211 sqft
Lot Size
4.01 acres lot
Basement Area
- sqft
MLS Name
Indiana Regional MLS
MLS Number
202639514
MLS Status
Cont-First Right
Days on Market
58
Continue Your Journey in App
Find your dream home, receive real-time updates, and many more!
Location
Facts & Features
Rooms
Bedrooms & bathrooms
Bedrooms: 4
Bathrooms: 4
Interior
Interior Features
Ceiling Fan(s), Deck Open, Eat In Kitchen, Entrance Foyer, Garage Door Opener, In Law Floorplan, Porch Covered, Porch Screened, Utility Sink, Alarm System Sec. Cameras, Kitchenette, Workshop, Main Floor Laundry, Washer Hook Up, See Remarks
Heating
Forced Air
Flooring
Concrete, Hardwood
Cooling
Central Air
Appliances
Microwave, Refrigerator, Washer, Electric Cooktop, Dryer Electric, Electric Oven, Play/swing Set, Pool Equipment
Sewer
Septic Tank
Construction
Year Built
Year Built: 1965
Home type
Manufactured On Land
Foundation Details
Block, Brick/mortar
Construction Materials
Masonry
Utilities & Energy
Basement
Finished, Full, Exterior Entry, Walk Out Access
Water Source
Well
Pool Features
Above Ground
Fireplace Features
Family Room, Great Room
Other Features
Lot Features
Rolling Slope, 3 5.9999, Pasture
Subdivision Name
None
Price History
| Date | Event | Price |
|---|---|---|
10/22/2026 Source: | Contingent (Active Under Contract) | $499,900 $119/sqft |
09/22/2026 Source: | Pending | $499,900 $119/sqft |

Find Homes by Property Features in Elkhart, IN


IDX information is provided exclusively for consumer's personal, non-commercial use and may not be used for any purpose other than to identify prospective properties that consumers may be interested in purchasing. Data is deemed reliable but is not guaranteed accurate by the MLS.
 Advertising Broker: Jonah Hartsburg | Hoosier Hub Realty