- Overview
- Description
- Property Details
- Location
- HOA Management
- Facts & Features
- Getting Around
- Nearby Homes

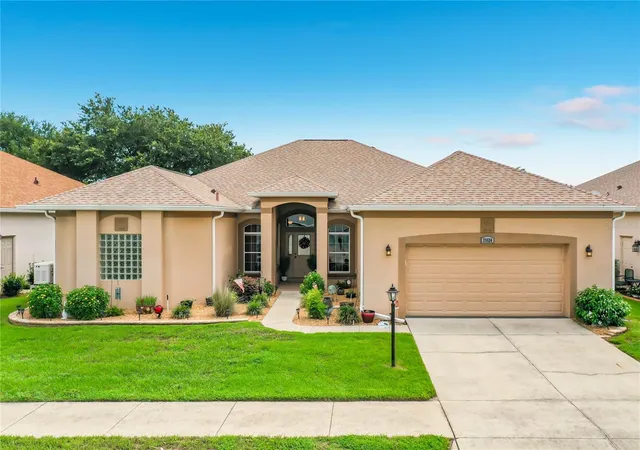


$389,500
Monthly Est:$1,939
 3 Beds
 3 Baths
2 full baths + 1 half bath
 2,650sqft
25524 Laurel Valley Rd, Leesburg, FL 34748
$389,500
$1,939/moEst:
Get Pre-Approved
Single Family Residence
Built in 2006
$180/mo HOA
8,750 sqft lot
$147/sq.ft
Description
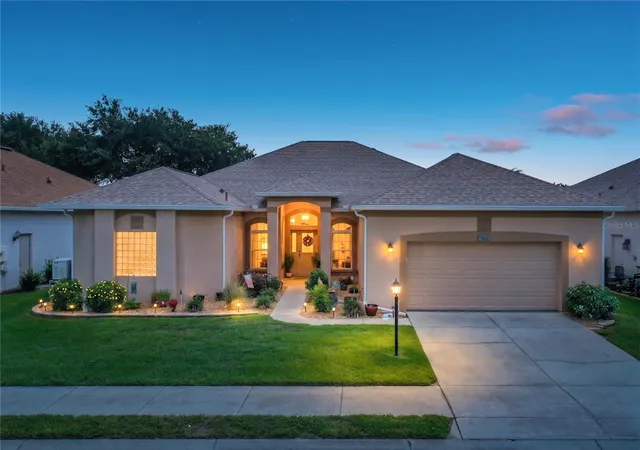
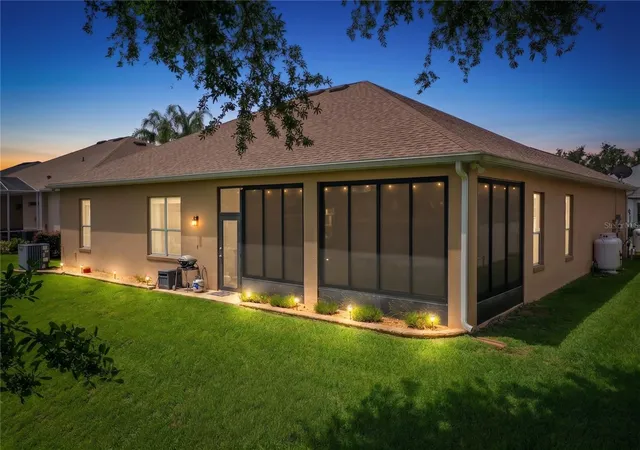
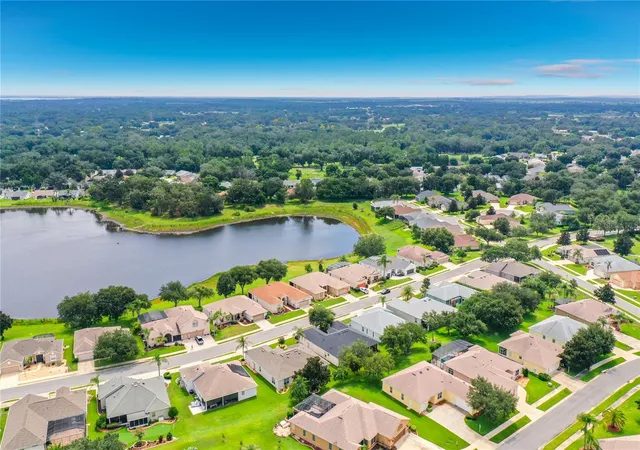
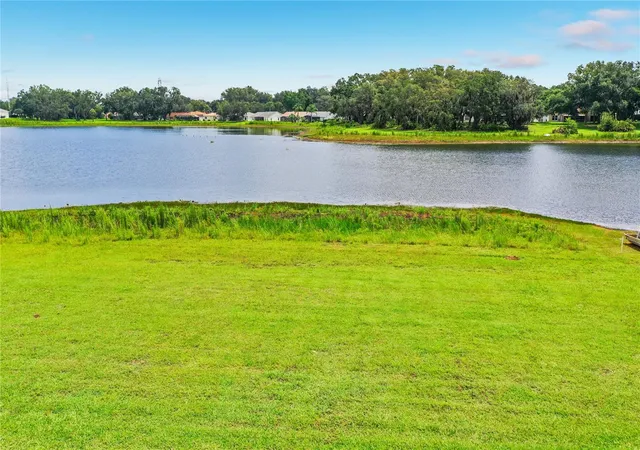
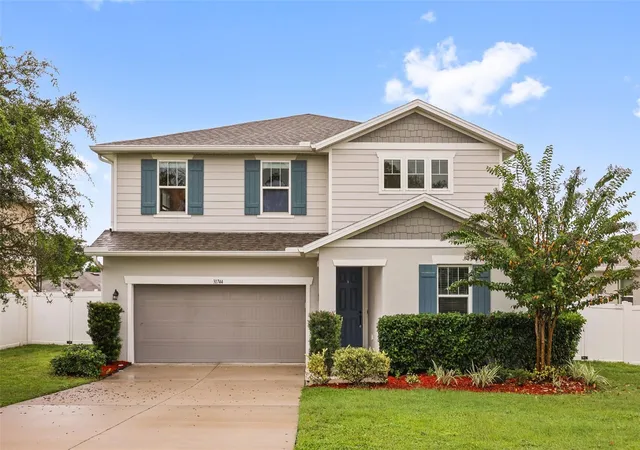
Under contract-accepting backup offers. Reduced $50,800.00, Motivated Seller !Luxury Living at Its Finest in Plantation at Leesburg & Gorgeous Views of Lake Lessman! This gorgeous Pandora model is the definition of move-in ready! Located in the desirable Ashland Village of Plantation at Leesburg, this exceptional home offers 3 bedrooms, 2.5 bathrooms, a desirable split-bedroom floor plan, and a versatile office/den. With over 2,500 square feet under air, this home is designed for both comfortable everyday living and effortless entertaining. The oversized garage includes dedicated golf cart parking and additional space that can easily serve as a workshop or extra storage. The enclosed lanai, complete with custom shades, overlooks tranquil water views, creating the perfect setting for your morning coffee, relaxing with a good book, or enjoying Florida's beautiful sunsets year-round. The current owners have meticulously upgraded this home, including engineered wood flooring, fresh interior paint, newer appliances, and updated lighting fixtures. Major improvements provide peace of mind, including a new roof (2022), new HVAC system (2025), a Generac whole-house generator with propane (2025), and professionally designed low-maintenance landscaping. If you're looking for luxury, comfort, and worry-free living in one of Central Florida's premier active adult communities, this stunning Pandora model is a must-see!The Plantation at Leesburg is a Premier 55+ Active Lifestyle Community. Enjoy leisurely rounds of golf on two beautifully maintained 18-hole championship courses, or stay active on lighted tennis courts perfect for evening matches. Unwind by one of three sparkling pools and Jacuzzis, or embrace a healthy lifestyle with access to world-class fitness centers, volleyball, and pickleball courts. With over 100 planned activities each week, there’s always something exciting to look forward to—whether it’s social gatherings, fitness classes, or hobby clubs. The community is set against a backdrop of scenic, landscaped boulevards and tranquil lakes, offering the perfect setting for fishing, walking, or simply relaxing in nature.Three expansive clubhouses serve as hubs of activity and connection, while an on-site restaurant offers delicious dining just steps from your door. At The Plantation at Leesburg, everything you need to enjoy a vibrant, fulfilling lifestyle is right at your fingertips.
- Houzeo last checked: 13 minutes ago
- Listing updated: September 29, 2026 at 11:05 am
- Listing Provided by: Adriana Skoloda (352) 406-0198 | RE/MAX PREMIER REALTY (352) 735-4060
- Source: Stellar MLS-FL | MLS#: G5115358

Property Details
Status
Active Under Contract
Type
Single Family Residence
No. of Stories
-
County
City
Neighborhood
--
Year Built
2006
HOA Fees
$180/mo
Finished Area
2,650 sqft
Lot Size
8,750 sqft lot
Basement Area
- sqft
MLS Name
Stellar MLS
MLS Number
G5115358
MLS Status
Pending
Days on Market
81
Cumulative Days on Market
62

Continue Your Journey in App
Find your dream home, receive real-time updates, and many more!
Download App
Continue Your Journey in App
Find your dream home, receive real-time updates, and many more!
Location
HOA Management
Christine A. Campbell
HOA Fees
$180/ Monthly
Amenities
 Amenities and services may be covered by one or multiple associations and service providers.
 Security Gate
 Security Guard
 Storage
 Gym
Gym
 Golf
Golf
 Bike Trails
 Club House
 Spa
Spa
 Tennis
 Sports Court
Recreation Facilities
Disclaimer: Amenities are based on third-party information and may vary; buyers must independently verify all amenities, as information is deemed reliable but not guaranteed.
Facts & Features
Rooms
Bedrooms & bathrooms
Bedrooms: 3
Bathrooms: 3
Foyer
Level: First
Area: 36.00 Square Feet
Dimensions: 6x6
Dining Room
Level: First
Area: 132.00 Square Feet
Dimensions: 11x12
Living Room
Level: First
Area: 285.00 Square Feet
Dimensions: 15x19
Kitchen
Level: First
Area: 180.00 Square Feet
Dimensions: 15x12
Family Room
Level: First
Area: 272.00 Square Feet
Dimensions: 16x17
Primary Bedroom
Level: First
Area: 322.00 Square Feet
Dimensions: 14x23
Bedroom 2
Level: First
Area: 144.00 Square Feet
Dimensions: 12x12
Bedroom 3
Level: First
Area: 144.00 Square Feet
Dimensions: 12x12
Balcony/Porch/Lanai
Level: First
Area: 275.00 Square Feet
Dimensions: 25x11
Den
Level: First
Area: 132.00 Square Feet
Dimensions: 11x12
Interior
Sewer
Public Sewer
Interior Features
Ceiling Fans(s), Kitchen/family Room Combo, Split Bedroom, Walk In Closet(s), Window Treatments
Exterior Features
Rain Gutters
Appliances
Dishwasher, Disposal, Dryer, Electric Water Heater, Microwave, Range, Refrigerator, Washer
Flooring
Ceramic Tile, Hardwood
Cooling
Central Air
Heating
Central, Electric, Heat Pump, Propane
Construction
Year Built
Year Built: 2006
Home type
Single Family Residence
Architectural Style
Ranch
Foundation Details
Slab
Construction Materials
Block, Stucco
Roof
Shingle
Utilities & Energy
Parking Features
Garage Door Opener, Golf Cart Parking, Oversized
Association Amenities
Clubhouse, Fitness Center, Gated, Golf Course, Pickleball Court(s), Recreation Facilities, Sauna, Security, Shuffleboard Court, Spa/hot Tub, Storage, Tennis Court(s), Trail(s)
Water Source
Public
Laundry Features
Inside, Laundry Room
Utilities
Cable Available, Cable Connected, Electricity Available, Electricity Connected, Propane, Sewer Available, Sewer Connected, Underground Utilities, Water Available, Water Connected
Security Features
Gated Community
Other Features
Patio And Porch Features
Enclosed, Screened
Community Features
Association Recreation Owned, Buyer Approval Required, Clubhouse, Community Mailbox, Deed Restrictions, Fitness Center, Gated Community Guard, Golf, Sidewalks, Tennis Court(s)
Vegetation
Mature Landscaping, Trees/landscaped
Lot Features
In County, Landscaped, Sidewalk, Paved, Private
Subdivision Name
Plantation At Leesburg Ashland Village
Price History
| Date | Event | Price |
|---|---|---|
09/21/2026 Source: | Contingent (Active Under Contract) | $389,500 $147/sqft |
09/14/2026 Source: | Listed for Sale | $389,500 -2.38% $147/sqft |
08/20/2026 Source: | Price Decreased | $399,000 -2.44% $151/sqft |
08/14/2026 Source: | Price Decreased | $409,000 -4.84% $154/sqft |
08/03/2026 Source: | Price Decreased | $429,800 -2.27% $162/sqft |

Show more
Nearby Homes






Find Homes by Property Features in Leesburg, FL
Nearby New Homes For Sale

Based on information from Stellar MLS® through Oct 10, 2026, 09:15PM as submitted to and distributed by MLS GRID. All data is obtained from various sources and may not have been verified by the broker or MLS GRID. Supplied Open House Information is subject to change without notice. All information should be independently reviewed and verified for accuracy. Properties may or may not be listed by the office/agent presenting the information. IDX information is provided exclusively for consumers’ personal non-commercial use. It may not be used for any purpose other than to identify prospective properties consumers may be interested in purchasing. The data is deemed reliable but is not guaranteed by MLS GRID. The use of the MLS GRID Data may be subject to an end-user license agreement prescribed by the Member Participant’s applicable MLS, if any, and as amended from time to time. © 2026 Stellar MLS. All Rights Reserved.
 Advertising Broker: Fred McGill | Simple Showing, Inc