- Overview
- Description
- Property Details
- Location
- Facts & Features
- Getting Around
- Nearby Homes
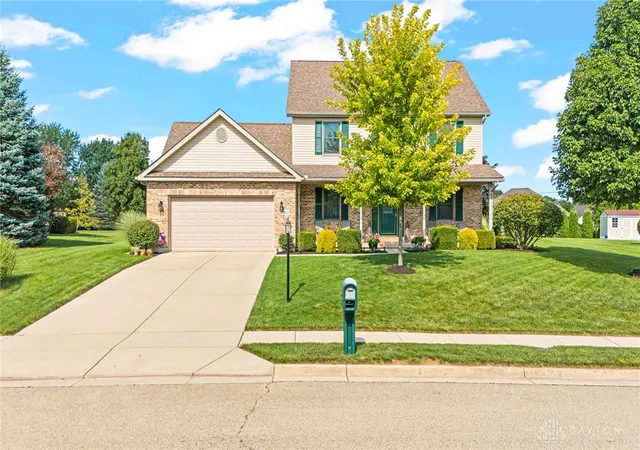
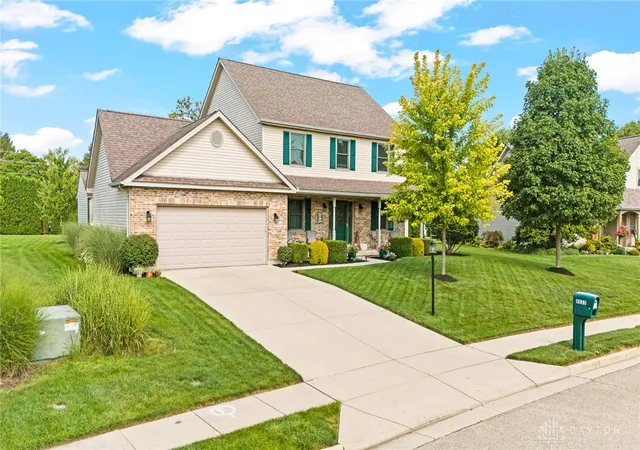
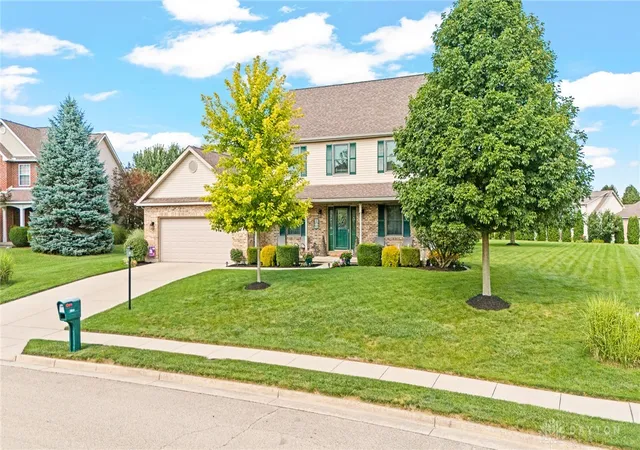
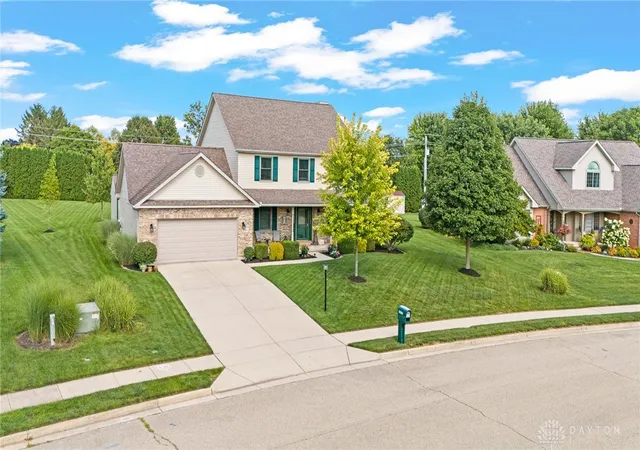
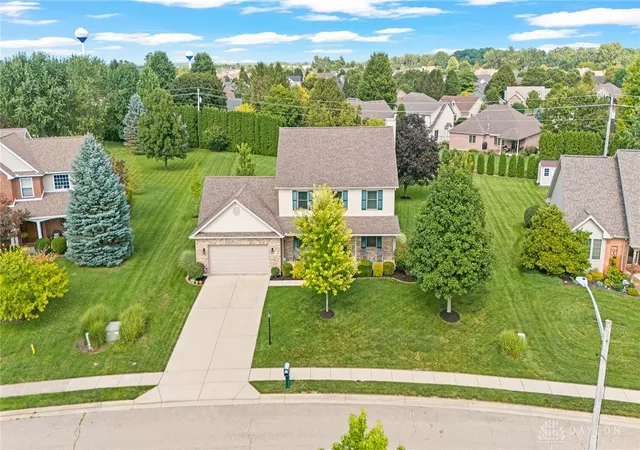

Street View
$434,900
Monthly Est:$2,165
 4 Beds
 3 Baths
2 full baths + 1 half bath
 2,665sqft
2555 Winfield Ct, Troy, OH 45373
$434,900
$2,165/moEst:
Get Pre-Approved
Single Family Residence
Built in 1998
$-- HOA
23,697 sqft lot
$163/sq.ft
Description
Welcome to 2555 Winfield Ct. Troy, OH! Situated on an Amazing Cul-de-Sac location this Gorgeous property is nestled on a .54 Acre lot! Offering privacy, fantastic yard space, outdoor entertaining area, mature trees! This 4 bedroom home offers approx. 2,665 Square Feet of living space which would include the finished basement area. You will find 2,144 SF. located above grade. Tremendous curb appeal and nicely landscaped. Wonderful covered front porch to enjoy your morning coffee on. The warm and inviting entry welcomes you and offers a Convenient guest coat closet. Spacious living room. Dining room ready for your large table. The kitchen offers solid surface countertops, ample cabinet space, recessed lighting, pantry, nice size breakfast area. The kitchen appliances will convey to include refrigerator, stove, dishwasher and microwave. The family room is comfortable and offers a gas FP to cozy up to. The size allows for flexible layout options. Incredible 2 car attached garage that is extra deep to accommodate your storage needs. The second floor offers the hard to find 4 spacious bedrooms! The owners suite is expansive and offers its own private bath with dual sinks, jetted tub and separate shower. Bathroom flooring upstairs was just recently replaced. Great closet space in all 4 bedrooms. The second full bath is located on the 2nd floor. The basement offers an awesome unfinished area to allow for your organized storage needs. You will love the finished space in the basement to include a nice size rec room with bar and an additional finished area as well. Great place for your movie nights, just to relax or entertain. The finished basement area was competed in 2014. Plumbed for bath, sump pump w/battery back up. Some Major updates include HVAC 2018. water heater 2018, new windows 2023, new deck 2026, new carpet main floor 2026! Don't forget to check out the fire pit to enjoy the quiet nights outside. Neutral decor! Original owner since built with Memories galore!
- Houzeo last checked: 6 hours ago
- Listing updated: October 4, 2026 at 6:35 pm
- Listing Provided by: Jeffrey E Apple (937) 418-3538 | BHHS Professional Realty (937) 339-8080
- Source: Dayton Realtors MLS-OH | MLS#: 967041

Property Details
Status
Active
Type
Single Family Residence
No. of Stories
2
County
City
Neighborhood
--
Year Built
1998
HOA Fees
-
Finished Area
2,665 sqft
Lot Size
23,697 sqft lot
Basement Area
- sqft
MLS Name
Dayton Realtors MLS
MLS Number
967041
MLS Status
Active
Days on Market
50

Continue Your Journey in App
Find your dream home, receive real-time updates, and many more!
Download App
Continue Your Journey in App
Find your dream home, receive real-time updates, and many more!
Location
Facts & Features
Rooms
Bedrooms & bathrooms
Bedrooms: 4
Bathrooms: 3
Other
Level: Basement
Area: 210.00 Square Feet
Dimensions: 15 x 14
Recreation
Level: Basement
Area: 368.00 Square Feet
Dimensions: 23 x 16
Bedroom
Level: Second
Area: 132.00 Square Feet
Dimensions: 11 x 12
Bedroom
Level: Second
Area: 132.00 Square Feet
Dimensions: 11 x 12
Bedroom
Level: Second
Area: 121.00 Square Feet
Dimensions: 11 x 11
Bedroom
Level: Second
Area: 224.00 Square Feet
Dimensions: 16 x 14
FamilyRoom
Level: Main
Area: 255.00 Square Feet
Dimensions: 15 x 17
Kitchen
Level: Main
Area: 187.00 Square Feet
Dimensions: 17 x 11
DiningRoom
Level: Main
Area: 156.00 Square Feet
Dimensions: 13 x 12
LivingRoom
Level: Main
Area: 143.00 Square Feet
Dimensions: 11 x 13
Interior
Interior Features
Ceiling Fans, Jetted Tub, Kitchen Family Room Combo, Pantry
Appliances
Dryer, Dishwasher, Microwave, Range, Refrigerator, Washer, Gas Water Heater
Window Features
Double Hung
Exterior Features
Deck, Porch, Storage
Cooling
Central Air
Heating
Forced Air, Natural Gas
Construction
Year Built
Year Built: 1998
Home type
Single Family Residence
Construction Materials
Brick, Other, Vinyl Siding
Utilities & Energy
Fireplace Features
One, Gas
Basement
Finished, Partial
Parking Features
Attached, Garage, Two Car Garage, Garage Door Opener
Other Features
Patio And Porch Features
Deck, Porch
Subdivision Name
Willow Creek
Price History
| Date | Event | Price |
|---|---|---|
08/20/2026 Source: | Price Decreased | $434,900 -1.14% $163/sqft |
08/20/2026 Source: | Listed for Sale | $439,900 $165/sqft |

Nearby Homes


Find Homes by Property Features in Troy, OH
Nearby New Homes For Sale

Based on information from Dayton Realtors® MLS through Oct 09, 2026, 02:30PM. Information is provided exclusively for consumers’ personal, non-commercial use, that it may not be used for any purpose other than to identify prospective properties consumers may be interested in purchasing. The data is deemed reliable but is not guaranteed accurate by the MLS. The MLS may, at its discretion, require use of other disclaimers as necessary to protect participants and/or the MLS from liability. This website may not include listings or property addresses of sellers who have directed their listing brokers to withhold their listing or their property address from display on the Internet. © 2026 Dayton Area Board of Realtors®, Inc. All rights reserved.
 Advertising Broker: Nicholas Huscroft | Chosen Realty