- Overview
- Description
- Property Details
- Location
- Facts & Features
- Getting Around
- Nearby Homes


Street View
$1,570,000
Monthly Est:$7,814
 3 Beds
 3 Baths
3 full baths
 2,566sqft
2556 18th Street, Denver, CO 80211
$1,570,000
$7,814/moEst:
Get Pre-Approved
Townhouse
Built in 2015
$-- HOA
1,553 sqft lot
$612/sq.ft
Description
This is a true one and only townhome located in one Denver’s most beloved urban neighborhoods, Lower Highland "LoHi". Designed by award winning Architectural Design firm, Meridian 105 Architecture, this property represents a rare build in terms of both quality in construction and design. To begin to tell the story of this special LoHi residence, we’ll start at ground level. There, you will find a heated 1,100 SF garage that is difficult to come by in the LoHi neighborhood, or anywhere downtown for that matter. Past owners have comfortably parked 3 vehicles in this garage. Ascending to the 2nd level, you’ll discover an awe-inspiring Great Room (w/ 16' ceilings) combined with a kitchen that makes this residence perfect for entertaining guests. Oversized north-facing windows provide this space with dynamic light throughout the day, while offering its owners a sense of serenity and mental disconnect from the hustle and bustle of the city below thanks to superior window treatments. Next, we venture upstairs while experiencing the majesty of a custom-designed chandelier that suspends over 2 stories high. This marvel of a light installation was fabricated by Meridian 105 as the perfect solution for connecting each floor of this urban compound. At this level, you will find a 2nd guest bedroom and a generously sized master bedroom that includes a spa-like, 5-piece bathroom. And for the grand finale, we explore upwards once more to find a private rooftop terrace that captivates with its scale, architectural detail, and of course, it’s incredible views of the city. A true respite from the city, here you will find a soaking tub and plenty of space for relaxing and dining with others. Alas, a townhome created for those discerning individuals who are looking for something different in a townhouse market ridden with sameness. This is vertical, city living at its best and we invite you to schedule a tour today and see for yourself
- Houzeo last checked: 3 hours ago
- Listing updated: October 14, 2026 at 3:47 pm
- Listing Provided by: Jorgen Jensen (303) 319-1278 | Fantastic Frank Colorado (303) 309-9494
- Source: DENVER (RE COLORADO) MLS-CO | MLS#: 8151254

Property Details
Status
Active
Type
Townhouse
No. of Stories
-
County
City
Neighborhood
Year Built
2015
HOA Fees
-
Finished Area
2,566 sqft
Lot Size
1,553 sqft lot
Basement Area
- sqft
MLS Name
DENVER (RE COLORADO) MLS
MLS Number
8151254
MLS Status
Active
Days on Market
238

Continue Your Journey in App
Find your dream home, receive real-time updates, and many more!
Download App
Continue Your Journey in App
Find your dream home, receive real-time updates, and many more!
Location
Facts & Features
Rooms
Bedrooms & bathrooms
Bedrooms: 3
Bathrooms: 3
Bedroom
Level: Upper
Bedroom
Level: Upper
Bedroom
Level: Upper
Bathroom Full
Level: Upper
Bathroom Full
Level: Upper
Bathroom Full
Level: Upper
Great Room
Level: Upper
Laundry
Level: Upper
Kitchen
Level: Upper
Interior
Appliances
Dishwasher, Disposal, Dryer, Microwave, Oven, Range, Refrigerator, Washer
Exterior Features
Balcony, Gas Valve, Lighting, Spa/hot Tub
Cooling
Central Air
Sewer
Public Sewer
Heating
Forced Air, Natural Gas
Window Features
Triple Pane Windows, Window Treatments
Interior Features
Ceiling Fan(s), Eat In Kitchen, Five Piece Bath, High Ceilings, High Speed Internet, Kitchen Island, Open Floorplan, Pantry, Primary Suite, Smoke Free, Walk In Closet(s)
Flooring
Carpet, Wood
Construction
Year Built
Year Built: 2015
Home type
Townhouse
Roof
Other
Architectural Style
Urban Contemporary
Foundation Details
Slab
Construction Materials
Brick, Cedar, Frame, Other, Wood Siding
Utilities & Energy
Utilities
Electricity Connected, Internet Access (wired), Natural Gas Connected
Water Source
Public
Security Features
Carbon Monoxide Detector(s), Security System, Smoke Detector(s)
Fireplace Features
Insert
Parking Features
Electric Vehicle Charging Station(s), Exterior Access Door, Floor Coating, Heated Garage, Oversized, Storage
Laundry Features
Laundry Closet
Other Features
Subdivision Name
Lo Hi
Patio And Porch Features
Patio, Rooftop
Lot Features
Landscaped
Price History
| Date | Event | Price |
|---|---|---|
05/20/2026 Source: | Listing Removed | $1,570,000 -4.85% $612/sqft |
02/26/2026 Source: | Listed for Sale | $1,650,000 $643/sqft |

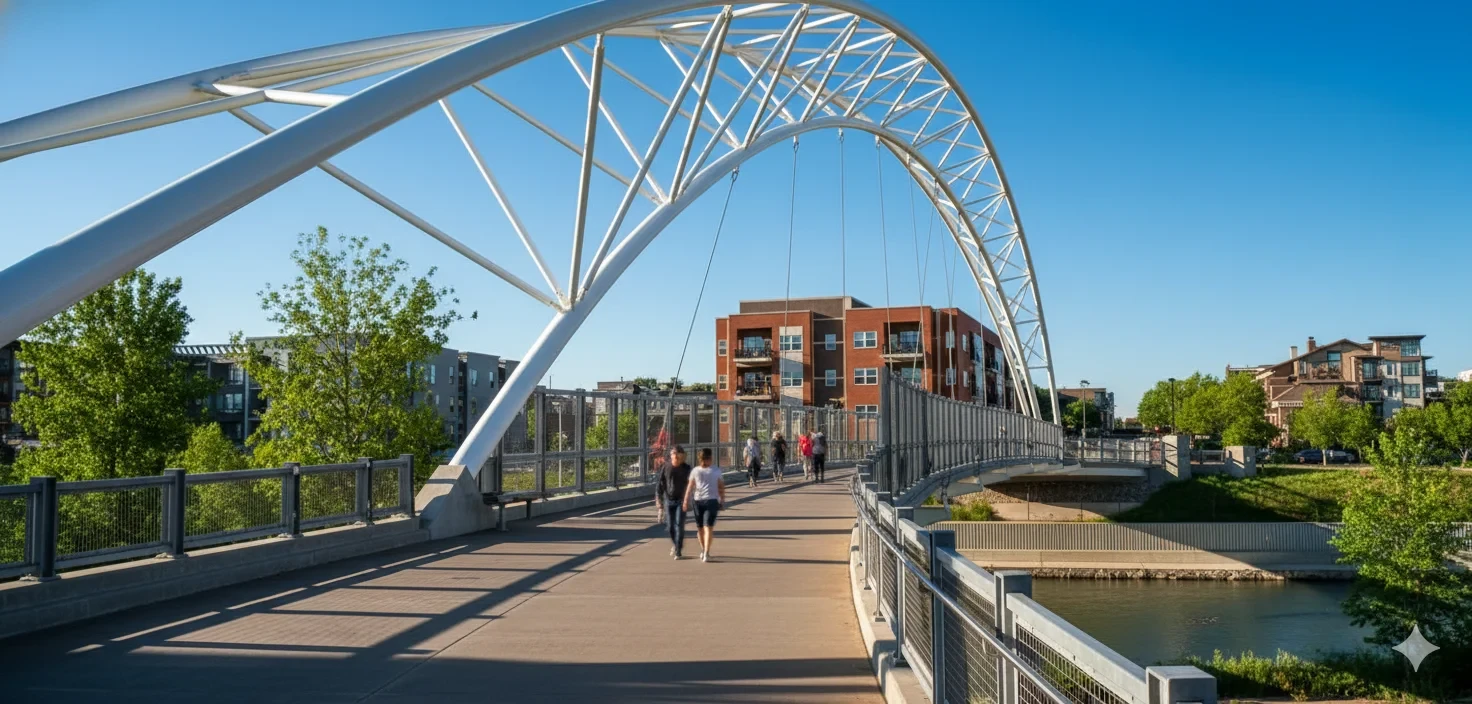
Highland Ranks #4 in Denver, CO

Homes

Rental Prices

Median Home Price
Nearby Homes
Find Homes by Property Features in Denver, CO

Based on information from REcolorado®, Inc.through Oct 23, 2026, 06:45AM. Not all properties were listed and/or closed by Company. This representation is based in whole or in part on content supplied by REcolorado®, Inc. REcolorado®, Inc. does not guarantee nor is it in any way responsible for its accuracy. Content maintained by REcolorado®, Inc. may not reflect all real estate activity in the market. Some IDX listings have been excluded from this website. Any use search of data on the website, other than by a consumer looking to purchase real estate, is prohibited. If Houzeo suspect “scraping” of the data has occurred, the suspicion and any evidence will be reported to the MLS. IDX information is provided exclusively for consumers' personal non-commercial use. It may not be used for any purpose other than to identify prospective properties consumers may be interested in purchasing. The data is deemed reliable but is not guaranteed by REcolorado®. The use of the IDX Data may be subject to an end user license agreement prescribed by REcolorado® as amended from time to time.
Based on information submitted to the MLS GRID as of Oct 23, 2026, 06:45AM. All data is obtained from various sources and may not have been verified by broker or MLS GRID. Supplied Open House information is subject to change without notice. All information should be independently reviewed and verified for accuracy. Properties may or may not be listed by the office/agent presenting the information. ©2026 REcolorado®, Inc. All Rights Reserved.
 Advertising Broker: Albert Gollas | Gollas and Company, Inc.
