- Overview
- Description
- Property Details
- Location
- Facts & Features
- Getting Around
- Nearby Homes


Street View
$899,900
Monthly Est:$4,479
 4 Beds
 3 Baths
2 full baths + 1 half bath
 3,080sqft
2556 Kirk Dr, Huntingdon Valley, PA 19006
$899,900
$4,479/moEst:
Get Pre-Approved
Single Family Residence
Built in 1974
$-- HOA
29,900 sqft lot
$292/sq.ft
Description
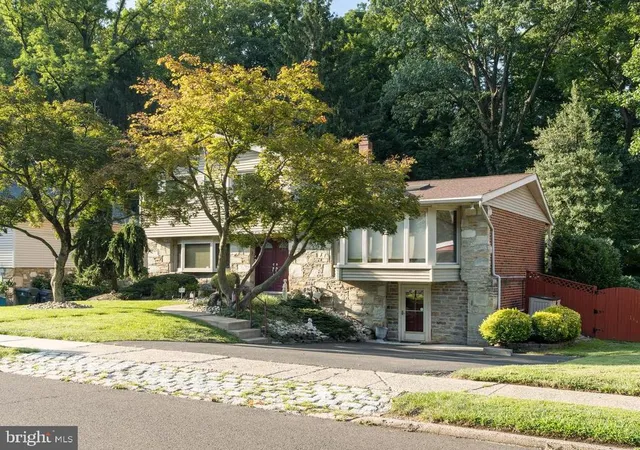
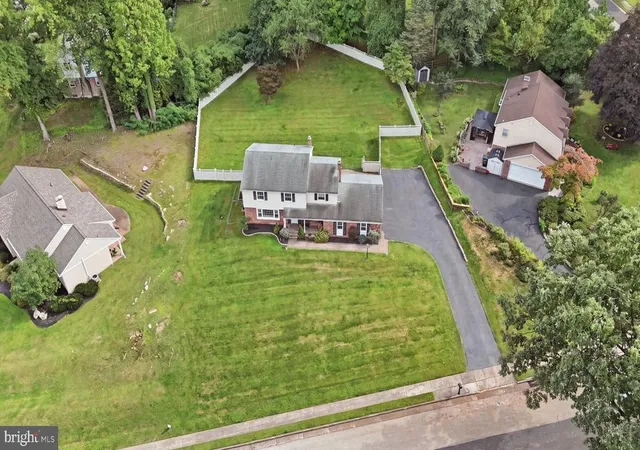
Welcome to this stunning, move-in ready 4-bedroom, 2.5-bath Colonial, perfectly situated on a beautifully landscaped nearly ¾-acre lot in the highly sought-after Huntingdon Valley community, within the award-winning Lower Moreland School District. This stately home boasts exceptional curb appeal with its classic white brick façade and lush, mature landscaping. Step inside to a gracious foyer featuring tile flooring and a convenient coat closet. The bright and inviting living room offers hardwood floors, recessed lighting, and a large picture window that fills the space with natural light. The formal dining room is equally impressive—ideal for hosting holidays and special gatherings. The fully remodeled chef’s kitchen is a true showstopper, featuring ceiling-height white cabinetry with under-cabinet lighting, granite countertops, tile backsplash, a 5-burner propane cooktop with custom hood, double wall ovens, and a built-in microwave. A large center island with quartz countertop, sink, ample storage, pendant lighting, and seating for seven makes this space perfect for both cooking and entertaining. The adjoining breakfast area opens via sliding glass doors to your private backyard retreat. Enjoy outdoor living at its finest with a spacious Trex deck complete with built-in seating and a magnificent salt water concrete pool, complemented by all-new equipment—your own personal oasis. Inside, the spacious family room features hardwood flooring, custom chair rail molding, recessed lighting, and a wood-burning fireplace with a brick surround and raised hearth. Sliding doors lead to a charming four-season room—ideal for relaxing year-round. A beautifully updated powder room and a large laundry room with luxury vinyl plank flooring, cabinetry, utility sink, and ample storage complete the first floor.
Upstairs, the expansive primary suite offers a ceiling fan, recessed lighting, a separate dressing area with vanity, and two professionally organized walk-in closets. The luxurious en-suite bath features a custom-tiled stall shower, dual granite-topped vanities, and a private water closet. Three additional generously sized bedrooms, all with custom closets, share a well-appointed hall bath with double sinks and a stall shower.
Additional highlights include a large finished basement with built-in storage, a whole-house standby propane generator, two hot water heaters (including one tankless), a two-car side-entry garage with interior access, a backyard storage shed, fresh interior paint, and custom plantation blinds throughout. This exceptional home truly has it all—space, style, and comfort in a prime location and so much more! Schedule your private showing today!
- Houzeo last checked: 2 minutes ago
- Listing updated: April 15, 2026 at 12:00 pm
- Listing Provided by: Jodi Costin (215) 530-5221 | BHHS Fox & Roach-Southampton (215) 355-5100
- Source: Bright MLS-NJ | MLS#: PAMC2169982

Property Details
Status
Pending
Type
Single Family Residence
No. of Stories
-
County
City
Neighborhood
--
Year Built
1974
HOA Fees
-
Finished Area
3,080 sqft
Lot Size
29,900 sqft lot
Basement Area
- sqft
MLS Name
Bright MLS
MLS Number
PAMC2169982
MLS Status
PENDING-BRIGHT
Days on Market
3

Continue Your Journey in App
Find your dream home, receive real-time updates, and many more!
Continue Your Journey in App
Find your dream home, receive real-time updates, and many more!
Location
Facts & Features
Rooms
Bedrooms & bathrooms
Bedrooms: 4
Bathrooms: 3
Interior
Exterior Features
Exterior Lighting, Sidewalks, Street Lights
Sewer
Public Sewer
Cooling
Central A/c
Heating
Heat Pump Electric Back Up, Forced Air
Construction
Year Built
Year Built: 1974
Home type
Single Family Residence
Architectural Style
Colonial
Construction Materials
Masonry
Foundation Details
Brick/mortar
Utilities & Energy
Fireplace Features
Wood
Basement
Fully Finished
Water Source
Public
Pool Features
Concrete
Other Features
Subdivision Name
Huntingdon Valley
Price History
| Date | Event | Price |
|---|---|---|
04/15/2026 Source: | Pending | $899,900 $292/sqft |
03/28/2026 Source: | Listed for Sale | $899,900 +93.53% $292/sqft |
10/28/2016 Source: | Sold | $465,000 $151/sqft |

Nearby Homes





Find Homes by Property Features in Huntingdon Valley, PA
Nearby New Homes For Sale


Based on information from Bright MLS through Nov 08, 2026, 05:45AM. Listing information is from various brokers who participate in the Bright MLS IDX program and not all listings may be visible on the site. The property information being provided on or through the website is for the personal, non-commercial use of consumers and such information may not be used for any purpose other than to identify prospective properties consumers may be interested in purchasing. Some properties which appear for sale on the website may no longer be available because they are for instance, under contract, sold or are no longer being offered for sale. Property information displayed is deemed reliable but is not guaranteed. IDX information is provided exclusively for personal, non-commercial use, and may not be used for any purpose other than to identify prospective properties consumers may be interested in purchasing. Information is deemed reliable but not guaranteed. © 2026 Bright MLS, Inc. All Rights Reserved. Click here for more information
 Advertising Broker: Joe Hawkins | Hawkins Real Estate Services
