- Overview
- Description
- Property Details
- Location
- HOA Management
- Facts & Features
- Getting Around
- Nearby Homes




$289,000
Monthly Est:$1,438
 2 Beds
 2 Baths
1 full bath + 1 half bath
 1,362sqft
2558 Grouse Rdg #B, Franklin Park, PA 15090
$289,000
$1,438/moEst:
Get Pre-Approved
Condominium
Built in 1984
$140/mo HOA
-- sqft lot
$212/sq.ft
Description
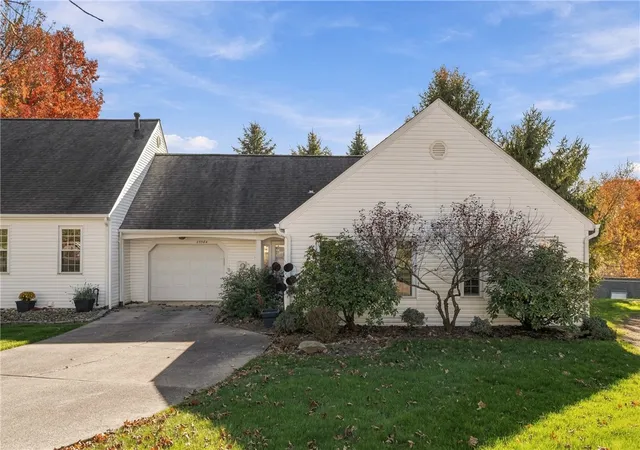
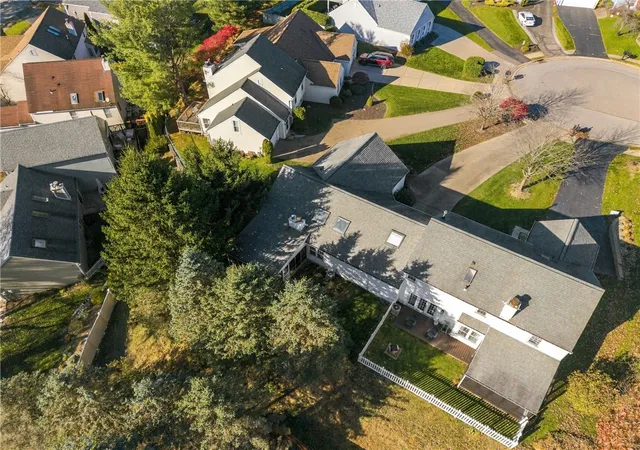
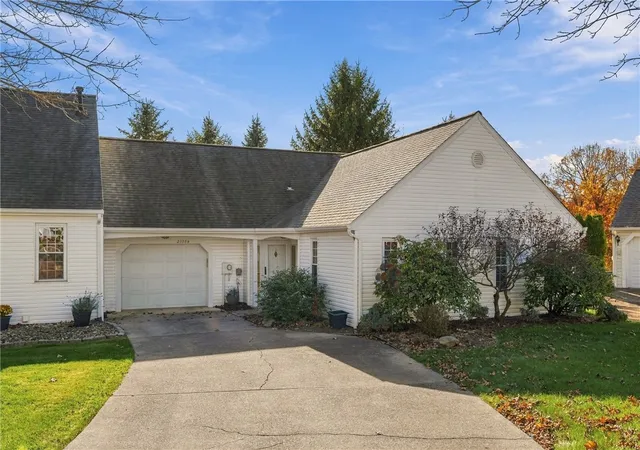
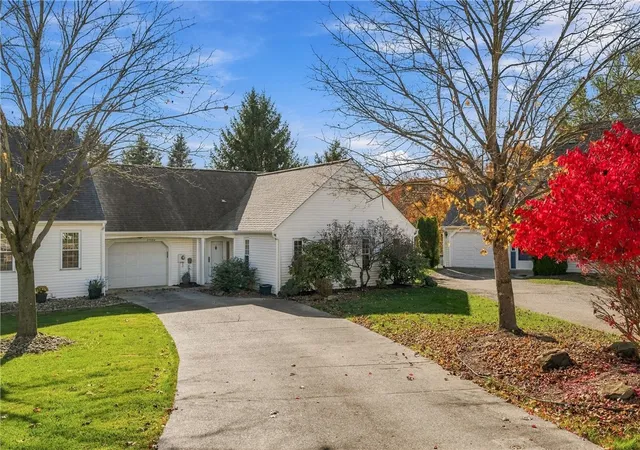
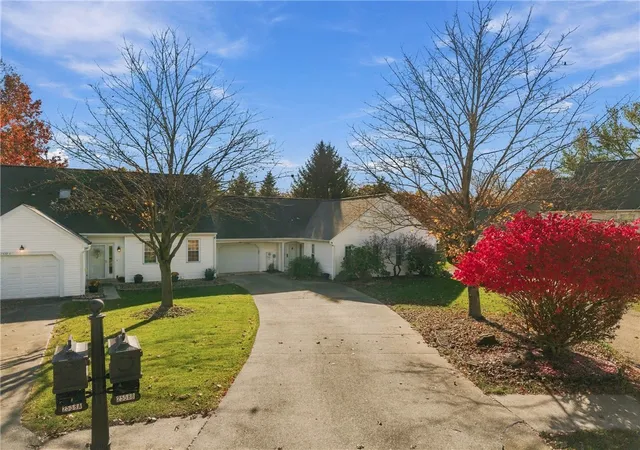
Effortless Living in Hunters Point. Unbeatable Connectivity & Convenience Nestled in the highly sought-after Hunters Point community, this home offers an enviable location tailored for easy commuting and weekend errands. With just a short drive to the I-79 Wexford interchange, you have seamless access to everything downtown Pittsburgh has to offer. Effortlessly travel south en route the Pittsburgh International Airport or head north to connect with the PA Turnpike and the bustling Cranberry/Adams shopping district. Plus, the premier retail and dining options along Wexford and McKnight Road are practically in your backyard. Served by the North Allegheny School District. Tucked away in a fabulous cul-de-sac, this property features the rare advantage of zero stairs from the driveway directly into the unit. True one-level living is made even more convenient with a second set of laundry hookups thoughtfully added right in the garage. Step inside to a bright, airy living room highlighted by soaring cathedral ceilings, dual skylights, and a cozy corner fireplace. The beautifully updated kitchen is ready for your next gathering, showcasing: solid surface countertops, tile backsplash, and stainless appliances including a smooth-surface range. The adjacent dining space flows beautifully out to a lovely private lanai, stepping down into a serene, shaded rear yard perfect for your morning coffee or evening relaxation. The main level hosts two generously sized bedrooms, a full bathroom, and an additional powder room for guests. Upstairs, a roomy, skylight-lit loft provides the ideal sun-drenched space for a home office, studio, or reading nook. Accessed via the garage, the lower level offers a large storage and utility room alongside the primary laundry hookups, ensuring you never run out of organizational space. The Condominium Owners Association (COA) fee covers your exterior building insurance, plus access to the community pool and clubhouse. Also included snow removal from sidewalks (for 5 inches or more).
- Houzeo last checked: 3 minutes ago
- Listing updated: November 6, 2026 at 10:30 pm
- Listing Provided by: Betsy Wotherspoon (412) 367-8000 DRE #RS105107A | BERKSHIRE HATHAWAY THE PREFERRED REALTY (412) 367-8000
- Source: West Penn MLS-PA | MLS#: 1782500

Property Details
Status
Active
Type
Condominium
No. of Stories
-
County
City
Neighborhood
--
Year Built
1984
HOA Fees
$140/mo
Finished Area
1,362 sqft
Lot Size
-- sqft lot
Basement Area
- sqft
MLS Name
West Penn MLS
MLS Number
1782500
MLS Status
Active
Days on Market
2

Continue Your Journey in App
Find your dream home, receive real-time updates, and many more!
Continue Your Journey in App
Find your dream home, receive real-time updates, and many more!
Location
HOA Management
N/A
HOA Fees
$140/ Monthly
Disclaimer: Amenities are based on third-party information and may vary; buyers must independently verify all amenities, as information is deemed reliable but not guaranteed.
Facts & Features
Rooms
Bedrooms & bathrooms
Bedrooms: 2
Bathrooms: 2
BonusRoom
Level: Lower
Den
Level: Upper
Area: 195.00 Square Feet
Dimensions: 15x13
Bedroom2
Level: Main
Area: 168.00 Square Feet
Dimensions: 14x12
PrimaryBedroom
Level: Main
Area: 192.00 Square Feet
Dimensions: 16x12
EntryFoyer
Level: Main
Area: 36.00 Square Feet
Dimensions: 06x06
Kitchen
Level: Main
Area: 132.00 Square Feet
Dimensions: 12x11
DiningRoom
Level: Main
Area: 99.00 Square Feet
Dimensions: 11x09
LivingRoom
Level: Main
Area: 288.00 Square Feet
Dimensions: 18x16
Interior
Sewer
Public Sewer
Heating
Forced Air, Gas
Appliances
Some Electric Appliances, Dryer, Dishwasher, Disposal, Microwave, Refrigerator, Stove, Washer
Flooring
Carpet, Ceramic Tile
Cooling
Central Air, Electric
Construction
Year Built
Year Built: 1984
Home type
Condominium
Property Condition
Resale
Construction Materials
Vinyl Siding
Roof
Asphalt
Architectural Style
Colonial
Utilities & Energy
Water Source
Public
Fireplace Features
Family Living Great Room
Parking Features
Attached, Garage, Garage Door Opener
Basement
Finished, Interior Entry
Pool Features
Pool
Other Features
Subdivision Name
Hunters Point
Price History
| Date | Event | Price |
|---|---|---|
11/06/2026 Source: | Listed for Sale | $289,000 $212/sqft |

Nearby Homes
Find Homes by Property Features in Franklin Park, PA

Based on information from the West Penn Mutli-List, INC through Nov 09, 2026, 08:45AM. Information is provided exclusively for consumers’ personal, non-commercial use and may not be used for any purpose other than to identify prospective properties consumers may be interested in purchasing. Information is deemed reliable but not guaranteed. © 2026 West Penn Multi-List, Inc. All Rights Reserved.
 Advertising Broker: Daniel Demers | Sell Your Home Services
