- Overview
- Description
- Property Details
- Location
- HOA Management
- Facts & Features
- Getting Around
- Nearby Homes


$410,000
Monthly Est:$2,041
 4 Beds
 3 Baths
3 full baths
 2,271sqft
256 Brandy Crk Cir SE, Palm Bay, FL 32909
$410,000
$2,041/moEst:
Get Pre-Approved
Single Family Residence
Built in 2004
$81/mo HOA
0.25 acre lot
$181/sq.ft
Description
Beautifully landscaped and move-in ready, this home shows like new! Featuring a paver driveway and 3-car garage, with the 3rd garage bay currently enclosed this flexible space can easily be converted back by removing the wall. Inside, enjoy tile in the wet areas, vinyl wood flooring throughout the main living spaces, and carpet in the bedrooms. The spacious layout offers a formal living room, family room, formal dining room, and kitchen nook. The kitchen features quartz countertops, a farmhouse sink, new microwave, recessed lighting, and a bright, open feel. The primary suite includes a soaking tub, two vanities, and two walk-in closets. Multiple ceiling fans throughout add comfort and convenience. Step outside to a huge screened patio overlooking a beautiful pond view, perfect for relaxing/ entertaining. Additional features include pull-across hurricane shutters, new water heater in 2025, and roof and AC replaced in 2024. A stunning home with updates, space, and a view you will love!
- Houzeo last checked: 4 minutes ago
- Listing updated: October 4, 2026 at 8:22 pm
- Listing Provided by: Margarett Klein (321) 480-7662 | EXP Realty, LLC (888) 883-8509
- Source: Space Coast MLS (Space Coast Association of REALTORS®)-FL | MLS#: 1079048

Property Details
Status
Pending
Type
Single Family Residence
No. of Stories
1
County
City
Neighborhood
--
Year Built
2004
HOA Fees
$81/mo
Finished Area
2,271 sqft
Lot Size
0.25 acre lot
Basement Area
- sqft
MLS Name
Space Coast MLS (Space Coast Association of REALTORS®)
MLS Number
1079048
MLS Status
Pending
Days on Market
126

Continue Your Journey in App
Find your dream home, receive real-time updates, and many more!
Download App
Continue Your Journey in App
Find your dream home, receive real-time updates, and many more!
Location
HOA Management
Forest Glen at Bayside Lakes HOA
HOA Fees
$81/ Monthly
Amenities
 Amenities and services may be covered by one or multiple associations and service providers.
 Gym
Gym
 Maintenance
 Tennis
 Pool
Pool
 Basket Ball
 Security Gate
 Club House
Disclaimer: Amenities are based on third-party information and may vary; buyers must independently verify all amenities, as information is deemed reliable but not guaranteed.
Facts & Features
Rooms
Bedrooms & bathrooms
Bedrooms: 4
Bathrooms: 3
Interior
Exterior Features
Storm Shutters
Sewer
Public Sewer
Interior Features
Breakfast Bar, Breakfast Nook, Ceiling Fan(s), Eat In Kitchen, Entrance Foyer, His And Hers Closets, Pantry, Primary Bathroom Tub With Separate Shower, Primary Downstairs, Split Bedrooms, Walk In Closet(s)
Heating
Heat Pump
Flooring
Carpet, Tile
Appliances
Convection Oven, Dishwasher, Electric Water Heater, Microwave, Refrigerator
Cooling
Central Air
Construction
Year Built
Year Built: 2004
Home type
Single Family Residence
Property Condition
Updated/remodeled
Architectural Style
Traditional
Roof
Shingle
Construction Materials
Block, Concrete
Utilities & Energy
Association Amenities
Basketball Court, Clubhouse, Fitness Center, Gated, Pool, Tennis Court(s)
Water Source
Public
Utilities
Cable Available, Electricity Connected, Sewer Connected, Water Connected
Laundry Features
Electric Dryer Hookup, In Unit, Washer Hookup
Parking Features
Attached, Garage
Security Features
Security Gate, Smoke Detector(s)
Other Features
Lot Features
Few Trees, Sprinklers In Front, Sprinklers In Rear
Subdivision Name
Forest Glen At Bayside Lakes
Patio And Porch Features
Covered, Rear Porch, Screened
Price History
| Date | Event | Price |
|---|---|---|
10/04/2026 Source: | Pending | $410,000 $181/sqft |
09/06/2026 Source: | Contingent (Active Under Contract) | $410,000 $181/sqft |
07/16/2026 Source: | Price Decreased | $410,000 -3.53% $181/sqft |
07/02/2026 Source: | Price Decreased | $425,000 -5.56% $187/sqft |
06/04/2026 Source: | Price Increased | $450,000 +9.76% $198/sqft |

Show more
Nearby Homes


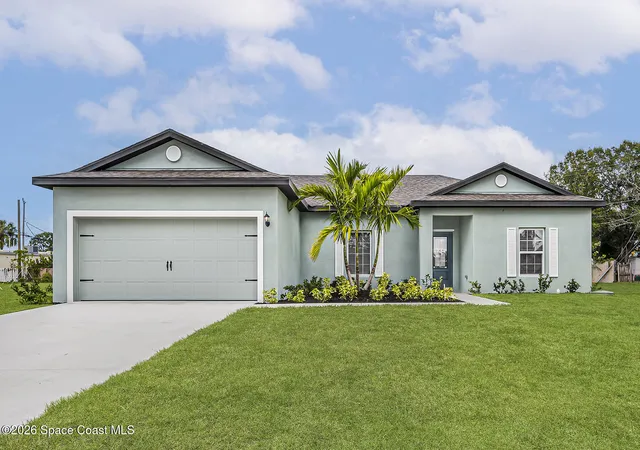


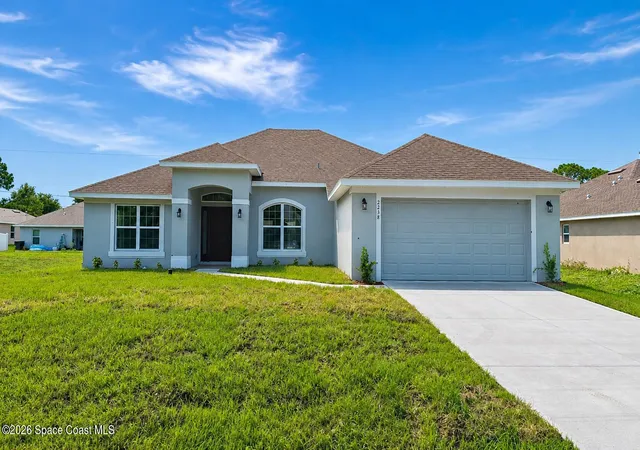
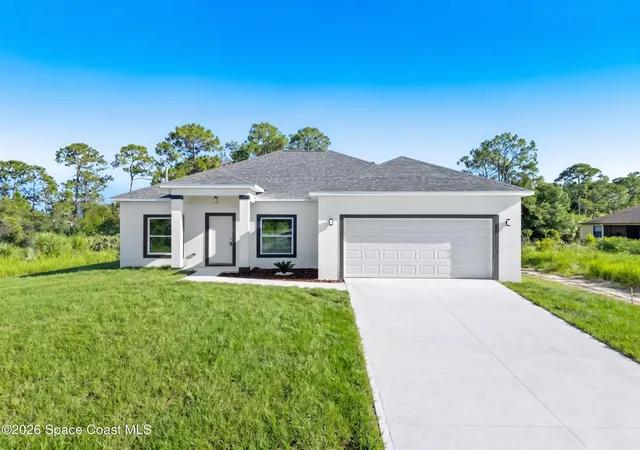
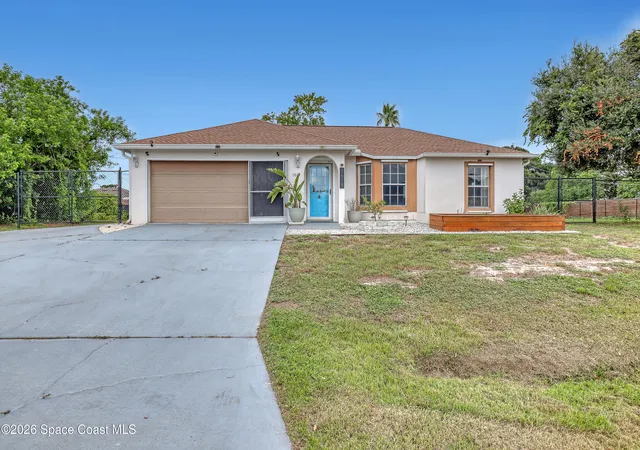

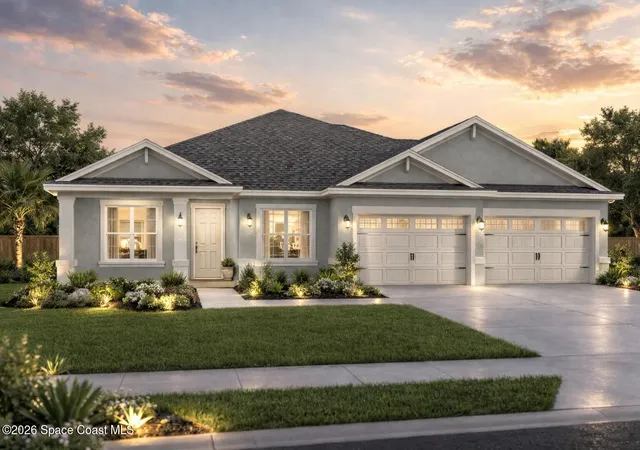
Find Homes by Property Features in Palm Bay, FL
Nearby New Homes For Sale

Based on information from the Space Coast MLS through Oct 08, 2026, 10:45PM. Information is provided exclusively for consumers’ personal, non-commercial use, that it may not be used for any purpose other than to identify prospective properties consumers may be interested in purchasing. All information provided is deemed reliable but is not guaranteed and should be independently verified. This website may not include listings or property addresses of sellers who have directed their listing brokers to withhold their listing or their property address from display on the Internet. © 2026 Space Coast Association of Realtors®. All Rights Reserved.
 Advertising Broker: Moe Mossa (Savvy Avenue) | Savvy Avenue, LLC