- Overview
- Description
- Property Details
- Location
- Facts & Features
- Getting Around
- Nearby Homes


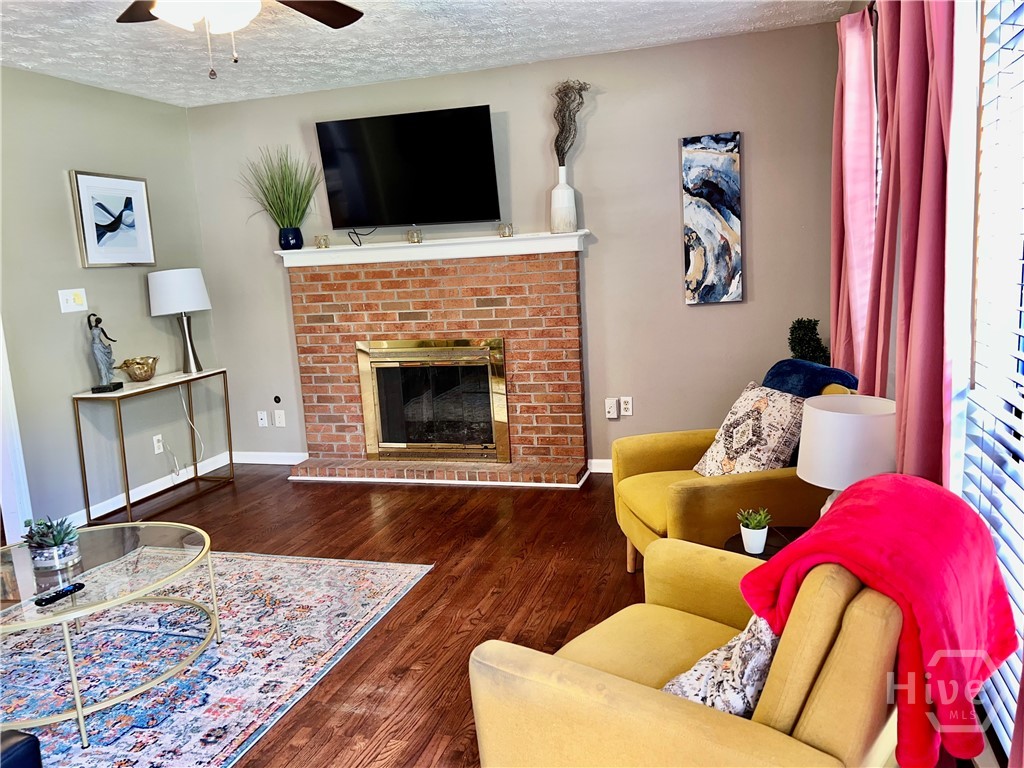


$360,000
Monthly Est:$1,792
 5 Beds
 3 Baths
3 full baths
 4,299sqft
256 Cherokee Ridge, Athens, GA 30606
$360,000
$1,792/moEst:
Get Pre-Approved
Single Family Residence
Built in 1983
$-- HOA
0.71 acre lot
$84/sq.ft
Description
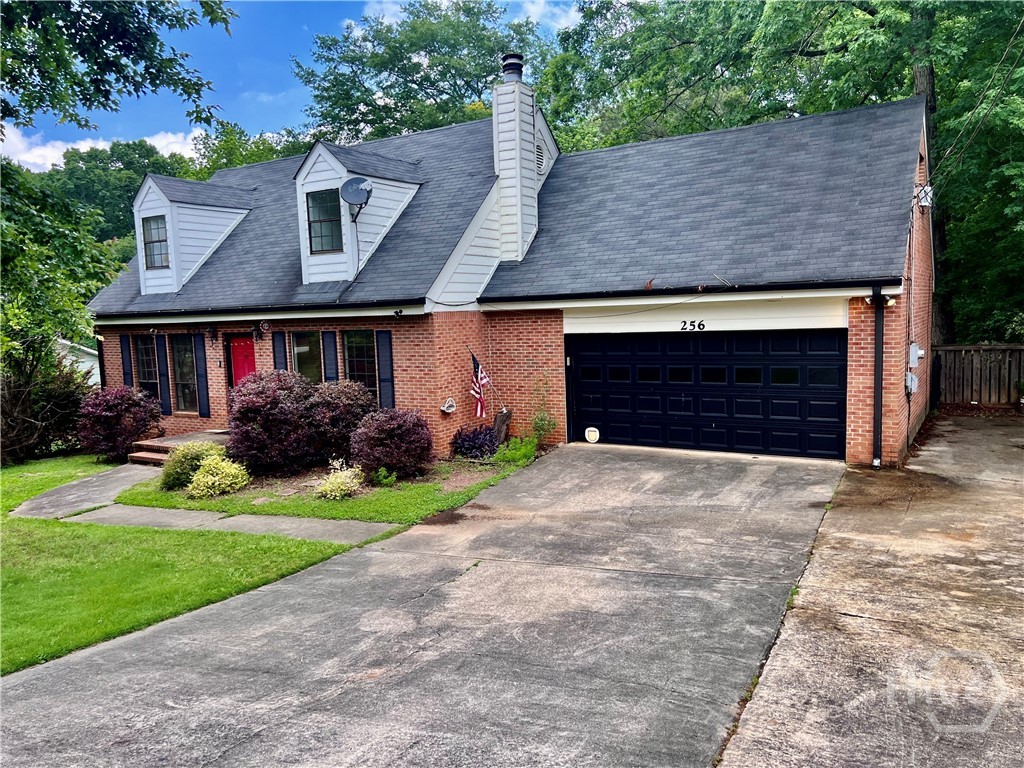
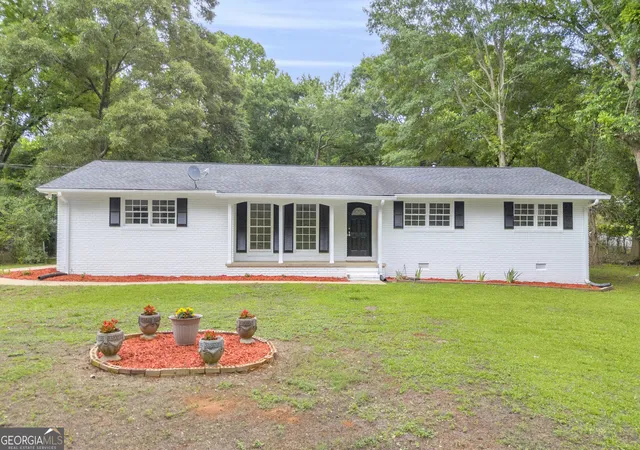
PRICE REDUCTION TO $360,000. So much house for the Price! Almost 3,000 square feet with 4 bedrooms and 3 baths, and huge bonus room. Located in West Athens, this brick two story home has so much to offer. Outside there is a very large backyard, all fenced in with a green house toward the back. This could be a gardener's dream. You will you have a double garage, that accesses right into the kitchen, but there is also additional parking to the right of the garage for at least two more cars.


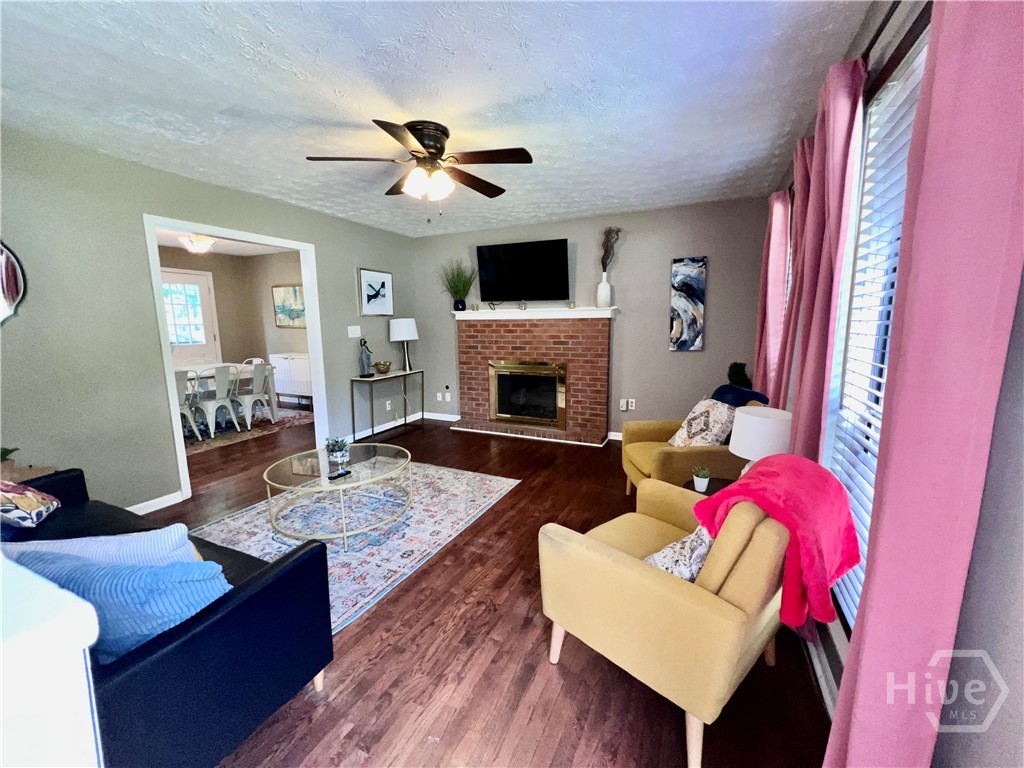
The living room features an inviting fireplace and two large windows in front to let in lots of sunshine.
The living area opens up to a dining area and the kitchen. This is where you will find the french door leading to the spacious deck and overlooking the backyard. The dining area is large enouch to seat 12 comfortably. The kitchen features lots of cabinets and more bookshelves and storage just around the corner in the hall. There is a nice size laundry room off the hallway as well. The main bedroom is on the first/main floor and has beautiful light coming in. Upstairs you will find 2 additional bedrooms and bonus room. One could easily have a beautiful primary bed and bath by combining the bonus and bedroom. The bedrooms are all very spacious, can accommodate 2 queen size beds, and have ample closet space.
The downstairs "apartment" could be someone's sanctuary or a place for friends and family to hang out for gatherings. It has it's own kitchen, full sized bath with full sized laundry units. The living area opens onto the kitchen and is great for just lounging around. Off the kitchen is the patio outside. Grill your own burgers on game day or just chill and enjoy the privacy. Come check out this wonderful traditional home - 10 minutes from Downtown Athens and UGA!
- Houzeo last checked: 12 hours ago
- Listing updated: October 10, 2026 at 1:27 pm
- Listing Provided by: Deborah Grainger (706) 248-4024 DRE #105629 | Harry Norman, REALTORS Intown (404) 897-5558
- Source: Hive MLS-NC | MLS#: CL336733

Property Details
Status
Active Under Contract
Type
Single Family Residence
No. of Stories
1
County
City
Neighborhood
--
Year Built
1983
HOA Fees
-
Finished Area
4,299 sqft
Lot Size
0.71 acre lot
Basement Area
- sqft
MLS Name
Hive MLS
MLS Number
CL336733
MLS Status
Active Under Contract
Days on Market
422

Continue Your Journey in App
Find your dream home, receive real-time updates, and many more!
Download App
Continue Your Journey in App
Find your dream home, receive real-time updates, and many more!
Location
Facts & Features
Rooms
Bedrooms & bathrooms
Bedrooms: 5
Bathrooms: 3
Primary Bedroom
Level: Main
Interior
Exterior Features
Deck
Appliances
Some Electric Appliances, Dryer, Dishwasher, Electric Water Heater, Oven, Range, Refrigerator, Range Hood, Washer
Heating
Central, Electric, Forced Air
Interior Features
Breakfast Bar, Main Level Primary, Tub Shower, Vanity, Fireplace
Cooling
Central Air, Electric
Construction
Year Built
Year Built: 1983
Home type
Single Family Residence
Architectural Style
Traditional
Construction Materials
Brick, Vinyl Siding, Wood Siding
Foundation Details
Brick/mortar
Roof
Composition
Utilities & Energy
Parking Features
Attached, Garage Door Opener, Kitchen Level, Off Street, On Street
Laundry Features
In Hall, Washer Hookup, Dryer Hookup
Water Source
Public
Basement
Daylight, Exterior Entry, Full, Interior Entry
Fireplace Features
Family Room, Gas Starter
Other Features
Patio And Porch Features
Patio, Deck, Terrace
Community Features
Shopping
Subdivision Name
Holiday Estates Sub Sec Iv
Lot Features
Back Yard, Garden, Private
Price History
| Date | Event | Price |
|---|---|---|
05/01/2026 Source: | Sold | $360,000 $84/sqft |
03/26/2026 Source: | Contingent (Active Under Contract) | $360,000 $84/sqft |
03/02/2026 Source: | Price Decreased | $360,000 -4.00% $84/sqft |
01/06/2026 Source: | Price Decreased | $375,000 -3.82% $87/sqft |
09/22/2025 Source: | Price Decreased | $389,900 -2.50% $91/sqft |


Show more
Nearby Homes





Find Homes by Property Features in Athens, GA
Nearby New Homes For Sale

Based on information from the Hive MLS, through Oct 10, 2026, 01:15PM. This website may not include listings or property addresses of sellers who have directed their listing brokers to withhold their listing or their property address from display on the Internet. The data relating to real estate on this web site comes in part from the Internet Data Exchange program of Hive MLS, and is updated as of Oct 10, 2026, 01:15PM. All information is deemed reliable but not guaranteed and should be independently verified. All properties are subject to prior sale, change, or withdrawal. Neither listing broker(s) nor Chosen Realty LLC nor Houzeo shall be responsible for any typographical errors, misinformation, or misprints, and shall be held totally harmless from any damages arising from reliance upon these data. IDX information is provided exclusively for personal, non-commercial use, and may not be used for any purpose other than to identify prospective properties consumers may be interested in purchasing. © 2026 Hive MLS. All Rights Reserved.
 Advertising Broker: Nicholas Huscroft | Chosen Realty