The Greene Realty
Powered by 
- 0
- 7
- Overview
- Description
- Property Details
- Location
- HOA Management
- Facts & Features
- Getting Around
- Nearby Homes


Street View
$1,205,000
Monthly Est:$5,998
 2 Beds
 2 Baths
2 full baths
 1,103sqft
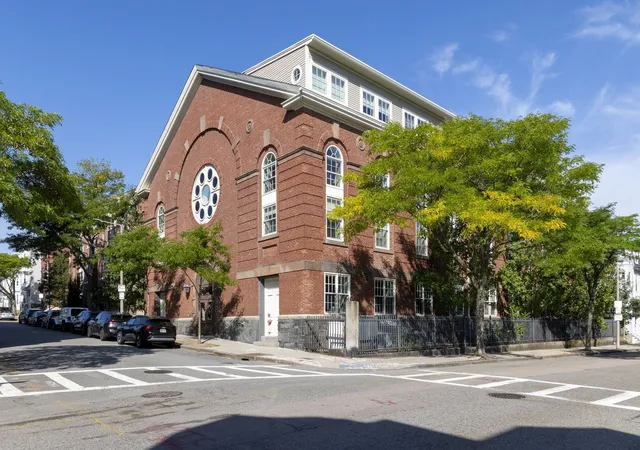
256 Dorchester Street #504, South Boston, MA 02127
$1,205,000
$5,998/moEst:
Get Pre-Approved
Condominium
Built in 2024
$481/mo HOA
-- sqft lot
$1,092/sq.ft
Description
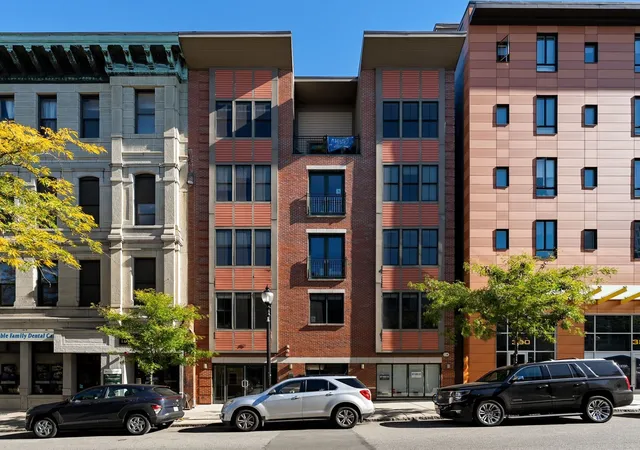
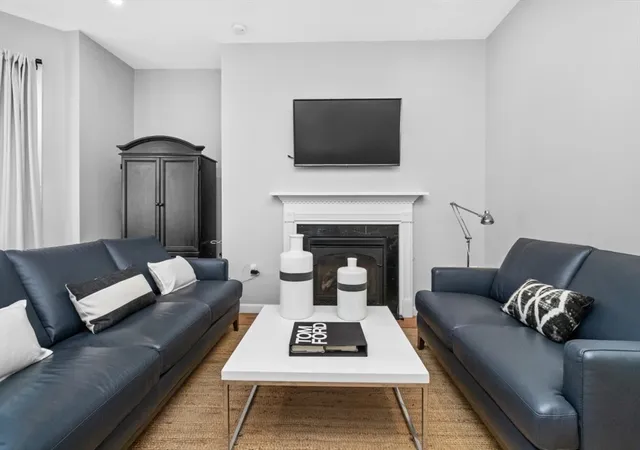
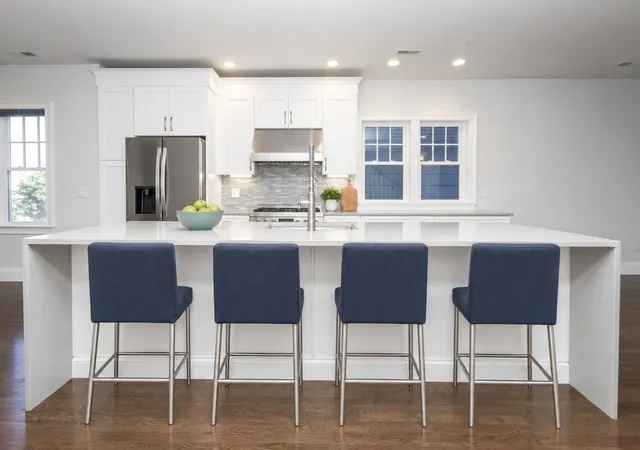
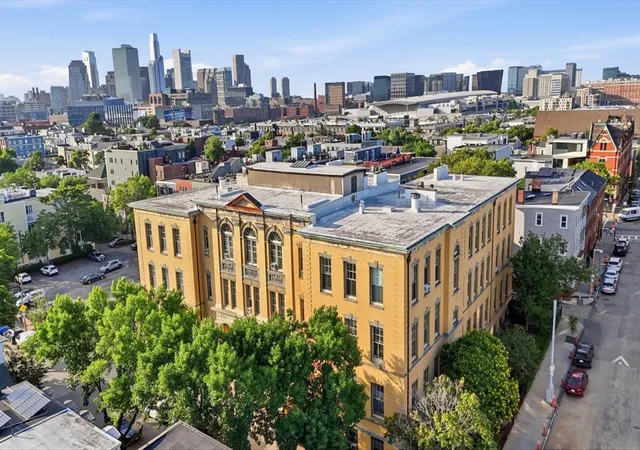
Welcome to the newest condominium development in South Boston named Vesta! Coming to South Boston in the Fall of 2024, Vesta will be a mix of 1 and 2 bedroom residences. Amenities include common and private roof decks with Boston skyline views, a top floor clubroom w/ a wet bar, an outdoor pet play area and standard underground garage parking. Vesta will also be a professionally managed elevator building. Residences will feature high end finishes including Carrara Quartz countertops and backsplashes, Metropolitan cabinetry, Bosch kitchen appliances including gas cooking, 'vented' in-unit washers and dryers and Kahrs Life Collection hardwood flooring. Luxuriously appointed bathrooms will include Ultra White Quartz countertops, Residence 504 includes garage parking & private roof deck. Vesta will also include ground floor retail space, which will include Bell's Grocery Market and a local coffee shop. Bell's will offer daily conveniences such as groceries, prepared foods and wine/beer.
- Houzeo last checked: 12 hours ago
- Listing updated: October 2, 2026 at 7:18 pm
- Listing Provided by: Dan Gollinger (781) 248-0886 | The Collaborative Companies (617) 236-0060
- Source: MLS Property Information Network-MA | MLS#: 73220248

This condo is in:

 Clubroom
Property Details
Status
Pending
Type
Condominium
No. of Stories
1
County
City
Neighborhood
Year Built
2024
HOA Fees
$481/mo
Finished Area
1,103 sqft
Lot Size
-- sqft lot
Basement Area
- sqft
MLS Name
MLS Property Information Network
MLS Number
73220248
MLS Status
Under Agreement
Days on Market
933

Continue Your Journey in App
Find your dream home, receive real-time updates, and many more!
Download App
Continue Your Journey in App
Find your dream home, receive real-time updates, and many more!
Location
HOA Management
N/A
HOA Fees
$481/ Monthly
Amenities
 Amenities and services may be covered by one or multiple associations and service providers.
 Sewer
 Water
 Insurance
 Elevator
 Snow Removal
 Maintenance
 Club House
Disclaimer: Amenities are based on third-party information and may vary; buyers must independently verify all amenities, as information is deemed reliable but not guaranteed.
Facts & Features
Rooms
Bedrooms & bathrooms
Bedrooms: 2
Bathrooms: 2
Interior
Heating
Central
Sewer
Public Sewer
Cooling
Central Air
Utilities & Energy
Water Source
Public
Association Amenities
Elevator(s), Clubroom
Basement
N
Laundry Features
In Unit
Parking Features
Under, Assigned
Other Features
Community Features
Public Transportation, Shopping, Park, Walk/jog Trails, T Station
Disclosures
Renderings Are Representative But Not Of Exact Residence. Taxes Have Yet To Be Assessed. Hoa Fees Are A Draft. Finishes And Specifications Are Subject To Change.
Price History
| Date | Event | Price |
|---|---|---|
04/09/2024 Source: | Pending | $1,205,000 $1,092/sqft |

South Boston Ranks #5 in Boston, MA


Homes

Rental Prices

Median Home Price
Nearby Homes





Find Homes by Property Features in Boston, MA

Based on information provided to and compiled by MLS Property Information Network, Inc. covering through Oct 23, 2026, 08:45PM. The property listing data and information, or the Images, set forth herein were provided to MLS Property Information Network, Inc. from third-party sources, including sellers, lessors and public records, and were compiled by MLS Property Information Network, Inc. The property listing data and information, and the Images, are for the personal, non-commercial use of consumers having a good faith interest in purchasing or leasing listed properties of the type displayed to them and may not be used for any purpose other than to identify prospective properties which such consumers may have a good faith interest in purchasing or leasing. MLS Property Information Network, Inc. and its subscribers disclaim any and all representations and warranties as to the accuracy of the property listing data and information, or as to the accuracy of any of the Images, set forth herein. All information provided is deemed reliable, but is not guaranteed to be accurate and should be independently verified. © 2026 MLS Property Information Network, Inc. All Rights Reserved.
 Advertising Broker: Derek Greene | The Greene Realty Group
