- Overview
- Description
- Property Details
- Location
- HOA Management
- Facts & Features
- Getting Around
- Nearby Homes

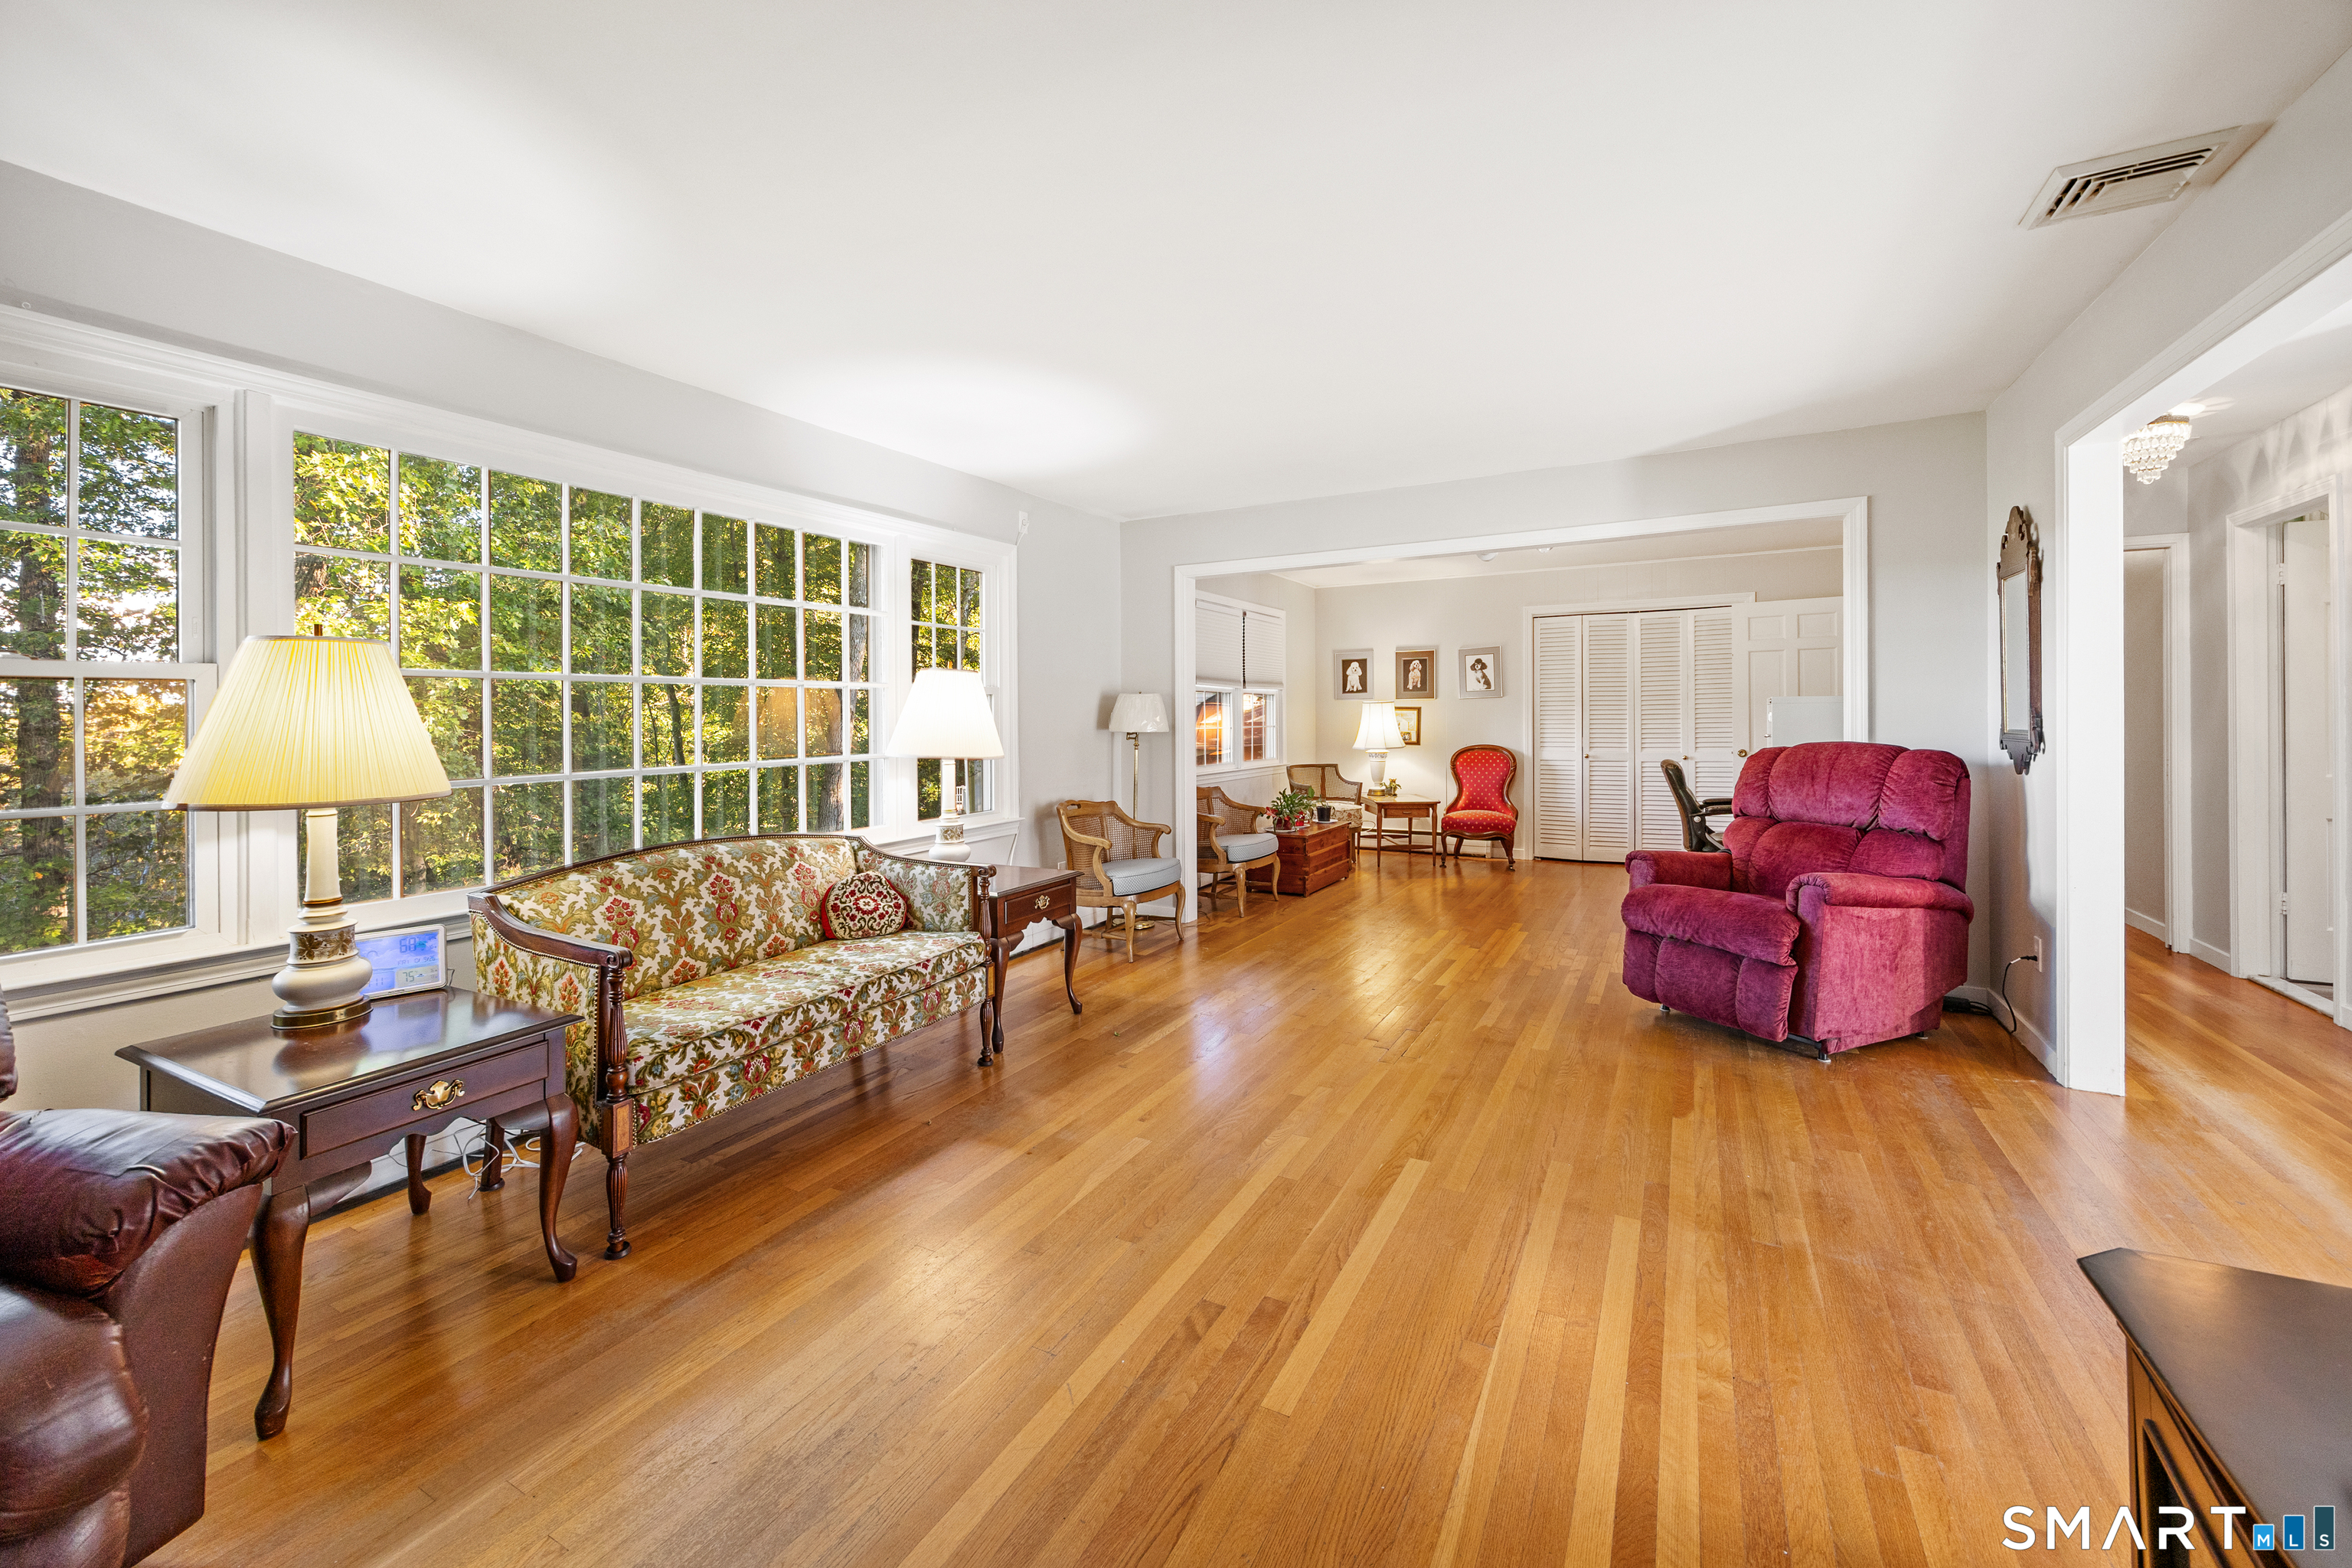

Street View
$599,900
Monthly Est:$2,986
 3 Beds
 3 Baths
2 full baths + 1 half bath
 2,730sqft
256 Nob Hl Rd, Cheshire, CT 06410
$599,900
$2,986/moEst:
Get Pre-Approved
Single Family Residence
Built in 1962
$-- HOA
2.02 acres lot
$220/sq.ft
Description
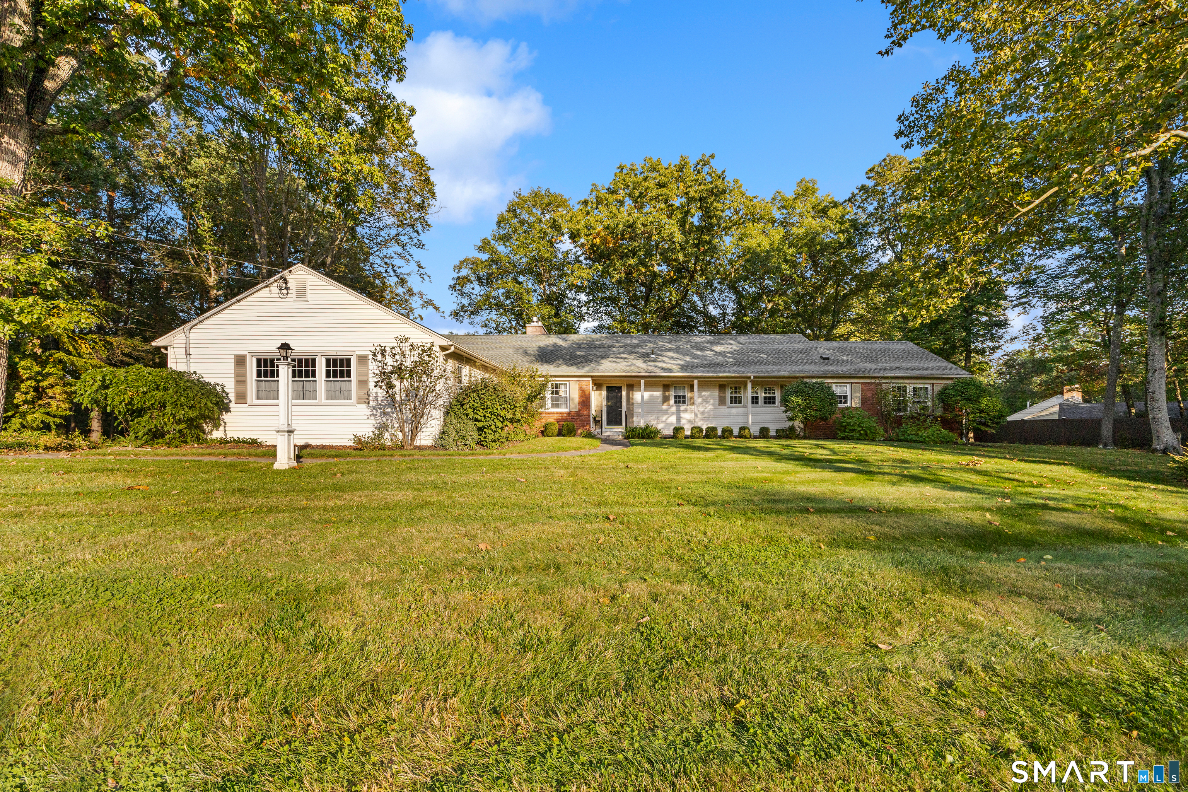
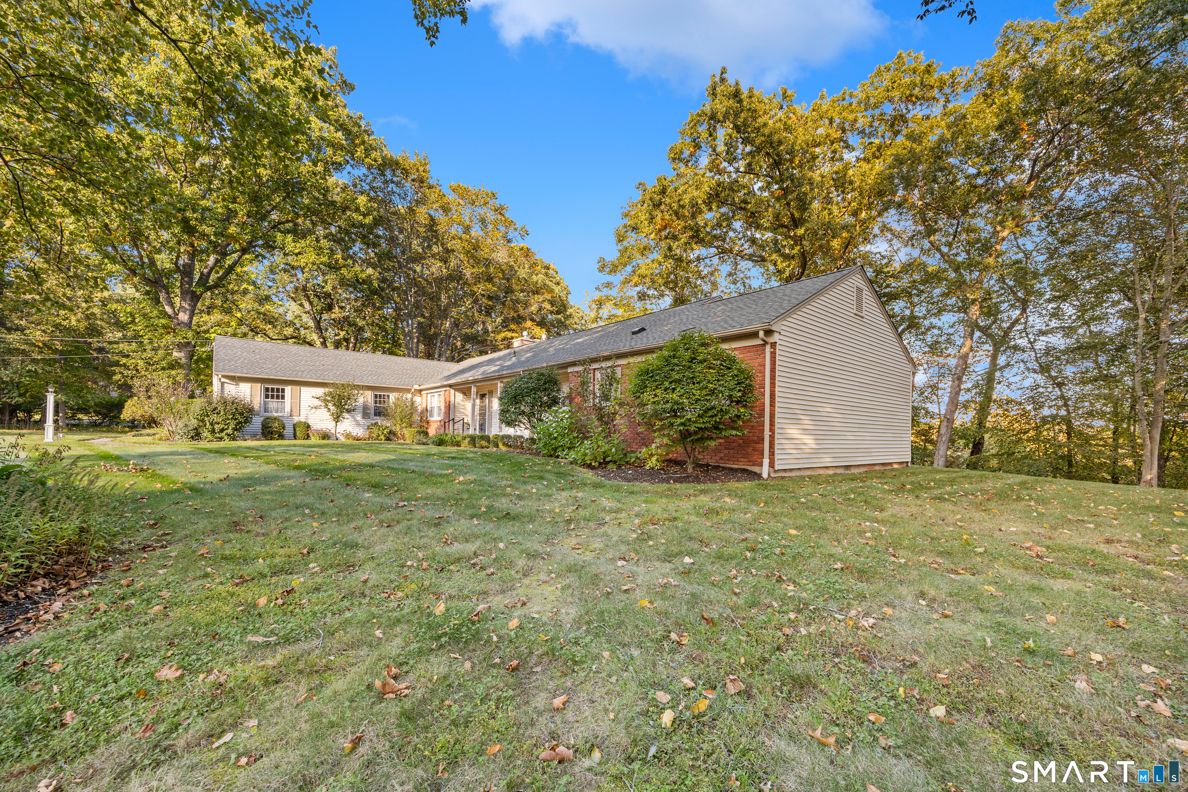
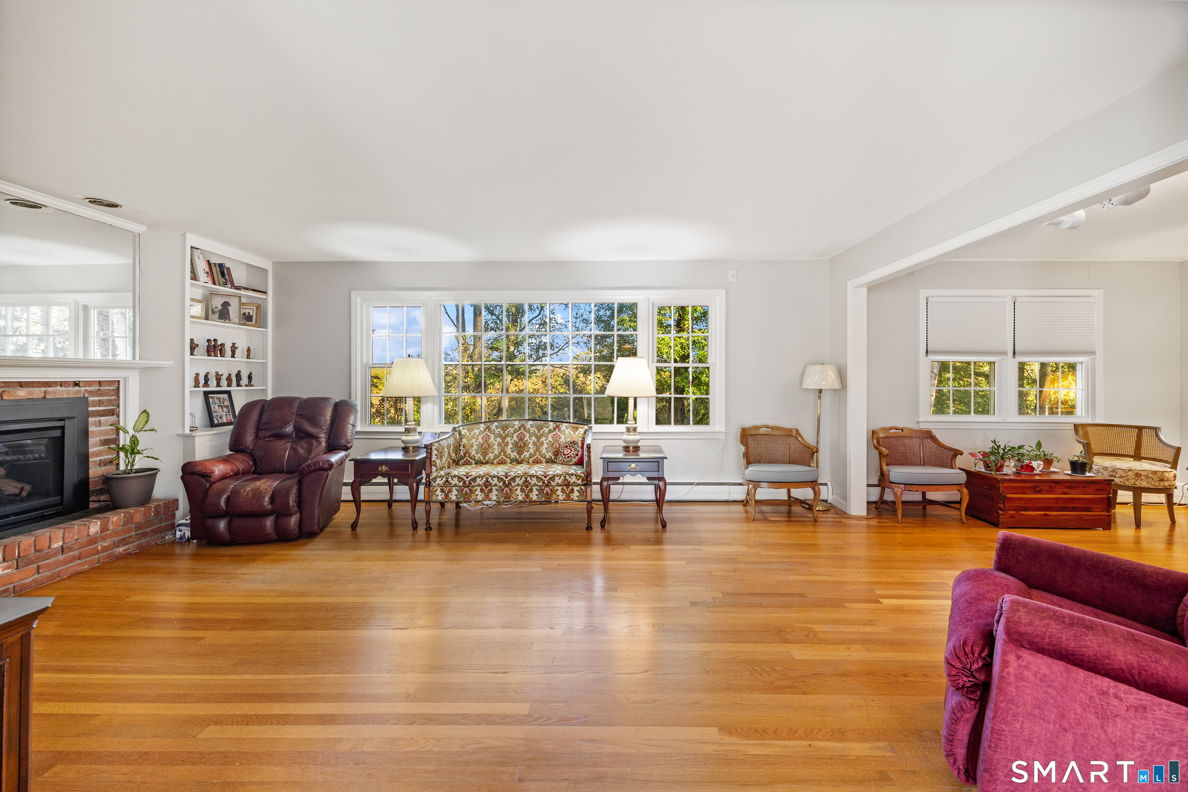
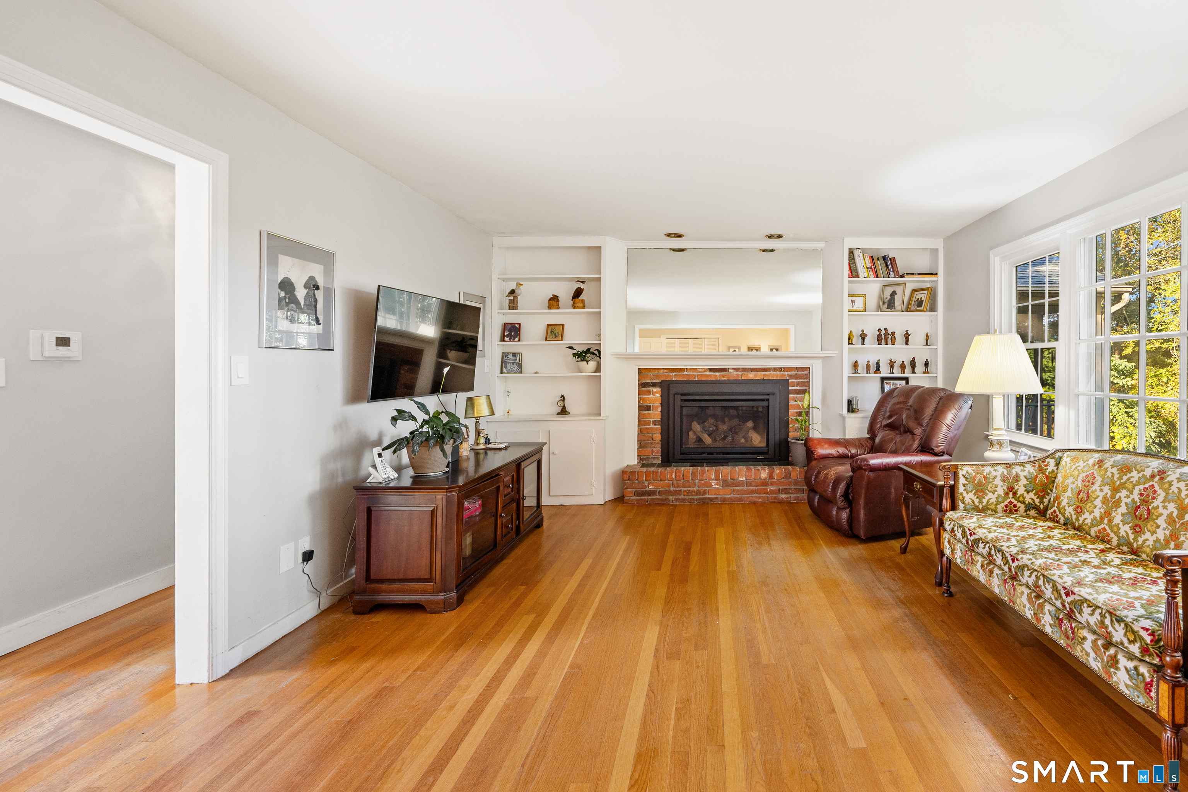
Welcome to this spacious 2,280 sq ft Ranch in the desirable Nob Hill area! This inviting home offers steel beam construction, C/A, two-zone heating and beautiful views. The kitchen features granite countertops, tile floors, a breakfast bar, cooktop, stainless steel appliances and opens to the family room with HW floors and gas fireplace with an impressive brick wall. Enjoy the scenic views from the screened-in porch! The dining room features HW floors and wainscoting. The spacious living room offers a gas fireplace, built-ins, recessed lighting, and a large picture window overlooking the backyard, with potential for a home office. The primary bedroom boasts HW floors and an impressive 14 x 6 walk-in closet with shelving and recessed lighting. The primary bath features double-sink vanity with marble top. Two additional bedrooms feature HW floors. The updated main bath has double sinks. Additional highlights include a tiled foyer, large closet, mudroom with washer + dryer, updated half bath, and large pantry. The expansive walk-out lower level features a wood-burning fireplace and wet bar, perfect for recreation. Enjoy the fenced backyard and patios. Other features include: replacement windows, whole-house fan and pull-down attic. Updates include roof and chimney (2025), refrigerator and dishwasher (2024), washer and dryer (2023), and garage door and back entry door (2019). Public water and sewer in the street. A wonderful opportunity in a sought-after location!
- Houzeo last checked: 1 hour ago
- Listing updated: October 10, 2026 at 6:52 pm
- Listing Provided by: Stacey Deangelis | Calcagni Real Estate
- Source: SMART MLS-CT | MLS#: 24213120

Property Details
Status
Active
Type
Single Family Residence
No. of Stories
-
County
City
Neighborhood
--
Year Built
1962
HOA Fees
-
Finished Area
2,730 sqft
Lot Size
2.02 acres lot
Basement Area
- sqft
MLS Name
SMART MLS
MLS Number
24213120
MLS Status
Active
Days on Market
1

Continue Your Journey in App
Find your dream home, receive real-time updates, and many more!
Download App
Continue Your Journey in App
Find your dream home, receive real-time updates, and many more!
Location
HOA Management
0
HOA Fees
$-/
Disclaimer: Amenities are based on third-party information and may vary; buyers must independently verify all amenities, as information is deemed reliable but not guaranteed.
Facts & Features
Rooms
Bedrooms & bathrooms
Bedrooms: 3
Bathrooms: 3
Interior
Cooling
Central Air
Exterior Features
Porch Screened, Porch, Patio
Appliances
Electric Cooktop, Wall Oven, Dishwasher, Washer, Dryer
Interior Features
Auto Garage Door Opener, Cable Available
Heating
Hot Water, Oil
Sewer
Public Sewer In Street, Septic
Construction
Year Built
Year Built: 1962
Home type
Single Family Residence
Architectural Style
Ranch
Roof
Asphalt Shingle
Foundation Details
Concrete
Utilities & Energy
Water Source
Public Water In Street
Basement
Full, Partially Finished, Walk Out
Parking Features
Attached Garage, Paved, Driveway
Laundry Features
Main Level
Other Features
Subdivision Name
N/a
Lot Features
In Subdivision, Lightly Wooded, Sloping Lot
Price History
| Date | Event | Price |
|---|---|---|
10/10/2026 Source: | Listed for Sale | $599,900 $220/sqft |

Nearby Homes
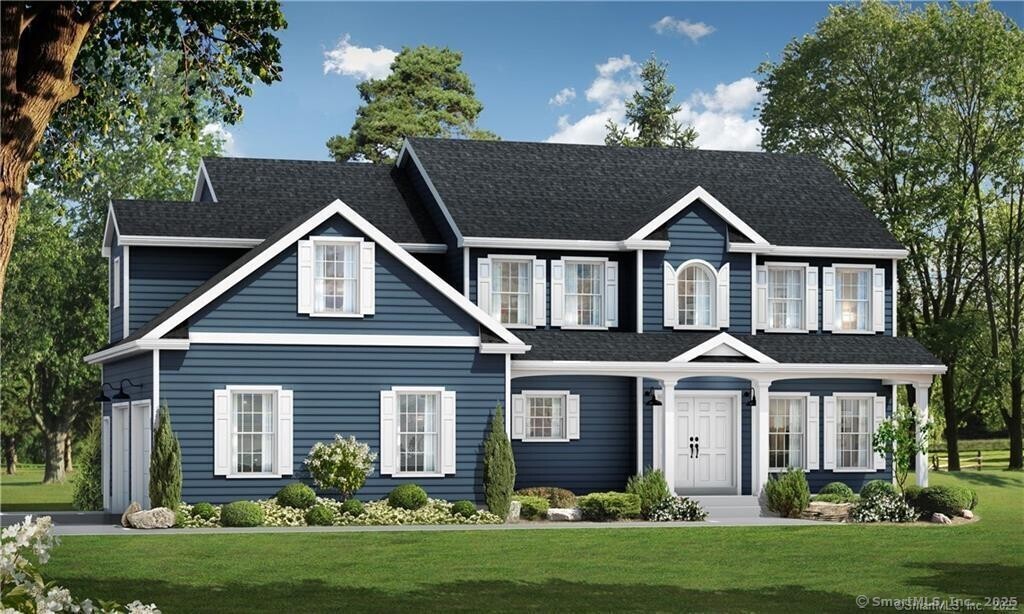
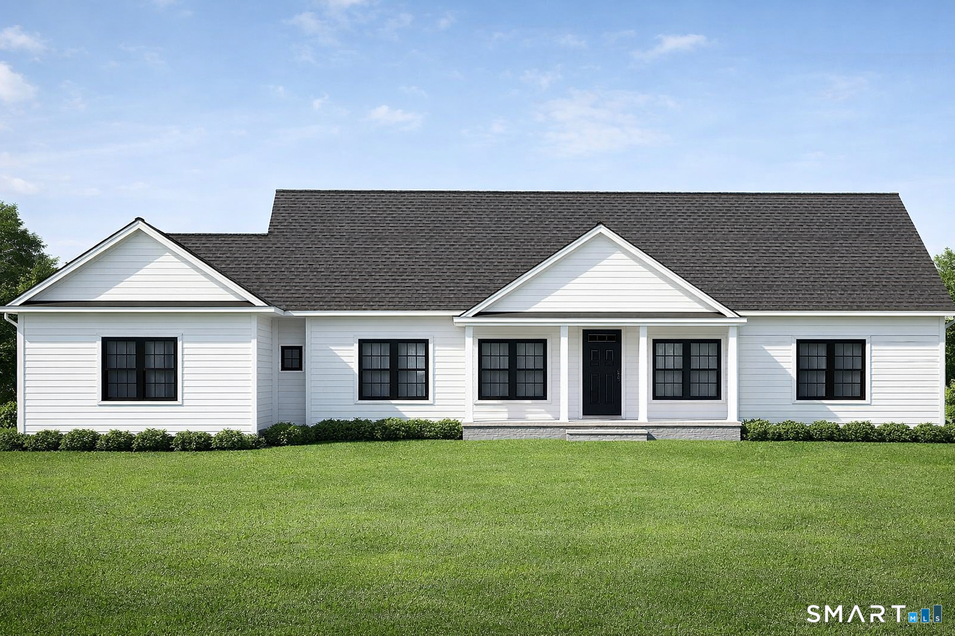
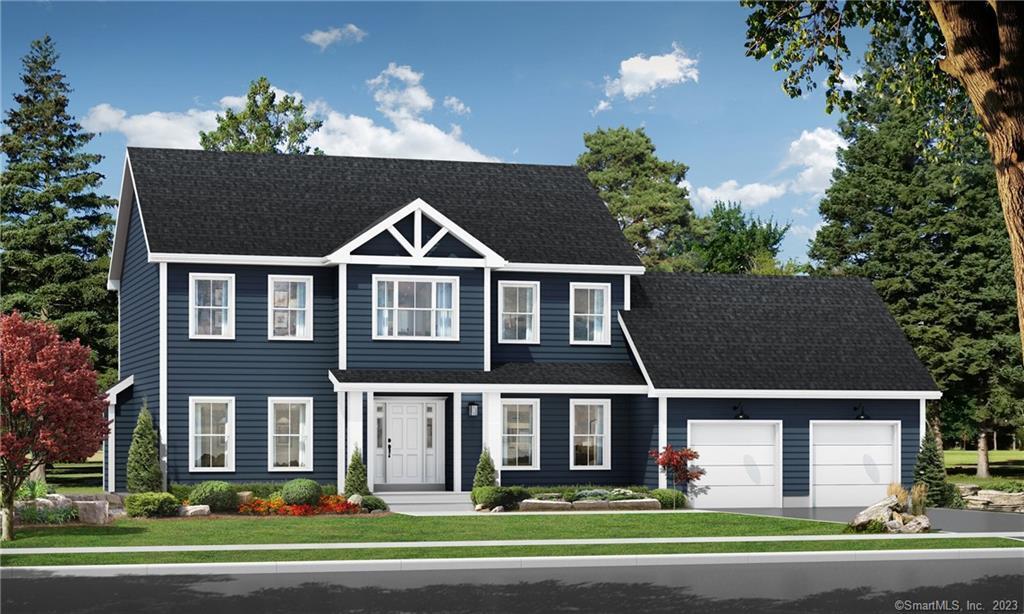
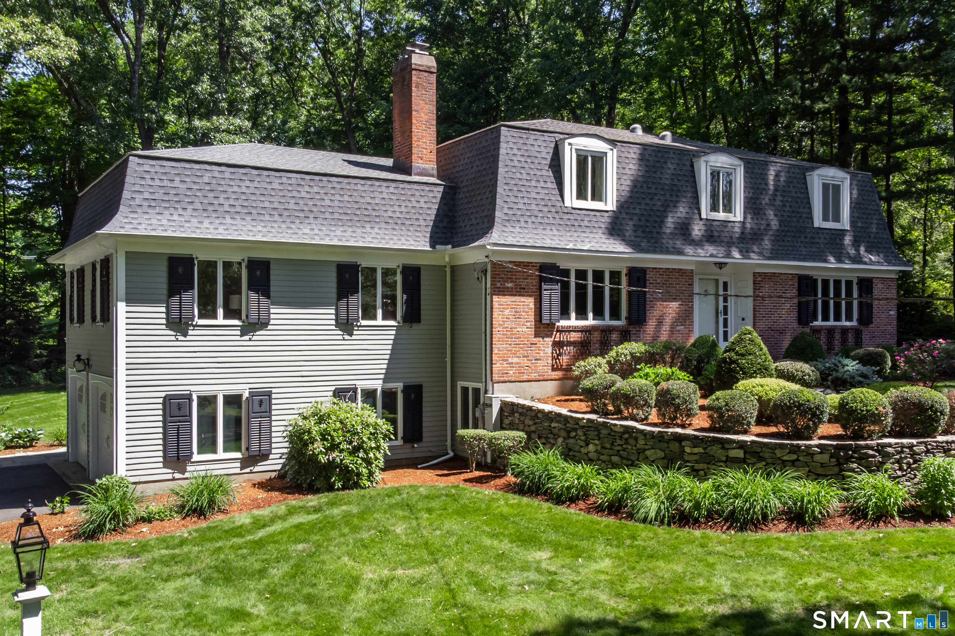

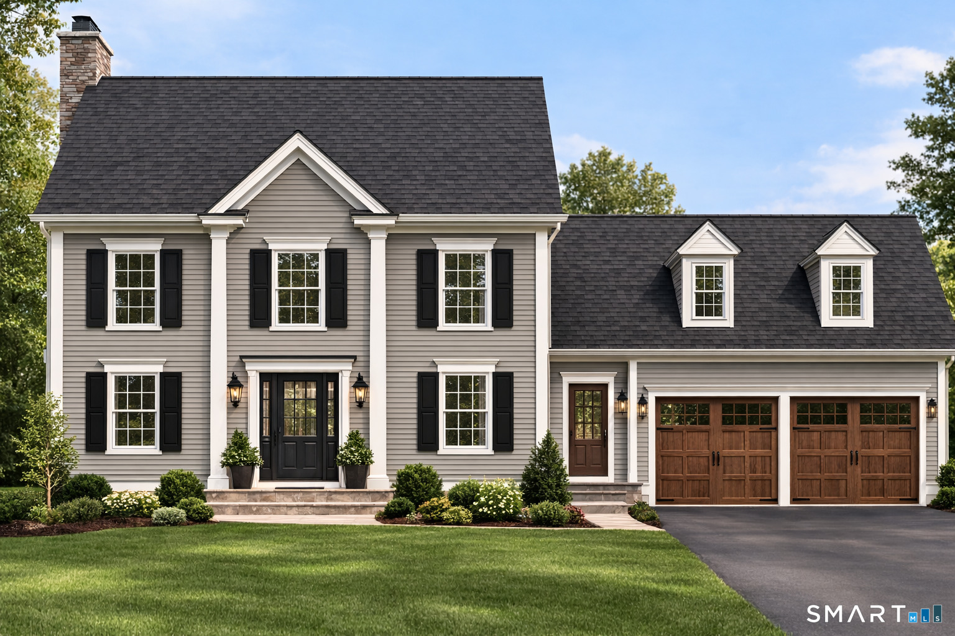
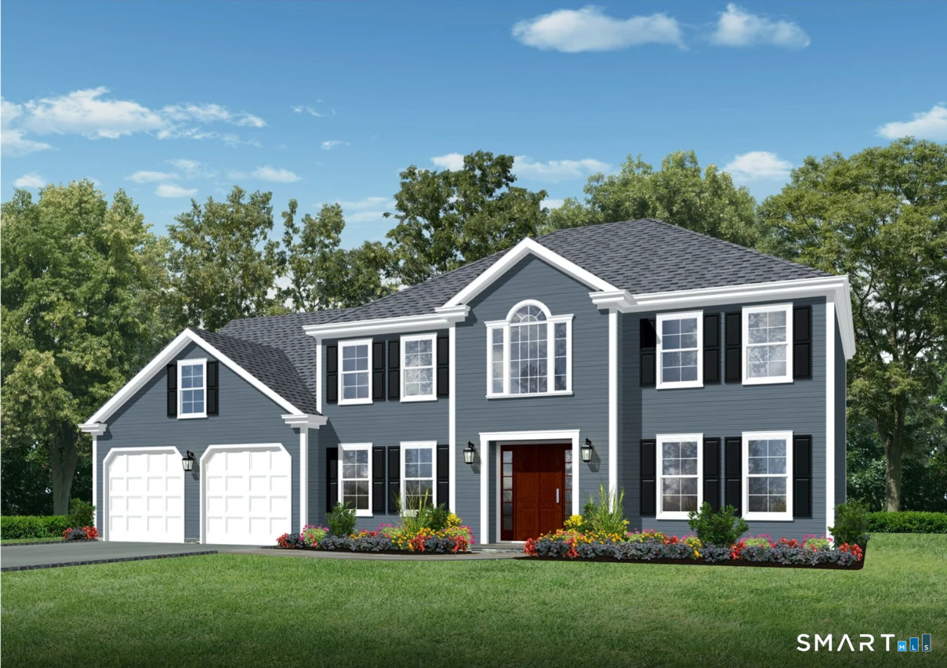
Find Homes by Property Features in Cheshire, CT


Based on information provided to and compiled by the SMART MLS, Inc. through Oct 12, 2026, 04:45AM. IDX information is provided exclusively for consumers’ personal, non-commercial use. It may not be used for any purpose other than to identify prospective properties consumers may be interested in purchasing. The data is deemed reliable but is not guaranteed accurate by the MLS. ©2026 SMART MLS, Inc. All Rights Reserved.
 Advertising Broker: Derek Greene | The Greene Realty Group