- Overview
- Description
- Property Details
- Location
- HOA Management
- Facts & Features
- Getting Around
- Nearby Homes



$449,900
Monthly Est:$2,239
 3 Beds
 3 Baths
2 full baths + 1 half bath
 1,990sqft
256 Valencia Cir, St Petersburg, FL 33716
$449,900
$2,239/moEst:
Get Pre-Approved
Townhouse
Built in 2005
$874/mo HOA
2,078 sqft lot
$226/sq.ft
Description
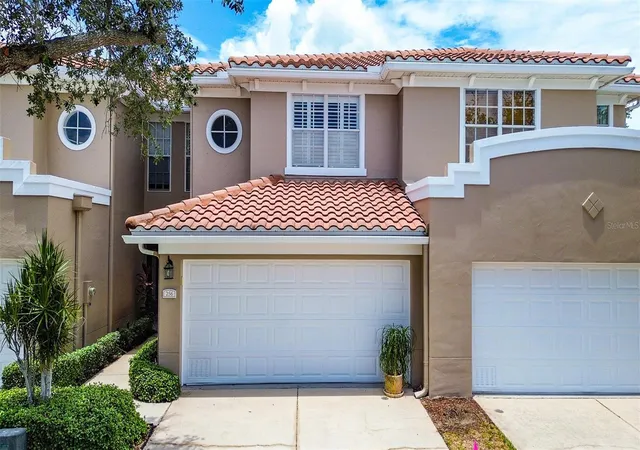
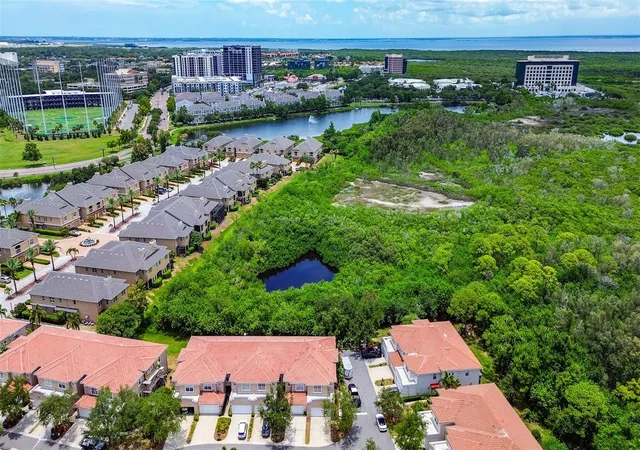
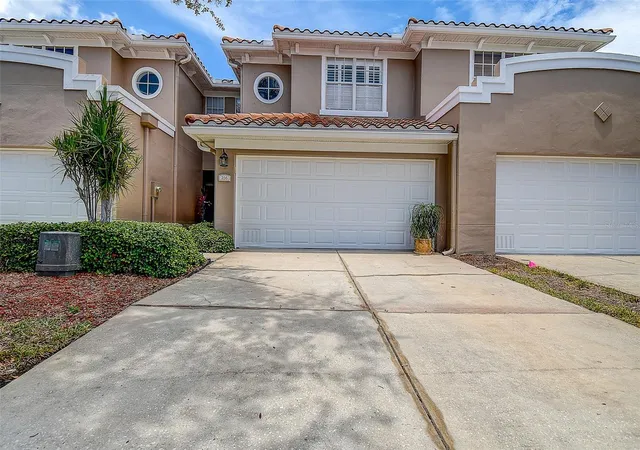
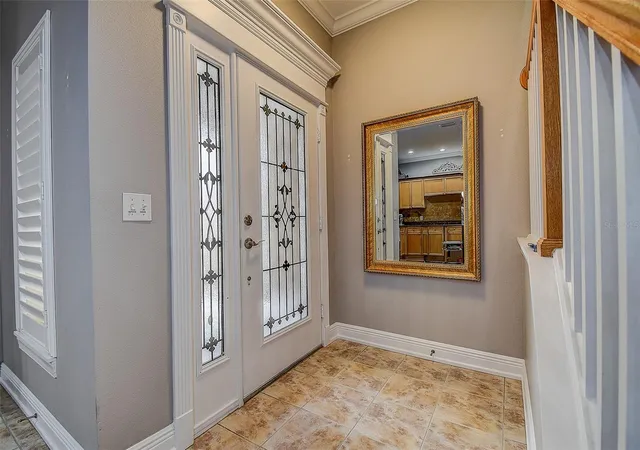
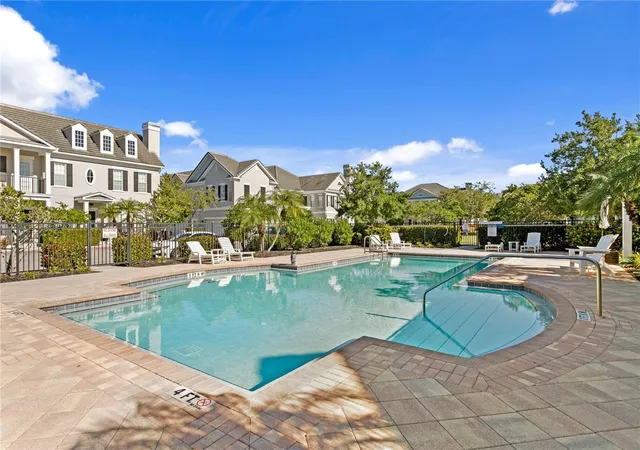
TOWNHOME IN PRIME ST PETERSBURG LOCATION with NO REAR NEIGHBORS in GATED COMMUNITY! Highly sought-after Villas of Carillon, a private GATED COMMUNITY nestled in the heart of vibrant Carillon Park known for its beautifully maintained grounds, walkable setting and unbeatable proximity to downtown St. Pete, Tampa, and the area’s top dining, shopping, and the recently opened Top Golf entertainment venue. Residents enjoy RESORT-STYLE AMENITIES including a COMMUNITY POOL and clubhouse perfect for relaxing and social gatherings. Backing to LUSH PRESERVE VIEWS, this immaculate unit offers exceptional privacy and has been meticulously maintained. Inside, you’ll find a spacious OPEN CONCEPT FLOOR PLAN enhanced by HIGH CEILINGS adorned with CROWN MOLDING, plantation shutters, and ELEGANT CUSTOM WOODWORK. Double French doors from the living area open to a private screened lanai, creating the ideal spot to enjoy your morning coffee or unwind in the evenings while overlooking the peaceful wooded views and natural surroundings. A half bath on the main level adds convenience for guests. WOOD-LOOK PLANT FLOORING throughout the downstairs creates a seamless look, while the solid wood staircase leads to hardwood flooring on the upper level. The spacious kitchen features custom cabinetry, crown molding, plenty of GRANITE COUNTERTOPS for meal prep, beautiful tile backsplash, stainless steel appliances and breakfast bar seating—perfect for casual dining and entertaining. The kitchen opens to the great room which offers an open layout ideal for both everyday living and entertaining. All three large bedrooms are privately situated upstairs, creating separation between the living and sleeping spaces. The main suite has private access to a JULIET BALCONY WITH FRENCH DOORS in the bedroom that allow for lots of natural light and views of the private conservation, a large walk-in closet and private ensuite bath with double vanity, soaking tub and separate walk-in shower with glass tile accent wall. Two guest bedrooms, each with walk-in closets share a convenient Jack-and-Jill bathroom with granite countertop, and beautiful custom tile flooring. The 2nd floor laundry room and included washer and dryer are conveniently located near the bedrooms. HVAC system installed 2020. The REFINISHED UPSTAIRS BALCONY and downstairs patio provide ADDITIONAL OUTDOOR LIVING SPACE, along with a storage closet and conservation views. NO FLOODING OR POWER LOSS was experienced during any hurricane events. Residents of Villas of Carillon enjoy a Private Gated Entry with 24 hour patrolling for added peace of mind, and RESORT-STYLE LIFESTYLE with access to a heated pool, clubhouse for parties, scenic ponds, and beautifully lit walking paths. Enjoy true maintenance-free living in this gated, PET-FRIENDLY COMMUNITY. THE HOA FEE COVERS SO MANY THINGS including water, sewer, trash, exterior maintenance, grounds and landscaping, pest control, community pool maintenance, recreational facilities, security gate, escrow reserves, and homeowner and flood insurance. Rentals are permitted immediately after purchase with HOA approval. The community allows two pets with no size limit. PERFECTLY POSITIONED BETWEEN DOWNTOWN ST PETERSBURG & DOWNTOWN TAMPA this prime location also offers convenient access to two international airports as well as the award-winning Gulf beaches. Come live the St. Petersburg lifestyle in carefree luxury living in one of the area’s most sought-after Gated communities!
- Houzeo last checked: 4 hours ago
- Listing updated: October 28, 2026 at 10:23 pm
- Listing Provided by: Bradley Uline (727) 432-5993 , Angela Goh | RE/MAX REALTEC GROUP INC (727) 789-5555
- Source: Stellar MLS-FL as distributed by MLS GRID | MLS#: TB8523576

Property Details
Status
Active
Type
Townhouse
No. of Stories
2
County
City
Neighborhood
--
Year Built
2005
HOA Fees
$874/mo
Finished Area
1,990 sqft
Lot Size
2,078 sqft lot
Basement Area
- sqft
MLS Name
Stellar MLS
MLS Number
TB8523576
MLS Status
Active
Days on Market
129
Cumulative Days on Market
121

Continue Your Journey in App
Find your dream home, receive real-time updates, and many more!
Continue Your Journey in App
Find your dream home, receive real-time updates, and many more!
Location
HOA Management
RealManage - Gwendolyn Lancaster
HOA Fees
$874/ Monthly
Amenities
 Amenities and services may be covered by one or multiple associations and service providers.
 Maintenance
 Water
 Pest Control
 Sewer
 Pool
 Insurance
 Security Guard
 Trash Pickup
 Escrow Reserves Fund
Management
Common Area Taxes
Disclaimer: Amenities are based on third-party information and may vary; buyers must independently verify all amenities, as information is deemed reliable but not guaranteed.
Facts & Features
Rooms
Bedrooms & bathrooms
Bedrooms: 3
Bathrooms: 3
Interior
Flooring
Hardwood, Luxury Vinyl
Interior Features
Ceiling Fans(s), Crown Molding, High Ceilings, Living Room/dining Room Combo, Open Floorplan, Primary Bedroom Upstairs, Solid Surface Counters, Solid Wood Cabinets, Walk In Closet(s)
Sewer
Public Sewer
Exterior Features
Awning(s), Balcony, Hurricane Shutters, Lighting, Private Mailbox
Appliances
Convection Oven, Cooktop, Dishwasher, Disposal, Dryer, Electric Water Heater, Freezer, Ice Maker, Microwave, Refrigerator, Washer
Cooling
Central Air
Heating
Central, Electric, Heat Pump
Construction
Year Built
Year Built: 2005
Home type
Townhouse
Property Condition
Completed
Foundation Details
Slab
Construction Materials
Block, Stucco
Roof
Tile
Utilities & Energy
Laundry Features
Inside, Laundry Room, Upper Level
Utilities
Cable Connected, Electricity Connected, Public, Sewer Connected, Water Connected
Pool Features
In Ground, Child Safety Fence, Gunite, Heated
Water Source
Public
Other Features
Community Features
Clubhouse, Gated Community No Guard, Pool
Subdivision Name
Villas Of Carillon
Price History
| Date | Event | Price |
|---|---|---|
06/29/2026 Source: | Listed for Sale | $449,900 $226/sqft |
06/28/2026 Source: | Listing Removed | $449,900 $226/sqft |

Nearby Homes
Find Homes by Property Features in St Petersburg, FL
Nearby New Homes For Sale

Based on information from Stellar MLS® through Nov 04, 2026, 12:45PM as submitted to and distributed by MLS GRID. All data is obtained from various sources and may not have been verified by the broker or MLS GRID. Supplied Open House Information is subject to change without notice. All information should be independently reviewed and verified for accuracy. Properties may or may not be listed by the office/agent presenting the information. IDX information is provided exclusively for consumers’ personal non-commercial use. It may not be used for any purpose other than to identify prospective properties consumers may be interested in purchasing. The data is deemed reliable but is not guaranteed by MLS GRID. The use of the MLS GRID Data may be subject to an end-user license agreement prescribed by the Member Participant’s applicable MLS, if any, and as amended from time to time. © 2026 Stellar MLS. All Rights Reserved.
 Advertising Broker: Fred McGill | Simple Showing, Inc
