- Overview
- Description
- Property Details
- Location
- Facts & Features
- Getting Around
- Nearby Homes




$539,000
Monthly Est:$2,683
 5 Beds
 6 Baths
4 full baths + 2 half baths
 4,610sqft
256 Westchester Dr, Griffin, GA 30223
$539,000
$2,683/moEst:
Get Pre-Approved
Single Family Residence
Built in 1994
$-- HOA
37,026 sqft lot
$117/sq.ft
Description
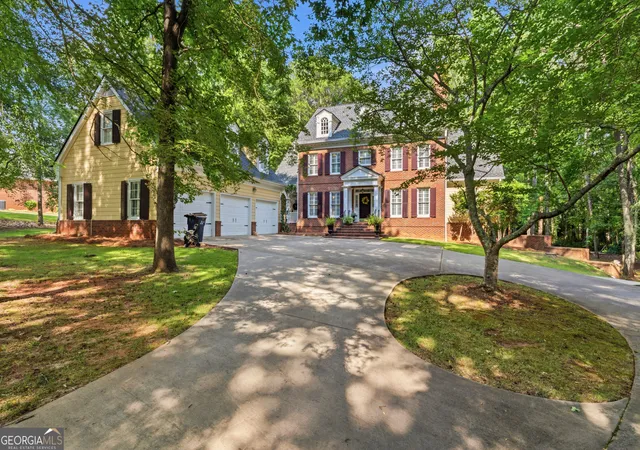
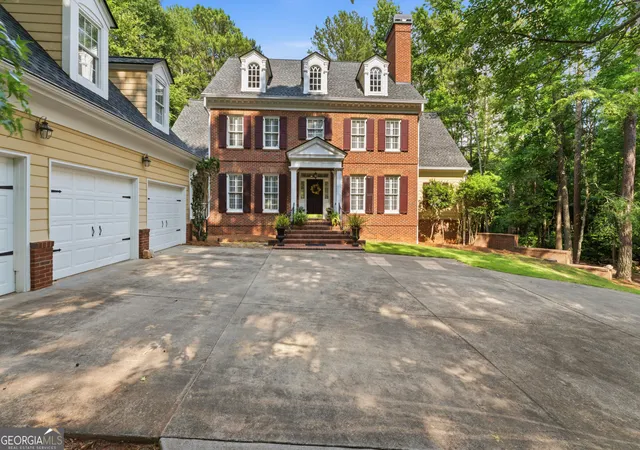
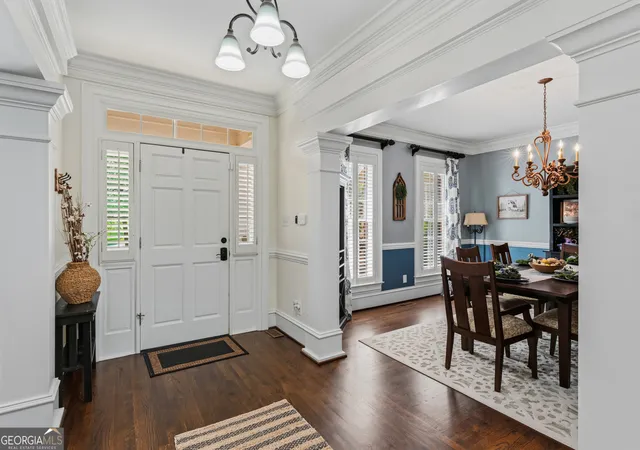
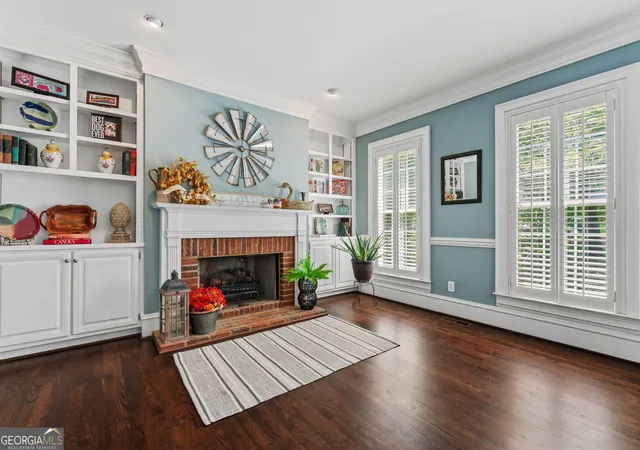
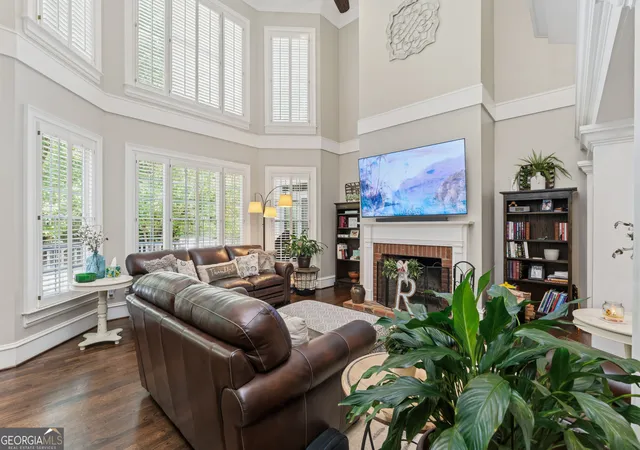
Tucked on a private, secluded lot in Club Estates, this home greets you with refinished hardwood floors and soaring ceilings that make the formal living and dining spaces feel dramatic and open. Natural light pours through an abundance of windows, and a wrought iron staircase adds a bold, eye-catching focal point! The chef's kitchen, with its granite island and stainless suite, feels made for both quiet mornings and lively entertaining. The main-level primary suite is a true retreat, and plantation shutters throughout lend a timeless, move-in ready polish. Downstairs, the finished basement is a rare find with a fireplace-anchored family room, dedicated theater, game room, and a private guest suite with its own kitchenette make it feel like an entire second home. Outside, fresh landscaping with rock and stone accents creates a lush, private sanctuary, complete with a full sports court and screened porch. The detached three-car garage includes a studio apartment above is a charming, versatile bonus rarely seen in the neighborhood!
- Houzeo last checked: 10 minutes ago
- Listing updated: September 28, 2026 at 1:50 pm
- Listing Provided by: | Chapman Group Realty, Inc. (678) 782-5995
- Source: Georgia MLS-GA | MLS#: 10783745

Property Details
Status
Active Under Contract
Type
Single Family Residence
No. of Stories
-
County
City
Neighborhood
--
Year Built
1994
HOA Fees
-
Finished Area
4,610 sqft
Lot Size
37,026 sqft lot
Basement Area
- sqft
MLS Name
Georgia MLS
MLS Number
10783745
MLS Status
Active Under Contract
Days on Market
120
Cumulative Days on Market
77

Continue Your Journey in App
Find your dream home, receive real-time updates, and many more!
Download App
Continue Your Journey in App
Find your dream home, receive real-time updates, and many more!
Location
Facts & Features
Rooms
Bedrooms & bathrooms
Bedrooms: 5
Bathrooms: 6
Interior
Sewer
Public Sewer
Exterior Features
Other
Interior Features
Bookcases, Double Vanity, High Ceilings, In Law Floorplan, Master On Main Level, Rear Stairs, Roommate Plan, Separate Shower, Split Bedroom Plan, Tile Bath, Tray Ceiling(s), Vaulted Ceiling(s), Walk In Closet(s), Wet Bar
Flooring
Carpet, Hardwood, Tile
Cooling
Ceiling Fan(s), Central Air
Heating
Central
Appliances
Cooktop, Dishwasher, Microwave, Oven, Stainless Steel Appliance(s)
Construction
Year Built
Year Built: 1994
Home type
Single Family Residence
Architectural Style
Brick Front, Colonial
Roof
Composition
Property Condition
Resale
Construction Materials
Brick, Concrete
Utilities & Energy
Basement
Bath Finished, Daylight, Exterior Entry, Finished, Full, Interior Entry
Fireplace Features
Basement, Family Room, Gas Log, Gas Starter, Living Room, Masonry
Parking Features
Guest, Garage, Storage, Detached, Parking Pad, Kitchen Level, Garage Door Opener, Side/rear Entrance
Water Source
Public
Utilities
Cable Available, Electricity Available, High Speed Internet, Natural Gas Available, Phone Available, Sewer Connected, Underground Utilities, Water Available
Laundry Features
Mud Room
Other Features
Lot Features
Level, Private
Subdivision Name
Club Estates
Community Features
None
Patio And Porch Features
Deck, Patio, Porch, Screened
Price History
| Date | Event | Price |
|---|---|---|
08/14/2026 Source: | Contingent (Active Under Contract) | $539,000 $117/sqft |
08/14/2026 Source: | Listed for Sale | $539,000 $117/sqft |
07/22/2026 Source: | Price Decreased | $539,000 -1.82% $117/sqft |
06/11/2026 Source: | Listed for Sale | $549,000 $119/sqft |


Nearby Homes






Find Homes by Property Features in Griffin, GA
Nearby New Homes For Sale


Information Deemed Reliable But Not Guaranteed. © 2026 Georgia Multiple Listing Service. All Rights Reserved.
 Advertising Broker: Fred McGill | Simple Showing, Inc