- Overview
- Description
- Property Details
- Location
- HOA Management
- Facts & Features
- Getting Around
- Nearby Homes

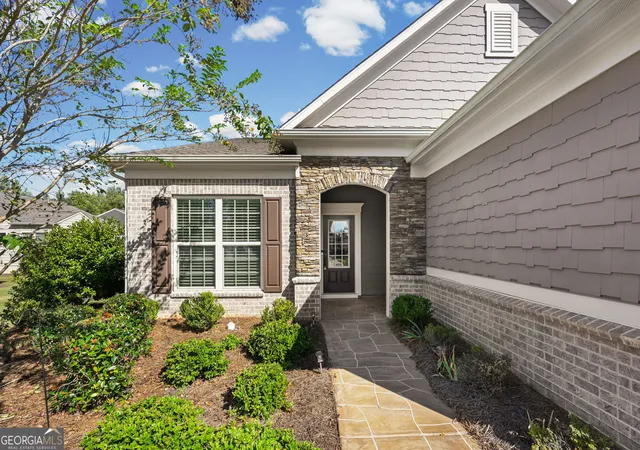


$346,500
Monthly Est:$1,725
 3 Beds
 2 Baths
2 full baths
 2,287sqft
605 Daffodil Dr, Griffin, GA 30223
$346,500
$1,725/moEst:
Get Pre-Approved
Single Family Residence
Built in 2020
$-- HOA
6,969.6 sqft lot
$152/sq.ft
Description
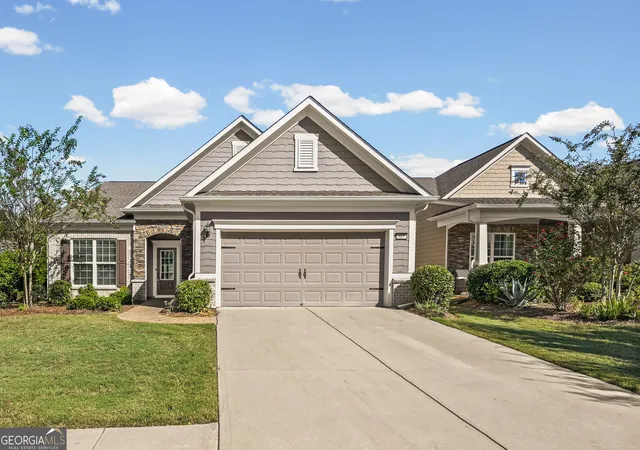
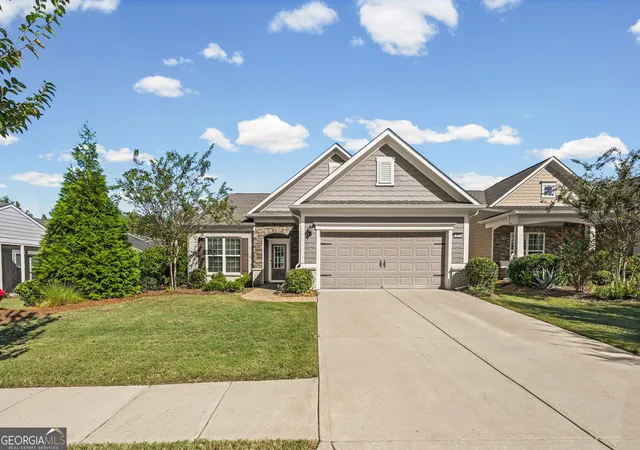
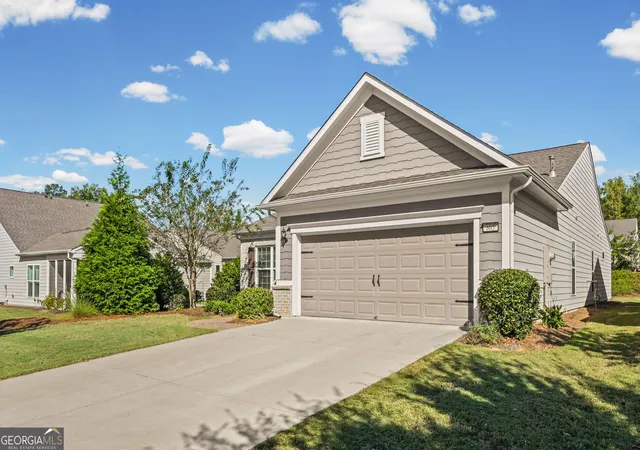
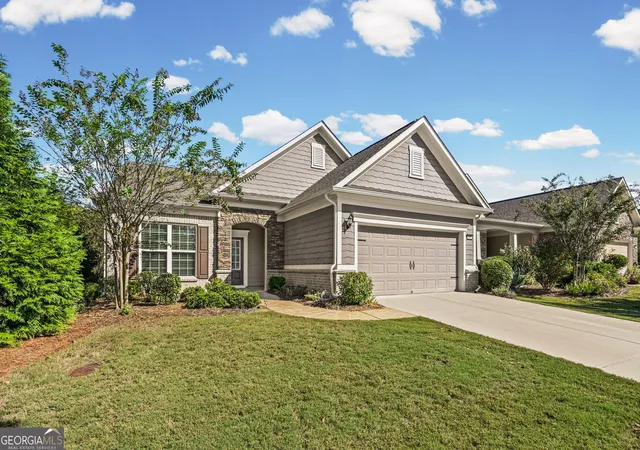
Beautiful Martin Ray in Sun City Peachtree! This exceptional 3- bedroom 2-bath home offers 2,287 square feet of thoughtfully designed living and is situated on a level, private lot in the sought-after Del Webb Pulte 55+ community of Sun City Peachtree. From the moment you arrive, the attractive curb appeal stands out with a combination of stacked stone, brick and hardiplank exterior accents. Inside, the open- concept floor plan features hardwood flooring throughout the main living areas., creating a warm and inviting atmosphere. The living room showcases a custom gas-starter fireplace, ceiling fan, and beautiful hardwood floors. The gourmet kitchen is designed for both everyday living and entertaining, featuring granite countertops, a convenient prep bar, walk-in pantry, butler's pantry, Whirlpool stainless-steel appliances, gas cooktop, vented hood, microwave, dishwasher pendant lighting, and recessed lighting. All kitchen appliances, including the refrigerator, remain with the home. The spacious primary suite features a tray ceiling, plush carpeting, large walk-in closet, and a beautifully appointed en-suite bath with double sinks, cultured-marble countertops, tile flooring, and a large tiled shower. The laundry room is conveniently located off the entryway to the primary suite and features tile flooring. A dedicated office with hardwood flooring provides the perfect space for working from home, hobbies, or reading. The sunroom is a wonderful extension of the living space, featuring hardwood floors, a custom ceiling fan, and beautiful views of the private backyard. Step outside to enjoy the pergola, epoxy-finished patio, separate grilling area with a dedicated gas line, and peaceful private setting. The oversized 4-foot extended two car garage offers epoxy flooring and convenient walk-up storage, providing plenty of room for vehicles, golf-cart storage, hobbies, and additional belongings. The professionally maintained yard includes a sprinkler system. This beautifully appointed home combines comfort, privacy, functionality, and exceptional outdoor living in one of Sun City Peachtree's premier 55+ active-adult communities. Enjoy the lifestyle, amenities, activities, and convenience that make Sun City Peachtree such a desirable place to call home!
- Houzeo last checked: 13 minutes ago
- Listing updated: October 15, 2026 at 8:17 pm
- Listing Provided by: | RE/MAX SOUTHERN (770) 227-5555
- Source: Georgia MLS-GA | MLS#: 10868816

Property Details
Status
Pending
Type
Single Family Residence
No. of Stories
-
County
City
Neighborhood
--
Year Built
2020
HOA Fees
-
Finished Area
2,287 sqft
Lot Size
6,969.6 sqft lot
Basement Area
- sqft
MLS Name
Georgia MLS
MLS Number
10868816
MLS Status
Under Contract
Days on Market
30
Cumulative Days on Market
8

Continue Your Journey in App
Find your dream home, receive real-time updates, and many more!
Continue Your Journey in App
Find your dream home, receive real-time updates, and many more!
Location
HOA Management
N/A
HOA Fees
$3,180/
Amenities
 Amenities and services may be covered by one or multiple associations and service providers.
 Pool
 Trash Pickup
 Maintenance
 Tennis
 Facilities Fee
Management Fee
Disclaimer: Amenities are based on third-party information and may vary; buyers must independently verify all amenities, as information is deemed reliable but not guaranteed.
Facts & Features
Rooms
Bedrooms & bathrooms
Bedrooms: 3
Bathrooms: 2
Interior
Sewer
Public Sewer
Interior Features
Double Vanity, Master On Main Level, Separate Shower, Split Bedroom Plan, Tile Bath, Tray Ceiling(s), Walk In Closet(s)
Cooling
Ceiling Fan(s), Central Air
Flooring
Carpet, Hardwood, Tile
Window Features
Double Pane Windows
Heating
Central, Natural Gas
Exterior Features
Sprinkler System
Appliances
Cooktop, Dishwasher, Disposal, Gas Water Heater, Microwave, Oven, Refrigerator, Stainless Steel Appliance(s)
Construction
Year Built
Year Built: 2020
Home type
Single Family Residence
Construction Materials
Brick, Concrete, Stone
Architectural Style
Ranch
Property Condition
Resale
Foundation Details
Slab
Roof
Composition
Utilities & Energy
Parking Features
Garage, Storage, Attached, Kitchen Level, Garage Door Opener
Basement
None
Utilities
Cable Available, Electricity Available, High Speed Internet, Natural Gas Available, Phone Available, Sewer Available, Sewer Connected, Underground Utilities, Water Available
Security Features
Gated Community, Smoke Detector(s)
Laundry Features
In Hall
Fireplace Features
Factory Built, Family Room, Gas Log, Gas Starter
Water Source
Public
Other Features
Community Features
Boat/camper/van Prkg, Clubhouse, Fitness Center, Gated, Golf, Park, Playground, Pool, Retirement Community, Sidewalks, Street Lights, Tennis Court(s)
Patio And Porch Features
Patio, Porch
Subdivision Name
Sun City Peachtree
Lot Features
Level, Private
Price History
| Date | Event | Price |
|---|---|---|
10/15/2026 Source: | Pending | $346,500 $152/sqft |
10/07/2026 Source: | Listed for Sale | $346,500 -6.33% $152/sqft |
09/22/2026 Source: | Off Market | $369,900 -1.33% $162/sqft |
07/06/2026 Source: | Listed for Sale | $374,900 -6.25% $164/sqft |
06/04/2026 Source: | Off Market | $399,900 $175/sqft |

Show more
Nearby Homes


Find Homes by Property Features in Griffin, GA
Nearby New Homes For Sale


Information Deemed Reliable But Not Guaranteed. © 2026 Georgia Multiple Listing Service. All Rights Reserved.
 Advertising Broker: Fred McGill | Simple Showing, Inc
