- Overview
- Description
- Property Details
- Location
- Facts & Features
- Getting Around
- Nearby Homes
 New Construction
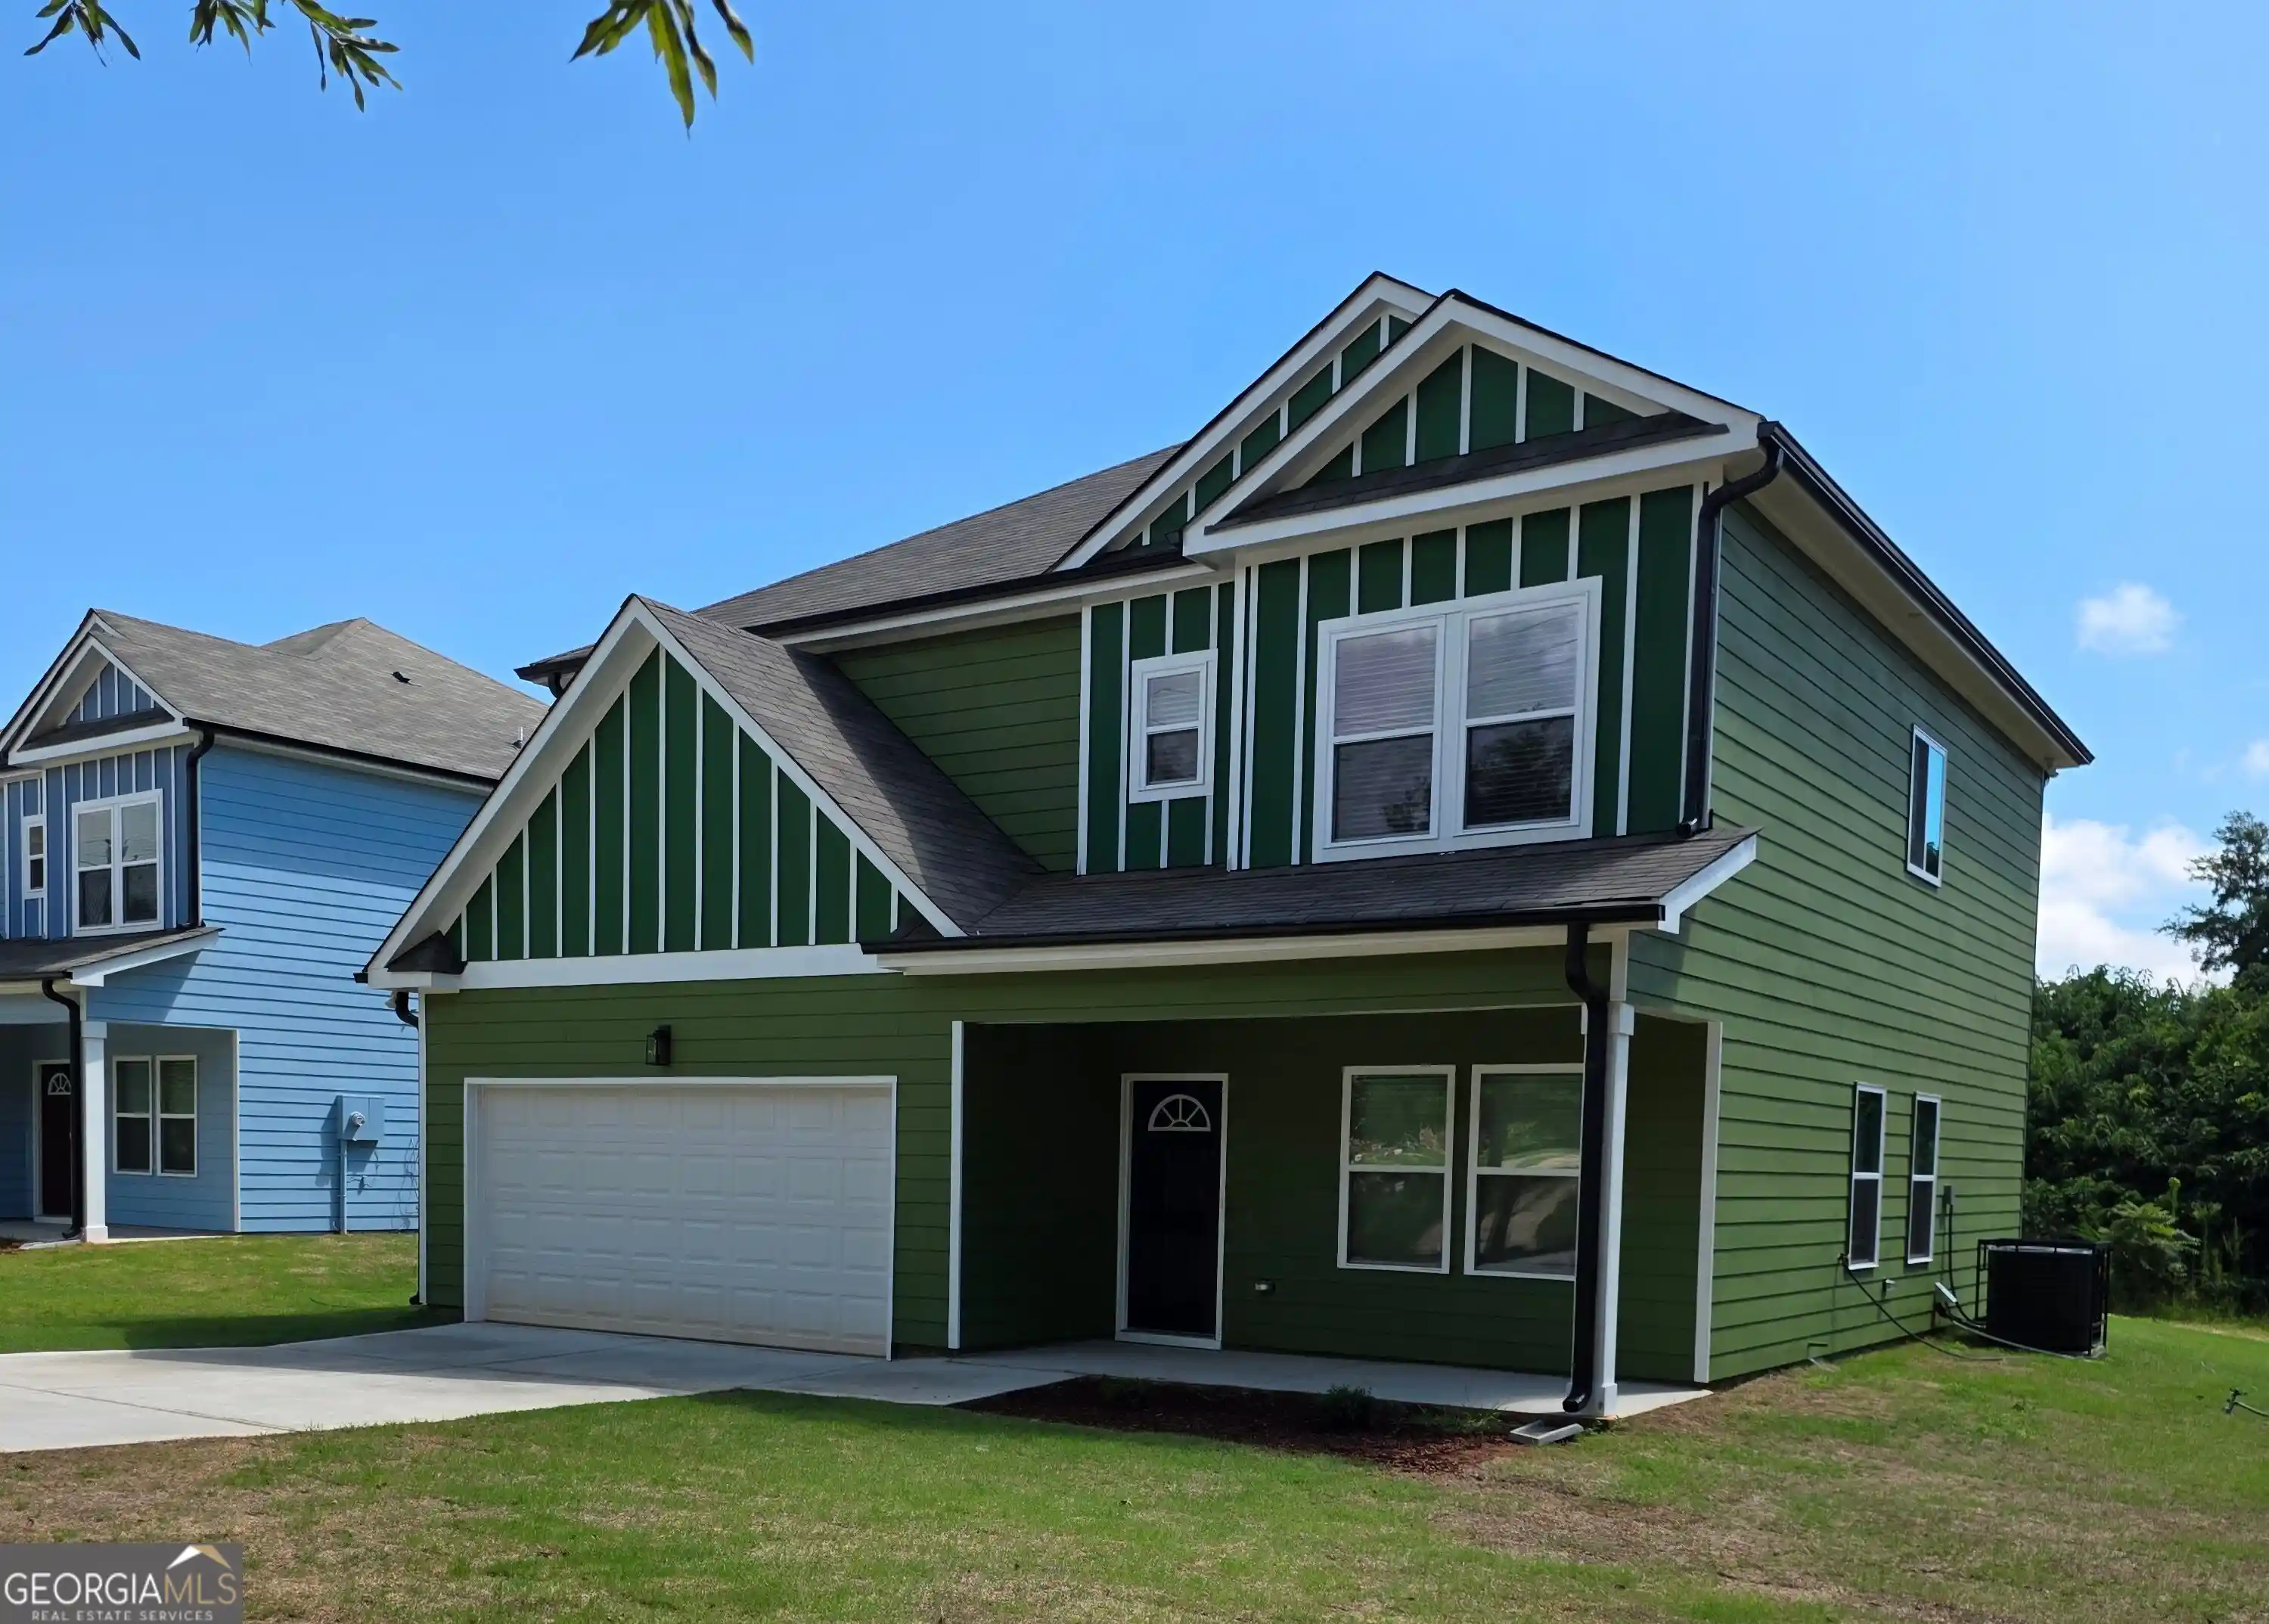


Street View
$279,990
Monthly Est:$1,394
 4 Beds
 3 Baths
2 full baths + 1 half bath
 2,169sqft
444 N Hill St, Griffin, GA 30223
$279,990
$1,394/moEst:
Get Pre-Approved
Single Family Residence
Built in 2026
$-- HOA
11,761.2 sqft lot
$129/sq.ft
Description
Welcome to the Sunflower Plan, a beautifully appointed 4-bedroom, 2.5 bath home where modern style meets comfortable living. Designed with both everyday life and entertaining in mind, this inviting home features separate formal living and dining rooms along with a spacious, open-concept family room. The beautifully designed kitchen showcases an abundance of crisp white cabinetry accented with sophisticated matte black hardware, a striking black subway tile backsplash, and stainless-steel appliances, including the refrigerator, range, dishwasher, and microwave. Coordinating black plumbing fixtures throughout the kitchen and baths create a sleek, cohesive finish, while the kitchen sink includes a convenient garbage disposal. Opening seamlessly to the kitchen, the light-filled family room features an impressive wall of windows that brings in abundant natural light while beautifully framing views of the expansive backyard creating the perfect setting for relaxing, entertaining, and gathering with family and friends. Thoughtful upgrades continue throughout the home with **2-inch faux wood blinds, LVP flooring throughout the main level and all bathrooms, custom closets with wood shelving in every bedroom, and elegant iron stair spindles. Move-in ready and complete with a finished two-car garage with garage door opener, the Sunflower Plan offers the perfect combination of sophisticated finishes, generous living spaces, and modern functionality a beautiful place to call home.
- Houzeo last checked: 2 hours ago
- Listing updated: October 22, 2026 at 2:21 pm
- Listing Provided by: | Prestige Brokers Group, LLC (678) 499-8460
- Source: Georgia MLS-GA | MLS#: 10876597

Property Details
Status
Active
Type
Single Family Residence
No. of Stories
-
County
City
Neighborhood
--
Year Built
2026
HOA Fees
-
Finished Area
2,169 sqft
Lot Size
11,761.2 sqft lot
Basement Area
- sqft
MLS Name
Georgia MLS
MLS Number
10876597
MLS Status
New
Days on Market
9
Cumulative Days on Market
2

Continue Your Journey in App
Find your dream home, receive real-time updates, and many more!
Continue Your Journey in App
Find your dream home, receive real-time updates, and many more!
Location
Facts & Features
Rooms
Bedrooms & bathrooms
Bedrooms: 4
Bathrooms: 3
Interior
Cooling
Ceiling Fan(s), Central Air, Electric, Zoned
Appliances
Dishwasher, Electric Water Heater, Ice Maker, Microwave, Range, Refrigerator, Stainless Steel Appliance(s)
Sewer
Public Sewer
Heating
Central, Electric
Flooring
Hardwood, Other
Interior Features
Double Vanity, Separate Shower, Soaking Tub, Tile Bath, Walk In Closet(s)
Construction
Year Built
Year Built: 2026
Home type
Single Family Residence
Roof
Composition
Architectural Style
A Frame, Traditional
Property Condition
New Construction
Construction Materials
Concrete
Utilities & Energy
Utilities
Cable Available, Electricity Available, Phone Available, Sewer Available, Water Available
Water Source
Public
Basement
None
Laundry Features
In Hall
Parking Features
Guest, Garage, Attached
Other Features
Subdivision Name
None
Lot Features
Level
Community Features
None
Price History
| Date | Event | Price |
|---|---|---|
10/21/2026 Source: | Listed for Sale | $279,990 -3.45% $129/sqft |
08/25/2026 Source: | Off Market | $290,000 $134/sqft |
08/11/2026 Source: | Listed for Sale | $290,000 $134/sqft |

Nearby Homes





Find Homes by Property Features in Griffin, GA
Nearby New Homes For Sale


Information Deemed Reliable But Not Guaranteed. © 2026 Georgia Multiple Listing Service. All Rights Reserved.
 Advertising Broker: Fred McGill | Simple Showing, Inc
