- Overview
- Description
- Property Details
- Location
- HOA Management
- Facts & Features
- Getting Around
- Nearby Homes



$449,000
Monthly Est:$2,235
 2 Beds
 3 Baths
2 full baths + 1 half bath
 2,543sqft
113 Marigold Ct, Griffin, GA 30223
$449,000
$2,235/moEst:
Get Pre-Approved
Single Family Residence
Built in 2017
$265/mo HOA
8,276.4 sqft lot
$177/sq.ft
Description
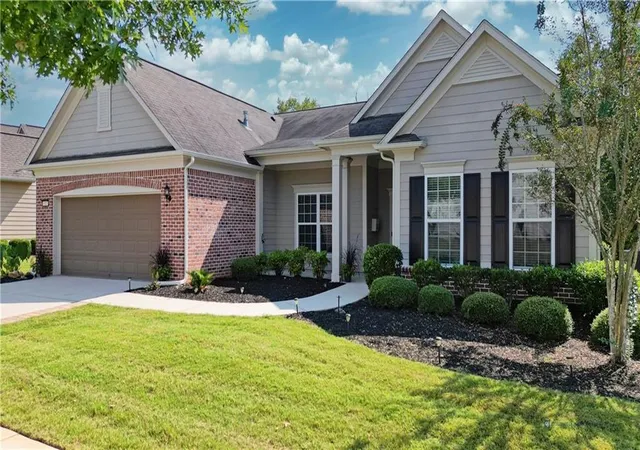
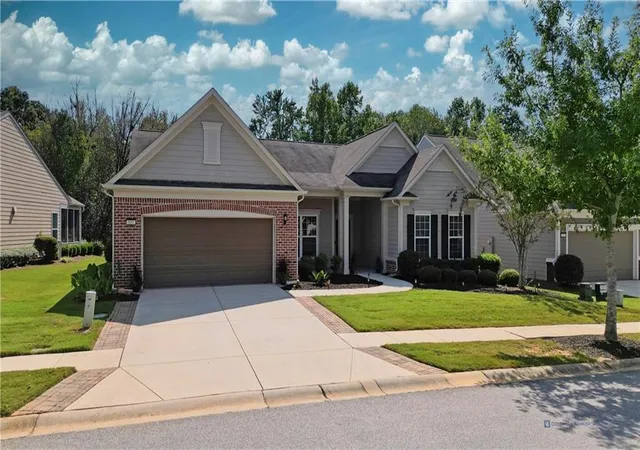
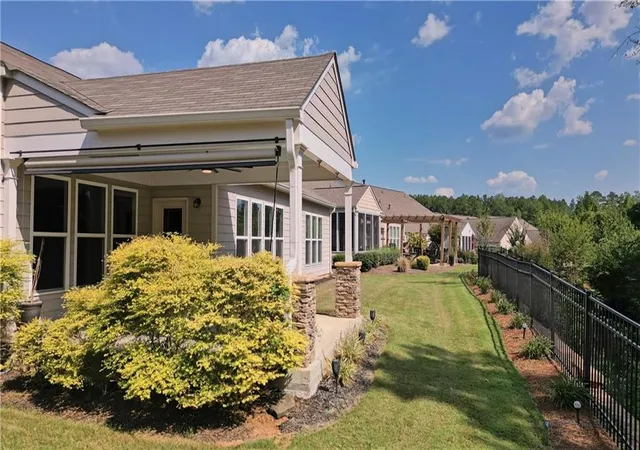
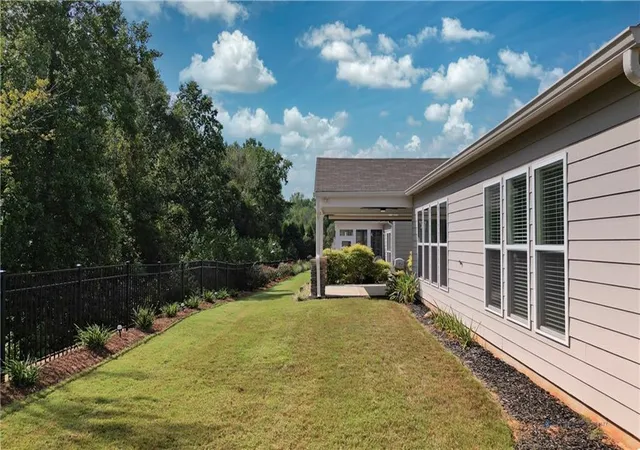
Welcome to Sun City Peachtree, one of the nation's premier and most affordable Del Webb 55+ communities. This move-in-ready Dunwoody Way floorplan is one of the most sought-after floorplans Del Webb has offered because of its truly wide-open feel including a large flex room off the main family room that could either be a formal dining space, secondary seating, sunroom, music room or whatever fits your lifestyle. The plan also offers office space off the foyer (or could be used as a 3rd bedroom with no closet), large walk-in pantry, bar seating, elevated dishwasher and 5 burner gas cooktop. The sellers have invested in the addition of an extended covered patio with stacked stone accents, outdoor TV, oversized fan and a sunshade all to maximize your time entertaining, grilling out or morning coffee overlooking and tranquil wooded views with no rear neighbors. More investments in the new luxury vinyl plank flooring, fresh interior and exterior paint, upgraded lighting fixtures, a farmhouse sink and tile backsplash in the kitchen. The sellers also added built-out shelving in the owner's closet, pantry, and laundry room, a whitewashed stacked stone fireplace, driveway widened with stone pavers. The roof has been professionally inspected with no issues found. Refrigerator, washer, and dryer are all included!
Other features include a laundry utility sink, oversized garage includes dedicated golf cart parking or use the space for a workshop, motorcycle, small boat, or your favorite hobby. A staircase at the back of the garage leads to a large unfinished room above the garage, providing exceptional storage with the potential for future expansion.
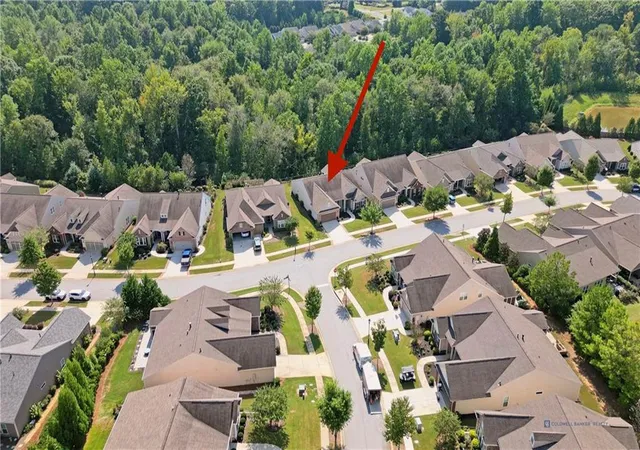
Life in Sun City Peachtree is designed to be active, social, and low maintenance. Lawn care and landscaping are included, giving you more time to enjoy the 45,000-square-foot Club Peachtree featuring state-of-the-art fitness facilities, a walking track, yoga and dance studio, indoor and outdoor pools with walk-in entry, hobby and game rooms, theater, library, and more than 60 charter clubs and interest groups coordinated by a full-time activities director. Outdoor amenities include nature trails, pickleball, tennis, bocce, a dog park, softball field, playground, and multiple common areas for gathering with family and friends.
This golf cart-friendly 55+ community offers the perfect balance of activity and relaxation. The ClubCorp 18-hole golf course is available through separate membership (search the web for Sun City Peachtree Golf Club for membership information). Lovingly maintained and truly move-in ready, this home is ready for its next owner. Search the property address on the world's most popular video website to enjoy a complete video tour of the home, Sun City Peachtree, and the shopping, dining, and entertainment just outside the gates.
- Houzeo last checked: 2 hours ago
- Listing updated: October 29, 2026 at 2:15 am
- Listing Provided by: Chris May (404) 803-4669 | Coldwell Banker Realty (404) 874-2262
- Source: First Multiple Listing Service-GA | MLS#: 7812900

Property Details
Status
Active
Type
Single Family Residence
No. of Stories
-
County
City
Neighborhood
--
Year Built
2017
HOA Fees
$265/mo
Finished Area
2,543 sqft
Lot Size
8,276.4 sqft lot
Basement Area
- sqft
MLS Name
First Multiple Listing Service
MLS Number
7812900
MLS Status
Active
Days on Market
91

Continue Your Journey in App
Find your dream home, receive real-time updates, and many more!
Continue Your Journey in App
Find your dream home, receive real-time updates, and many more!
Location
HOA Management
N/A
HOA Fees
$265/ Monthly
Amenities
 Amenities and services may be covered by one or multiple associations and service providers.
 Maintenance
 Trash Pickup
 Tennis
 Swim
Disclaimer: Amenities are based on third-party information and may vary; buyers must independently verify all amenities, as information is deemed reliable but not guaranteed.
Facts & Features
Rooms
Bedrooms & bathrooms
Bedrooms: 2
Bathrooms: 3
Interior
Interior Features
Double Vanity, Entrance Foyer, High Ceilings 9 Ft Main, High Speed Internet, Low Flow Plumbing Fixtures, Tray Ceiling(s), Walk In Closet(s)
Window Features
Insulated Windows
Cooling
Ceiling Fan(s), Central Air, Heat Pump
Appliances
Dishwasher, Disposal, Dryer, Electric Oven, Energy Star Qualified Appliances, Gas Cooktop, Gas Water Heater, Microwave, Range Hood, Refrigerator, Self Cleaning Oven
Exterior Features
Gas Grill
Heating
Central, Forced Air, Heat Pump, Natural Gas
Sewer
Public Sewer
Flooring
Carpet, Ceramic Tile, Vinyl
Construction
Year Built
Year Built: 2017
Home type
Single Family Residence
Property Condition
Resale
Architectural Style
Craftsman, Ranch
Foundation Details
Slab
Roof
Shingle
Construction Materials
Brick Front, Cement Siding
Utilities & Energy
Fireplace Features
Blower Fan, Family Room, Gas Log, Gas Starter, Great Room, Living Room
Pool Features
None
Electric
110 Volts, 220 Volts In Laundry
Basement
None
Parking Features
Attached, Driveway, Garage, Garage Door Opener, Garage Faces Front, Level Driveway
Security Features
Smoke Detector(s)
Laundry Features
In Hall
Water Source
Public
Utilities
Cable Available, Electricity Available, Natural Gas Available, Phone Available, Sewer Available, Underground Utilities, Water Available
Other Features
Lot Features
Back Yard, Front Yard, Landscaped, Level
Subdivision Name
Sun City Peachtree
Community Features
Clubhouse, Country Club, Dog Park, Fitness Center, Gated, Golf, Homeowners Assoc, Pickleball, Pool, Rv/boat Storage, Sidewalks, Tennis Court(s)
Patio And Porch Features
Covered, Front Porch, Patio
Price History
| Date | Event | Price |
|---|---|---|
07/30/2026 Source: | Listed for Sale | $449,000 -3.44% $177/sqft |
07/30/2026 Source: | Price Decreased | $465,000 -4.12% $183/sqft |
06/19/2026 Source: | Off Market | $485,000 $191/sqft |
06/05/2026 Source: | Price Decreased | $485,000 -2.02% $191/sqft |
04/24/2026 Source: | Off Market | $495,000 $195/sqft |


Show more
Nearby Homes




Find Homes by Property Features in Griffin, GA
Nearby New Homes For Sale

Listings identified with the FMLS IDX logo come from FMLS and are held by brokerage firms other than the owner of this website. The listing brokerage is identified in any listing details. Information is deemed reliable but is not guaranteed. If you believe any FMLS listing contains material that infringes your copyrighted work, please click here to review our DMCA policy and learn how to submit a takedown request. © 2026 First Multiple Listing Service, Inc.
The listing broker’s offer of compensation is made only to participants of the MLS where the listing is filed.
 Advertising Broker: Fred McGill | Simple Showing, Inc
