- Overview
- Description
- Property Details
- Location
- Facts & Features
- Getting Around
- Nearby Homes

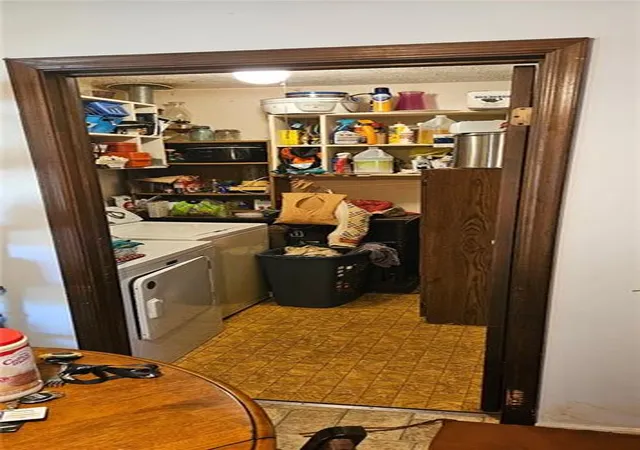

Street View
$190,000
Monthly Est:$946
 3 Beds
 2 Baths
1 full bath + 1 half bath
 978sqft
129 Morris Ml Rd, Griffin, GA 30223
$190,000
$946/moEst:
Get Pre-Approved
Single Family Residence
Built in 1981
$-- HOA
20,908.8 sqft lot
$194/sq.ft
Description
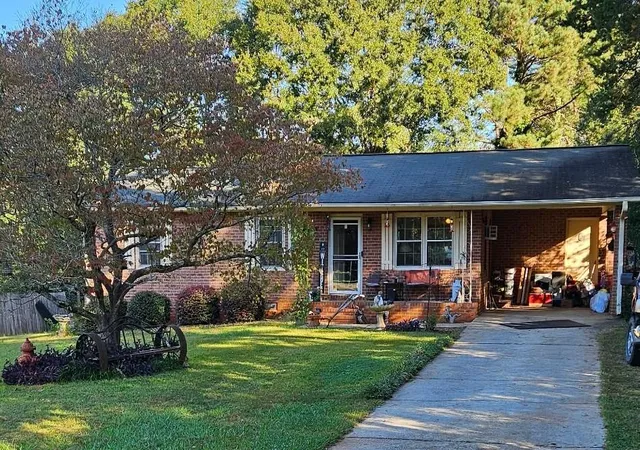
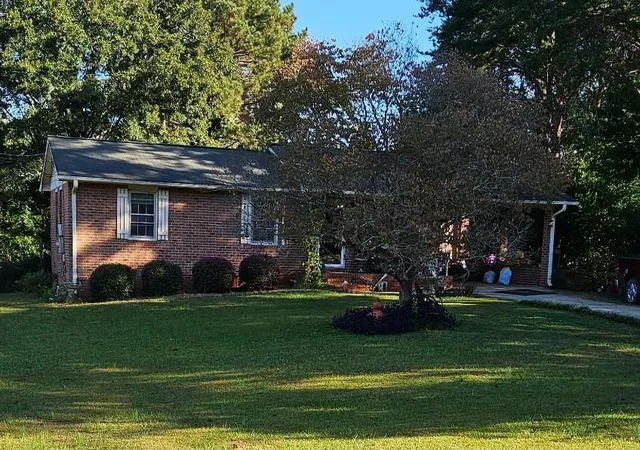
Welcome home to 129 Morris Mill Rd, a 4-sided brick ranch offering comfort, functionality, and classic Georgia charm! Featuring 3 bedrooms and 1.5 bathrooms, this property provides an efficient and thoughtfully designed floor plan that maximizes everyday living space.
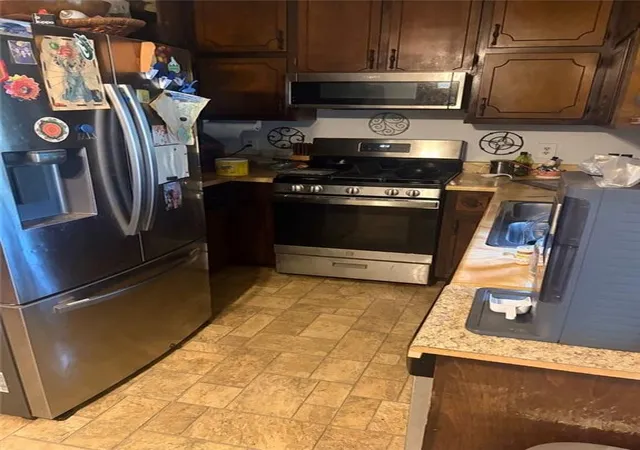
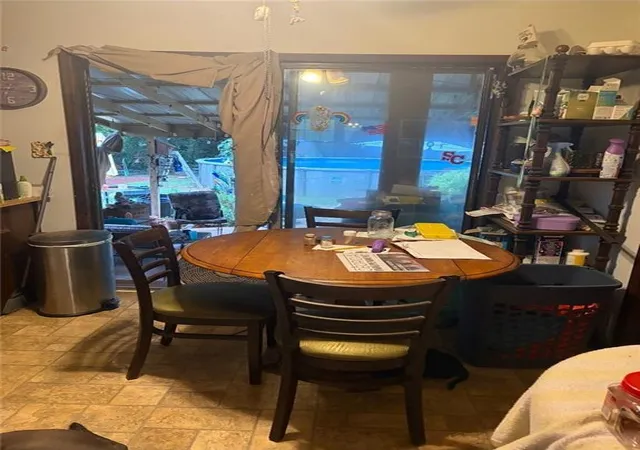
The inviting main living area flows seamlessly into the central kitchen and dining space—perfect for quick weeknight meals or weekend entertaining. Relax in the light-filled bedrooms, including a convenient half-bath layout for added privacy and everyday functionality. Outside, the property features a peaceful, tree-lined lot with plenty of yard space for garden projects, an above ground pool with a deck, and a covered terrace that turns the back yard into an oasis.
Situated in a quiet, established Spalding County neighborhood with convenient access to local shopping, dining, downtown Griffin, and major commuter routes. Whether you are looking for your first home, sizing down, or searching for a quick cosmetic flip to add to your investment portfolio, this property is a fantastic opportunity at a great price. Schedule your private tour today!
- Houzeo last checked: 6 hours ago
- Listing updated: October 29, 2026 at 12:05 pm
- Listing Provided by: Amadi McKenzie (678) 541-4473 | Realty Hub, LLC (888) 900-1801
- Source: First Multiple Listing Service-GA | MLS#: 7860261

Property Details
Status
Active
Type
Single Family Residence
No. of Stories
-
County
City
Neighborhood
--
Year Built
1981
HOA Fees
-
Finished Area
978 sqft
Lot Size
20,908.8 sqft lot
Basement Area
- sqft
MLS Name
First Multiple Listing Service
MLS Number
7860261
MLS Status
Active
Days on Market
1

Continue Your Journey in App
Find your dream home, receive real-time updates, and many more!
Continue Your Journey in App
Find your dream home, receive real-time updates, and many more!
Location
Facts & Features
Rooms
Bedrooms & bathrooms
Bedrooms: 3
Bathrooms: 2
Interior
Window Features
None
Flooring
Carpet, Laminate
Exterior Features
Courtyard
Heating
Central
Interior Features
Double Vanity, High Speed Internet
Sewer
Septic Tank
Cooling
Ceiling Fan(s), Window Unit(s)
Appliances
Dishwasher, Gas Oven, Gas Range, Microwave, Refrigerator, Self Cleaning Oven
Construction
Year Built
Year Built: 1981
Home type
Single Family Residence
Architectural Style
Ranch
Property Condition
Resale
Construction Materials
Brick 4 Sides
Roof
Shingle
Foundation Details
Brick/mortar
Utilities & Energy
Basement
Crawl Space
Water Source
Public
Fireplace Features
None
Utilities
Cable Available, Electricity Available, Natural Gas Available, Phone Available, Underground Utilities, Water Available
Electric
Other
Parking Features
Carport, Driveway
Laundry Features
Laundry Room
Pool Features
Above Ground, Private
Security Features
Smoke Detector(s)
Other Features
Lot Features
Back Yard, Front Yard
Subdivision Name
N/a
Patio And Porch Features
Covered, Terrace
Community Features
None
Price History
| Date | Event | Price |
|---|---|---|
10/28/2026 Source: | Listed for Sale | $190,000 $194/sqft |

Nearby Homes


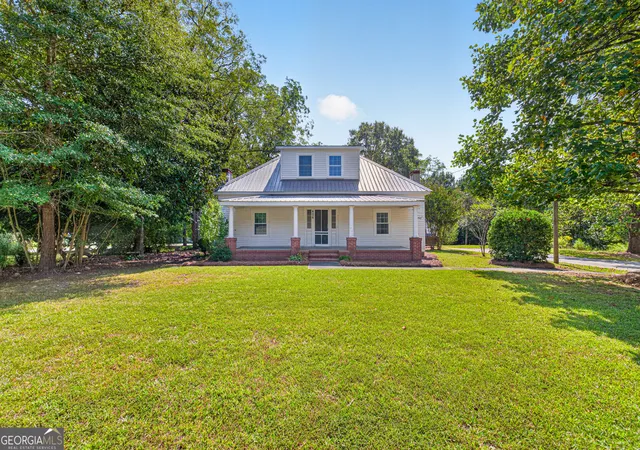

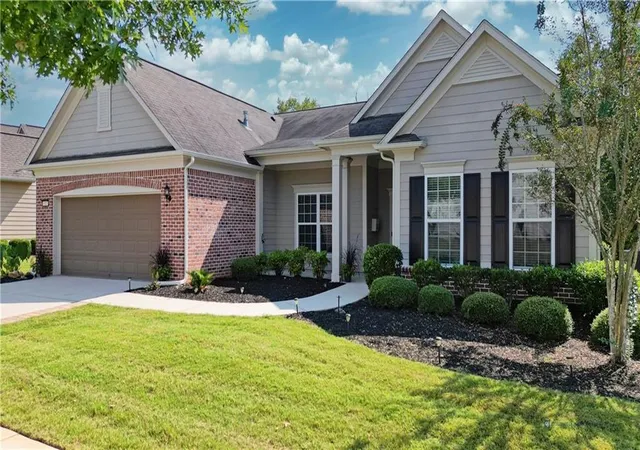
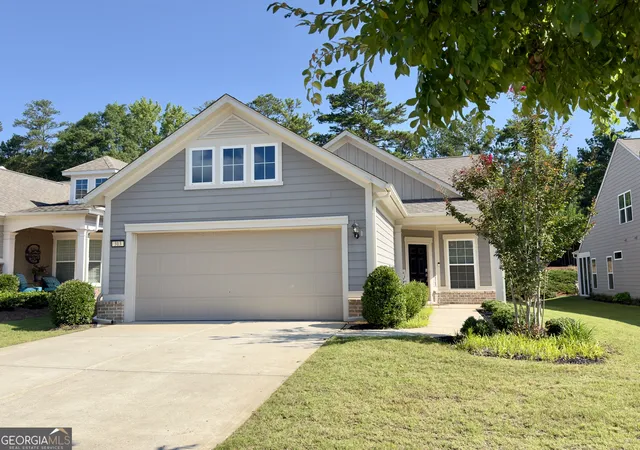
Find Homes by Property Features in Griffin, GA
Nearby New Homes For Sale

Listings identified with the FMLS IDX logo come from FMLS and are held by brokerage firms other than the owner of this website. The listing brokerage is identified in any listing details. Information is deemed reliable but is not guaranteed. If you believe any FMLS listing contains material that infringes your copyrighted work, please click here to review our DMCA policy and learn how to submit a takedown request. © 2026 First Multiple Listing Service, Inc.
The listing broker’s offer of compensation is made only to participants of the MLS where the listing is filed.
 Advertising Broker: Fred McGill | Simple Showing, Inc
