- Overview
- Description
- Property Details
- Location
- HOA Management
- Facts & Features
- Getting Around
- Nearby Homes


Street View
$274,990
Monthly Est:$1,369
 3 Beds
 2 Baths
2 full baths
 1,367sqft
197 Ravenna Dr, Griffin, GA 30223
$274,990
$1,369/moEst:
Get Pre-Approved
Single Family Residence
Built in 2026
$-- HOA
6,098.4 sqft lot
$201/sq.ft
Description
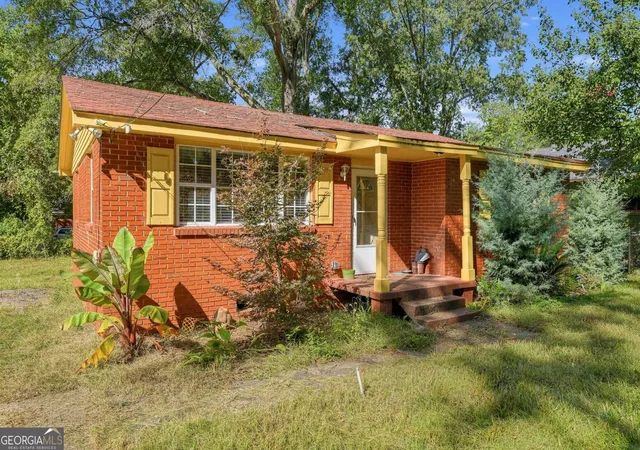
Discover how right-sizing can feel just right in the Beachwood, the most efficient floorplan at Sun City Peachtree. Featuring 3 bedrooms and 2 bathrooms, this thoughtfully designed home maximizes every square foot with no wasted space, providing the comfort and functionality you need without rooms you'll never use. The open-concept layout seamlessly connects the kitchen and gathering areas, creating a bright, welcoming space that's perfect for everyday living and effortless entertaining. The private owner's suite offers a relaxing retreat, while the secondary bedrooms and bath provide the perfect space for guests, hobbies, or a home office. Beyond your front door, you'll enjoy the award-winning lifestyle that makes Sun City Peachtree one of Georgia's most desirable 55+ communities. Spend your days golfing, swimming, playing pickleball, exploring scenic trails, joining clubs, attending social events, and making lasting friendships in a community designed for active adults. Why settle for just a house when you can experience an entirely new way of living? Visit Sun City Peachtree today, tour our beautifully decorated models, explore the amenities firsthand, and see why so many active adults are choosing to call this vibrant community home. Your next chapter starts here, and it may be even better than you imagined. The advertised price reflects the base home with included standard features. Buyers may personalize their home with available design selections and upgrades. Homesite premiums and optional features are additional. Photos are of a model home and are for illustrative purposes only. Actual features, finishes, colors, and elevations may vary.
- Houzeo last checked: 2 hours ago
- Listing updated: October 23, 2026 at 7:23 pm
- Listing Provided by: | Pulte Realty of Georgia, Inc (404) 777-0267
- Source: Georgia MLS-GA | MLS#: 10878282

Property Details
Status
Active
Type
Single Family Residence
No. of Stories
-
County
City
Neighborhood
--
Year Built
2026
HOA Fees
-
Finished Area
1,367 sqft
Lot Size
6,098.4 sqft lot
Basement Area
- sqft
MLS Name
Georgia MLS
MLS Number
10878282
MLS Status
New
Days on Market
6
Open House

Continue Your Journey in App
Find your dream home, receive real-time updates, and many more!
Continue Your Journey in App
Find your dream home, receive real-time updates, and many more!
Location
HOA Management
N/A
HOA Fees
$3,180/
Amenities
 Amenities and services may be covered by one or multiple associations and service providers.
 Trash Pickup
 Maintenance
 Tennis
 Pool
 Reserve Fund
Disclaimer: Amenities are based on third-party information and may vary; buyers must independently verify all amenities, as information is deemed reliable but not guaranteed.
Facts & Features
Rooms
Bedrooms & bathrooms
Bedrooms: 3
Bathrooms: 2
Interior
Interior Features
Double Vanity, High Ceilings, Master On Main Level, Other, Split Bedroom Plan, Tray Ceiling(s), Walk In Closet(s)
Window Features
Double Pane Windows
Cooling
Central Air, Electric, Zoned
Appliances
Dishwasher, Disposal, Gas Water Heater, Microwave, Other, Range
Exterior Features
Other
Heating
Heat Pump, Zoned
Sewer
Public Sewer
Flooring
Carpet, Hardwood, Tile
Construction
Year Built
Year Built: 2026
Home type
Single Family Residence
Property Condition
To Be Built
Architectural Style
Ranch, Traditional
Foundation Details
Slab
Roof
Composition
Construction Materials
Concrete, Other
Utilities & Energy
Electric
220 Volts
Basement
None
Parking Features
Garage, Attached, Kitchen Level, Garage Door Opener
Security Features
Carbon Monoxide Detector(s), Smoke Detector(s)
Laundry Features
In Hall
Water Source
Public
Utilities
Cable Available, Electricity Available, Natural Gas Available, Other, Sewer Available, Underground Utilities, Water Available
Other Features
Lot Features
Level, Other, Private
Subdivision Name
Sun City Peachtree
Community Features
Clubhouse, Golf, Park, Pool, Retirement Community, Sidewalks, Street Lights, Tennis Court(s)
Patio And Porch Features
Patio
Vegetation
Cleared, Grassed
Price History
| Date | Event | Price |
|---|---|---|
10/23/2026 Source: | Listing Removed | $274,990 $230/sqft |
10/23/2026 Source: | Listed for Sale | $274,990 $230/sqft |
09/20/2026 Source: | Off Market | $274,990 +0.36% $230/sqft |
08/21/2026 Source: | Price Increased | $273,990 +0.37% $229/sqft |
05/07/2026 Source: | Off Market | $272,990 $228/sqft |


Show more
Nearby Homes




Find Homes by Property Features in Griffin, GA
Nearby New Homes For Sale


Information Deemed Reliable But Not Guaranteed. © 2026 Georgia Multiple Listing Service. All Rights Reserved.
 Advertising Broker: Fred McGill | Simple Showing, Inc
